Situated on over half an acre, 1212 Brush Creek Road offers the perfect balance of privacy, space, and convenience. The light-filled living room features soaring open-beam wood ceilings, skylights, hard-surface flooring, and a stunning brick fireplace. The kitchen and dining area open seamlessly to multiple outdoor entertaining spaces surrounded by mature landscaping. Upstairs, the primary suite features a walk-in closet and a beautifully updated spa-like bathroom with an oversized multi-head shower. Two additional bedrooms, a full bath, and a flexible loft area provide room for work, play, or relaxation. The backyard is a gardener's dream with raised beds, expansive lawn space, a potting shed, and a charming two-story outbuilding perfect for hobbies, a studio, or additional storage. A converted third garage bay with a full bathroom offers valuable bonus space for a gym, office, guest area, or workshop. Owned solar and a private well help keep utility costs low, adding long-term value and everyday affordability. Complete with a circular driveway, attached two-car garage, and abundant parking, this unique property combines country-style living with city convenience.
Pending
Price cut: $50K (8/9)
$999,999
1212 Brush Creek Road, Santa Rosa, CA 95404
3beds
2,460sqft
Single Family Residence
Built in 1925
0.55 Acres Lot
$971,100 Zestimate®
$407/sqft
$-- HOA
What's special
Flexible loft areaStunning brick fireplaceAttached two-car garagePotting shedOver half an acreCircular drivewaySurrounded by mature landscaping
- 108 days
- 531
- 25
Zillow last checked:
Listing updated:
Listed by:
Morgan- Sullivan Group RE DRE #02092448 707-696-8654,
eXp Realty of California Inc 707-921-6237
Source: BAREIS,MLS#: 326045620 Originating MLS: Sonoma
Originating MLS: SonomaFacts & features
Interior
Bedrooms & bathrooms
- Bedrooms: 3
- Bathrooms: 4
- Full bathrooms: 3
- 1/2 bathrooms: 1
Rooms
- Room types: Baths Other, Bonus Room, Converted Garage, Dining Room, Kitchen, Laundry, Living Room, Master Bathroom, Master Bedroom
Primary bedroom
- Features: Walk-In Closet(s)
- Level: Upper
Bedroom
- Level: Upper
Primary bathroom
- Features: Double Vanity, Multiple Shower Heads, Quartz, Shower Stall(s), Tile, Window
Bathroom
- Features: Shower Stall(s), Tile, Tub w/Shower Over, Window
- Level: Main,Upper
Dining room
- Features: Formal Area
- Level: Main
Kitchen
- Features: Granite Counters, Kitchen Island, Island w/Sink, Pantry Closet, Skylight(s)
- Level: Main
Living room
- Features: Open Beam Ceiling, Skylight(s)
- Level: Main
Heating
- Central
Cooling
- Ceiling Fan(s), Central Air
Appliances
- Included: Dishwasher, Disposal, Free-Standing Gas Range, Free-Standing Refrigerator, Microwave, Dryer, Washer
- Laundry: Cabinets, Ground Floor, Inside Room, Sink
Features
- Cathedral Ceiling(s), Open Beam Ceiling
- Flooring: Luxury Vinyl Plank, Tile
- Basement: None
- Number of fireplaces: 1
- Fireplace features: Brick, Living Room, Wood Burning
Interior area
- Total structure area: 2,460
- Total interior livable area: 2,460 sqft
Property
Parking
- Total spaces: 6
- Parking features: Attached, Garage Faces Front, Guest, Circular Driveway, Gentle Down, Paved
- Attached garage spaces: 2
- Has uncovered spaces: Yes
Features
- Levels: Two
- Stories: 2
- Exterior features: Uncovered Courtyard
- Fencing: Wood
Lot
- Size: 0.55 Acres
- Features: Landscaped, Private
Details
- Parcel number: 182350001000
- Special conditions: Offer As Is
Construction
Type & style
- Home type: SingleFamily
- Property subtype: Single Family Residence
Materials
- Wood
Condition
- Year built: 1925
Utilities & green energy
- Sewer: Public Sewer
- Water: Private, Well
- Utilities for property: Cable Available, Electricity Connected, Internet Available, Natural Gas Connected, Public, Sewer Connected
Green energy
- Energy generation: Solar
Community & HOA
HOA
- Has HOA: No
Location
- Region: Santa Rosa
Financial & listing details
- Price per square foot: $407/sqft
- Tax assessed value: $847,679
- Date on market: 5/29/2026
- Electric utility on property: Yes
Estimated market value
$971,100
$923,000 - $1.02M
$5,440/mo
Price history
| Date | Event | Price |
|---|---|---|
| 8/25/2026 | Pending sale | $999,999$407/sqft |
Source:  BAREIS #326045620 Report a problem BAREIS #326045620 Report a problem | ||
| 8/9/2026 | Price change | $999,999-4.8%$407/sqft |
Source: BAREIS #326045620 Report a problem | ||
| 7/9/2026 | Price change | $1,049,999-4.5%$427/sqft |
Source: BAREIS #326045620 Report a problem | ||
| 5/29/2026 | Listed for sale | $1,099,999+47.7%$447/sqft |
Source: BAREIS #326045620 Report a problem | ||
| 5/3/2019 | Sold | $745,000+1.4%$303/sqft |
Source: BAREIS #21904997 Report a problem | ||
| 3/13/2019 | Pending sale | $735,000$299/sqft |
Source: W Real Estate #21904997 Report a problem | ||
| 3/11/2019 | Listed for sale | $735,000$299/sqft |
Source: W Real Estate #21904997 Report a problem | ||
Public tax history
| Year | Property taxes | Tax assessment |
|---|---|---|
| 2026 | -- | $847,679 +2% |
| 2025 | $9,824 +1.5% | $831,058 +2% |
| 2024 | $9,676 +3.9% | $814,764 +2% |
| 2023 | $9,317 +4.3% | $798,789 +2% |
| 2022 | $8,935 +2% | $783,127 +2% |
| 2021 | $8,758 +0.4% | $767,772 +1% |
| 2020 | $8,726 +864.2% | $759,900 +1001.5% |
| 2019 | $905 +1.3% | $68,987 +2% |
| 2018 | $893 +2.2% | $67,635 +2% |
| 2017 | $874 +2.8% | $66,309 +2% |
| 2016 | $850 +3.2% | $65,010 +1.5% |
| 2015 | $824 +3.8% | $64,035 +2% |
| 2014 | $794 -99% | $62,781 +0.5% |
| 2013 | $77,200 | $62,499 +2% |
| 2012 | -- | $61,275 +2% |
| 2011 | -- | $60,075 +0.8% |
| 2010 | -- | $59,627 -0.2% |
| 2009 | -- | $59,770 +2% |
| 2008 | -- | $58,599 +2% |
| 2007 | -- | $57,451 +2% |
| 2006 | -- | $56,325 +2% |
| 2005 | -- | $55,222 +2% |
| 2004 | -- | $54,140 +1.9% |
| 2003 | -- | $53,147 +2% |
| 2002 | -- | $52,106 +2% |
| 2001 | -- | $51,085 +2% |
| 2000 | -- | $50,083 |
Find assessor info on the county website
Monthly payment
Est. payment
Payment breakdown
Explore the cost of this home by adjusting the details. Changes won't be saved.Climate risks
Neighborhood: 95404
Similar homes
- $1,000,0005 bd4 ba2.7k sqft2044 Hawthorne Court, Santa Rosa, CA 95404For Sale
 MLS ID #326064812, Florence Sheffer, Coldwell Banker Realty. BAREIS
 - $799,9003 bd2 ba1.2k sqft1301 Brush Creek Road, Santa Rosa, CA 95404For Sale
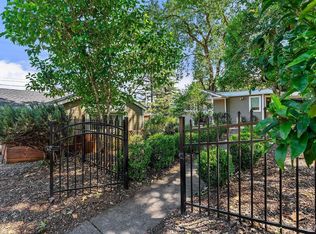 MLS ID #326049969, Marlene McBride, McBride Realty. BAREIS
 - $998,0004 bd5 ba2.1k sqft3348 Terra Linda Drive, Santa Rosa, CA 95404For Sale
 MLS ID #326042074, Sherry Shi, Keller Williams Realty. BAREIS
 - $975,0003 bd2 ba1.5k sqft1916 Marian Lane, Santa Rosa, CA 95405For Sale
 MLS ID #326056452, Nicole Manville, W Real Estate. BAREIS
Local buyer's agents are ready to help
