Your private legacy estate awaits in Fort Mill. Set on over an acre of beautifully curated grounds, this custom-built residence offers a rare combination of privacy, timeless design, and an exceptional location. As larger homesites become increasingly difficult to find, this property presents a unique opportunity to enjoy estate living without sacrificing convenience.
Designed with both everyday living and entertaining in mind, the home showcases exceptional craftsmanship, thoughtfully curated finishes, and inviting spaces that seamlessly blend elegance and comfort. Expansive interiors are filled with natural light, creating a warm and welcoming atmosphere throughout.
Outside, the grounds are nothing short of spectacular. Professionally designed landscaping, manicured lawns, and stunning terraced gardens create a private retreat that feels worlds away from the hustle of daily life. Multiple outdoor living spaces invite you to gather, unwind, and enjoy the beauty of the surrounding property year-round.
A detached barn adds incredible versatility and character, featuring a finished upper-level space ideal for a golf simulator, media room, home office, fitness studio, creative workspace, or private retreat.
Perfectly positioned in one of Fort Mill's most desirable locations, you'll enjoy the peace and privacy of estate living while being just minutes from I-77, Uptown Charlotte, Charlotte Douglas International Airport, top-rated Fort Mill schools, shopping, dining, and everyday conveniences.
A rare offering where land, location, and lifestyle come together to create something truly special.
Active
$3,600,000
1212 Gardendale Rd, Fort Mill, SC 29708
4beds
5,730sqft
:
Get pre-qualified$22,097/mo
Single Family Residence
Built in 2023
1.28 Acres Lot
$3,402,000 Zestimate®
$628/sqft
$-- HOA
What's special
Thoughtfully curated finishesPrivate retreatManicured lawnsExceptional craftsmanshipStunning terraced gardensProfessionally designed landscapingMultiple outdoor living spaces
- 10 days |
- 2,598 |
- 202 |
Likely to sell faster than
Zillow last checked:
Listing updated:
Listed by:
Kimberly Hedrick kim@bovenderteam.com,
COMPASS,
Brent "Andy" Bovender,
COMPASS
Source: Canopy MLS as distributed by MLS GRID,MLS#: 4403913
Facts & features
Interior
Bedrooms & bathrooms
- Bedrooms: 4
- Bathrooms: 6
- Full bathrooms: 5
- 1/2 bathrooms: 1
- Main level bedrooms: 1
Primary bedroom
- Features: Ceiling Fan(s), En Suite Bathroom, Vaulted Ceiling(s)
- Level: Main
Bedroom s
- Features: Ceiling Fan(s), En Suite Bathroom, Walk-In Closet(s)
- Level: Upper
Bedroom s
- Features: Ceiling Fan(s), En Suite Bathroom, Walk-In Closet(s)
- Level: Upper
Bedroom s
- Features: Ceiling Fan(s), En Suite Bathroom, Walk-In Closet(s)
- Level: Upper
Bathroom full
- Features: Walk-In Closet(s), See Remarks
- Level: Main
Bathroom half
- Level: Main
Bathroom full
- Level: Upper
Bathroom full
- Level: Upper
Bathroom full
- Level: Upper
Bonus room
- Features: Ceiling Fan(s)
- Level: Upper
Breakfast
- Features: See Remarks
- Level: Main
Dining room
- Level: Main
Great room
- Level: Main
Kitchen
- Features: Breakfast Bar, Built-in Features, Kitchen Island, Walk-In Pantry
- Level: Main
Laundry
- Level: Upper
Laundry
- Level: Main
Other
- Level: Main
Office
- Level: Main
Heating
- Central, Forced Air, Natural Gas
Cooling
- Ceiling Fan(s), Central Air, Electric
Appliances
- Included: Microwave, Dishwasher, Disposal, Exhaust Hood, Freezer, Gas Cooktop, Oven, Refrigerator, Wall Oven, Wine Refrigerator
- Laundry: Electric Dryer Hookup, Laundry Room, Main Level, Multiple Locations, Sink, Upper Level, Washer Hookup
Features
- Breakfast Bar, Kitchen Island, Walk-In Closet(s), Walk-In Pantry, Total Primary Heated Living Area: 4646
- Flooring: Carpet, Tile, Wood
- Has basement: No
- Attic: Permanent Stairs,Walk-In
- Fireplace features: Gas, Great Room, Kitchen, Outside, Porch
Interior area
- Total structure area: 4,646
- Total interior livable area: 5,730 sqft
- Finished area above ground: 4,646
- Finished area below ground: 0
Property
Parking
- Total spaces: 5
- Parking features: Circular Driveway, Driveway, Detached Garage, Garage Door Opener, Garage on Main Level
- Garage spaces: 3
- Uncovered spaces: 2
Features
- Levels: Two
- Stories: 2
- Patio & porch: Covered, Front Porch, Rear Porch
- Exterior features: Gas Grill, In-Ground Irrigation, Outdoor Kitchen
- Has private pool: Yes
- Pool features: Heated, In Ground, Outdoor Pool, Pool/Spa Combo
- Has spa: Yes
- Fencing: Back Yard,Fenced
Lot
- Size: 1.28 Acres
- Features: Wooded
Living quarters
- Secondary living space: 1084 sqft
- Secondary features: Exterior Not Connected,Room w/ Private Bath,Separate Entrance
Details
- Parcel number: 6540000008
- Zoning: RSF-40
- Special conditions: Standard
Construction
Type & style
- Home type: SingleFamily
- Architectural style: Cottage,Farmhouse
- Property subtype: Single Family Residence
Materials
- Stone, Wood
- Foundation: Crawl Space
Condition
- New construction: No
- Year built: 2023
Utilities & green energy
- Sewer: County Sewer
- Water: Other - See Remarks
Green energy
- Energy efficient items: Insulation
Community & HOA
Community
- Subdivision: Briar Farm
Location
- Region: Fort Mill
Financial & listing details
- Price per square foot: $628/sqft
- Tax assessed value: $2,866,900
- Annual tax amount: $19,786
- Date on market: 7/18/2026
- Cumulative days on market: 11 days
- Listing terms: Cash,Conventional,VA Loan
- Road surface type: Gravel, Other, Paved
Estimated market value
$3,402,000
$3.23M - $3.57M
$6,292/mo
Price history
| Date | Event | Price |
|---|---|---|
| 7/18/2026 | Listed for sale | $3,600,000+8.9%$628/sqft |
Source:  Canopy MLS as distributed by MLS GRID #4403913 Report a problem Canopy MLS as distributed by MLS GRID #4403913 Report a problem | ||
| 10/7/2022 | Sold | $3,305,135+10.4%$577/sqft |
Source: Canopy MLS as distributed by MLS GRID #3870945 Report a problem | ||
| 9/1/2022 | Pending sale | $2,992,430$522/sqft |
Source: Canopy MLS as distributed by MLS GRID #3870945 Report a problem | ||
| 9/1/2022 | Price change | $2,992,430+1.7%$522/sqft |
Source: Canopy MLS as distributed by MLS GRID #3870945 Report a problem | ||
| 6/11/2022 | Listed for sale | $2,942,702+684.7%$514/sqft |
Source: Canopy MLS as distributed by MLS GRID #3870945 Report a problem | ||
| 4/6/2022 | Sold | $375,000$65/sqft |
Source: Public Record Report a problem | ||
Public tax history
| Year | Property taxes | Tax assessment |
|---|---|---|
| 2025 | $19,786 +7.3% | $122,820 +15% |
| 2024 | $18,445 +539.7% | $106,801 +318.8% |
| 2023 | $2,883 +18.6% | $25,500 +350.7% |
| 2022 | $2,431 +2377.5% | $5,658 +50% |
| 2021 | $98 | $3,772 |
| 2020 | -- | $3,772 +15% |
| 2019 | -- | $3,280 |
| 2018 | -- | $3,280 |
| 2017 | $482 | $3,280 |
| 2016 | $482 | $3,280 |
| 2014 | $482 | $3,280 -2.4% |
| 2013 | $482 | $3,360 |
| 2012 | -- | $3,360 +9.1% |
| 2010 | -- | $3,080 |
| 2009 | -- | $3,080 |
| 2008 | -- | $3,080 |
| 2007 | -- | $3,080 |
| 2006 | -- | $3,080 +77% |
| 2005 | -- | $1,740 |
| 2004 | -- | $1,740 |
| 2003 | -- | $1,740 |
| 2002 | -- | $1,740 -33.3% |
| 2001 | -- | $2,610 +35.9% |
| 2000 | -- | $1,920 |
Find assessor info on the county website
Monthly payment
Est. payment
Payment breakdown
Explore the cost of this home by adjusting the details. Changes won't be saved.Climate risks
Neighborhood: 29708
Nearby schools
GreatSchools rating
- 9/10Kings Town ElementaryGrades: K-5Distance: 1.5 mi
- 7/10Gold Hill Middle SchoolGrades: 6-8Distance: 1.1 mi
- 10/10Fort Mill High SchoolGrades: 9-12Distance: 2 mi
Schools provided by the listing agent
- Elementary: Kings Town
- Middle: Gold Hill
- High: Fort Mill
Source: Canopy MLS as distributed by MLS GRID. This data may not be complete. We recommend contacting the local school district to confirm school assignments for this home.
- $12,269-- bd-- ba-- sqft2266 New Gray Rock Rd, Fort Mill, SC 29708Off Market
- $245,300-- bd1 ba916 sqft1260 Gardendale Rd, Fort Mill, SC 29708Off Market
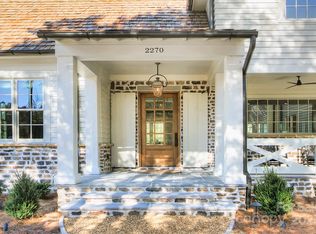
- $2,925,0005 bd6 ba5.7k sqft2270 New Gray Rock Rd, Fort Mill, SC 29708Sold
- $10,826-- bd-- ba1.1k sqft2275 Grayrock Rd, Fort Mill, SC 29708Off Market
- $302,700-- bd2 ba1.3k sqft1261 Gardendale Rd, Fort Mill, SC 29708Off Market
- $9,300-- bd-- ba840 sqft2268 New Gray Rock Rd, Fort Mill, SC 29708Off Market
- $5,500-- bd-- ba-- sqft2268 New Gray Rock Rd, Fort Mill, SC 29708Off Market
- $1,014,2005 bd5 ba3.3k sqft942 Solandra Way #663, Tega Cay, SC 29708Off Market
A local agent can set up tours, give advice and negotiate with sellers.
Similar homes
- $2,950,0004 bd5 ba6.4k sqft2161 Windy Oaks Rd, Fort Mill, SC 29708For Sale

 MLS ID #4392621, Rachel Cost, Corcoran HM Properties. Canopy MLS as distributed by MLS GRID
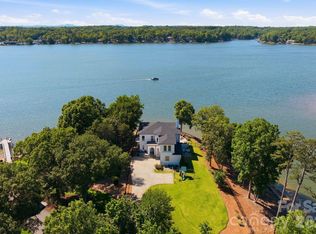
 - $3,695,0004 bd5 ba4.9k sqft16525 Forest Home Rd, Charlotte, NC 28278For Sale
 MLS ID #4327010, Kenneth Vining, EXP Realty LLC Rock Hill. Canopy MLS as distributed by MLS GRID
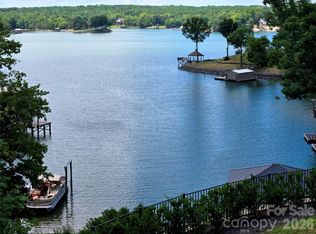
 - $3,645,0005 bd6 ba6k sqft18304 Rosapenny Rd, Charlotte, NC 28278New Construction
 MLS ID #4329867, Robert MacLeod, Boston MacLeod Realty. Canopy MLS as distributed by MLS GRID
 - $1,974,9005 bd6 ba4.9k sqft3 Lurecliff Pl, Fort Mill, SC 29708New Construction
 MLS ID #4402547, Michael O'Brien, Better Homes and Garden Real Estate Paracle. Canopy MLS as distributed by MLS GRID
 - $4,195,0004 bd6 ba5.7k sqft5204 Masons Ferry Rd, Clover, SC 29710For SaleMLS ID #4390360, Brittany Jackson, Southern Nest Realty Inc. Canopy MLS as distributed by MLS GRID
- $2,177,7775 bd5 ba4.1k sqft612 Wisteria Vines Trl, Fort Mill, SC 29708New ConstructionMLS ID #4345926, Kenneth Vining, EXP Realty LLC Rock Hill. Canopy MLS as distributed by MLS GRID
- $2,000,0004 bd4 ba3.8k sqft29012 Silver Fox Dr, Tega Cay, SC 29708For SaleMLS ID #4396212, Marianne Shields, Shields Realty, Inc.. Canopy MLS as distributed by MLS GRID
- $3,500,0004 bd6 ba6.4k sqft200 Oakmont Ln, Waxhaw, NC 28173For SaleMLS ID #4377681, Jonathan Dean, Call It Closed International Inc. Canopy MLS as distributed by MLS GRID
- $3,075,0006 bd9 ba8k sqft14407 Brick Church Ct, Charlotte, NC 28277For SaleMLS ID #4404784, Kayden Benfield, EXP Realty LLC Ballantyne. Canopy MLS as distributed by MLS GRID
- $2,989,0005 bd7 ba8k sqft249 Blue Heron Dr, Rock Hill, SC 29732For SaleMLS ID #4380979, Bill Hargrove, Carolina Dream Realty. Canopy MLS as distributed by MLS GRID
- $1,850,0005 bd6 ba5k sqft746 Bannerman Ln, Fort Mill, SC 29715For SaleMLS ID #4392050, Ben Bowen, Premier Sotheby's International Realty. Canopy MLS as distributed by MLS GRID
- $2,100,0005 bd5 ba6.4k sqft417 Latimer Ln, Fort Mill, SC 29715For SaleMLS ID #4393297, Jackie Lewis, COMPASS. Canopy MLS as distributed by MLS GRID
- $2,225,0003 bd4 ba4.5k sqft9208 Flying Eagle Ln, Charlotte, NC 28278For SaleMLS ID #4397874, David Wigfield, Century 21 Echelon. Canopy MLS as distributed by MLS GRID
- $2,650,0005 bd5 ba4.6k sqft995 Jw Wilson Rd, Fort Mill, SC 29715New ConstructionMLS ID #4384736, Kimberly Hedrick, COMPASS. Canopy MLS as distributed by MLS GRID
- $2,190,0007 bd8 ba7k sqft731 Mendenhall Ct, Fort Mill, SC 29715For SaleMLS ID #4391016, Jackie Lewis, COMPASS. Canopy MLS as distributed by MLS GRID
- $2,850,0005 bd7 ba8k sqft10930 Green Heron Ct, Charlotte, NC 28278For SaleMLS ID #4386204, Tanya Brown, Berkshire Hathaway HomeServices Carolinas Realty. Canopy MLS as distributed by MLS GRID
- $2,550,0006 bd6 ba5.8k sqft14747 Rudolph Dadey Dr, Charlotte, NC 28277For SaleMLS ID #4400505, Trevor Taefi, RE/MAX Executive. Canopy MLS as distributed by MLS GRID
- $2,850,0005 bd7 ba7.9k sqft11308 Gunpowder Point Dr, Charlotte, NC 28277For SaleMLS ID #4402066, Eric Evans, RE/MAX Executive. Canopy MLS as distributed by MLS GRID
- $1,800,0005 bd6 ba6.1k sqft9805 Strike The Gold Ln, Waxhaw, NC 28173For SaleMLS ID #4407755, Monique Brown, Michael Londyn Realty. Canopy MLS as distributed by MLS GRID
- $2,850,0005 bd6 ba7.4k sqft3255 Lake Pointe Dr, Belmont, NC 28012For SaleMLS ID #4399801, Josh Tuschak, SERHANT. Canopy MLS as distributed by MLS GRID
