Your dream home is waiting for you!!Welcome to this expansive all-brick residence offering approx. 5,500 square feet of beautifully designed living space, with full basement ready for your finishing touches! Kitchen and family room with fireplace flow seamlessly together. Spacious kitchen with eat in eating area. Designed to host gatherings with ease. The main level features an office and laundry room for your convivences. 4 spacious bedrooms, including one with a private ensuite with porcelain flooring and granite counter tops double sink and whirlpool tub.3 car attach garage for your convivence, Beautifull private back yard. This home is located just blocks from park and convenient access to nearby shopping, theatre and major highways. A truly exceptional home designed forth everyday living and excellent for entertaining.
Active
$799,900
1212 Grove Ct, Addison, IL 60101
4beds
2,952sqft
Single Family Residence
Built in 1998
1,263 Square Feet Lot
$778,100 Zestimate®
$271/sqft
$-- HOA
What's special
Expansive all-brick residenceLaundry room
- 54 days
- 373
- 10
Zillow last checked:
Listing updated:
Listed by:
Rose DiMaio rosed52@yahoo.com,
Fulton Grace Realty
Source: MRED as distributed by MLS GRID,MLS#: 12743187
Facts & features
Interior
Bedrooms & bathrooms
- Bedrooms: 4
- Bathrooms: 3
- Full bathrooms: 2
- 1/2 bathrooms: 1
Rooms
- Room types: Office
Primary bedroom
- Features: Flooring (Hardwood), Bathroom (Full)
- Level: Second
- Area: 468 Square Feet
- Dimensions: 26X18
Bedroom 2
- Features: Flooring (Hardwood)
- Level: Second
- Area: 224 Square Feet
- Dimensions: 16X14
Bedroom 3
- Features: Flooring (Hardwood)
- Level: Second
- Area: 120 Square Feet
- Dimensions: 12X10
Bedroom 4
- Features: Flooring (Hardwood)
- Level: Second
- Area: 143 Square Feet
- Dimensions: 13X11
Dining room
- Features: Flooring (Hardwood)
- Level: Main
- Area: 130 Square Feet
- Dimensions: 13X10
Family room
- Features: Flooring (Porcelain Tile)
- Level: Main
- Area: 400 Square Feet
- Dimensions: 20X20
Kitchen
- Features: Kitchen (Eating Area-Table Space, Granite Counters), Flooring (Porcelain Tile)
- Level: Main
- Area: 260 Square Feet
- Dimensions: 26X10
Laundry
- Level: Main
- Area: 60 Square Feet
- Dimensions: 10X6
Living room
- Features: Flooring (Hardwood)
- Level: Main
- Area: 224 Square Feet
- Dimensions: 16X14
Office
- Features: Flooring (Porcelain Tile)
- Level: Main
- Area: 120 Square Feet
- Dimensions: 12X10
Heating
- Natural Gas
Cooling
- Central Air
Appliances
- Included: Range, Microwave, Dishwasher, Refrigerator, Washer, Dryer
- Laundry: Main Level, Gas Dryer Hookup, Multiple Locations
Features
- Walk-In Closet(s), Granite Counters
- Flooring: Hardwood
- Doors: Storm Door(s)
- Windows: Screens, Drapes
- Basement: Unfinished,Full
- Number of fireplaces: 1
- Fireplace features: Family Room
Interior area
- Total structure area: 1,515
- Total interior livable area: 2,952 sqft
Property
Parking
- Total spaces: 3
- Parking features: Concrete, Garage Door Opener, Yes, Garage Owned, Attached, Garage
- Attached garage spaces: 3
- Has uncovered spaces: Yes
Accessibility
- Accessibility features: No Disability Access
Features
- Stories: 2
- Patio & porch: Patio
Lot
- Size: 1,263 Square Feet
- Features: Cul-De-Sac
Details
- Parcel number: 0317318008
- Special conditions: None
Construction
Type & style
- Home type: SingleFamily
- Architectural style: Traditional
- Property subtype: Single Family Residence
Materials
- Brick
Condition
- New construction: No
- Year built: 1998
Utilities & green energy
- Sewer: Storm Sewer
- Water: Lake Michigan
Community & HOA
Community
- Features: Curbs, Sidewalks, Street Lights, Street Paved
HOA
- Services included: None
Location
- Region: Addison
Financial & listing details
- Price per square foot: $271/sqft
- Tax assessed value: $200,145
- Annual tax amount: $11,805
- Date on market: 9/1/2026
- Ownership: Fee Simple
Estimated market value
$778,100
$739,000 - $817,000
$3,643/mo
Price history
| Date | Event | Price |
|---|---|---|
| 9/1/2026 | Listed for sale | $799,900+196.3%$271/sqft |
Source:  MRED as distributed by MLS GRID #12743187 Report a problem MRED as distributed by MLS GRID #12743187 Report a problem | ||
| 6/22/1999 | Sold | $270,000$91/sqft |
Source: Public Record Report a problem | ||
Public tax history
| Year | Property taxes | Tax assessment |
|---|---|---|
| 2025 | $12,227 +3.6% | $200,145 +7.9% |
| 2024 | $11,805 +5.1% | $185,491 +8.8% |
| 2023 | $11,228 -2.4% | $170,520 +3.8% |
| 2022 | $11,507 +4.3% | $164,240 +4.4% |
| 2021 | $11,028 +2.8% | $157,320 +4.4% |
| 2020 | $10,731 +0.7% | $150,680 +4% |
| 2019 | $10,660 +1% | $144,890 +4.9% |
| 2018 | $10,559 +2.6% | $138,070 +4.6% |
| 2017 | $10,289 +2.7% | $131,960 +8.3% |
| 2016 | $10,018 +2.5% | $121,830 +8.3% |
| 2015 | $9,772 +8% | $112,540 +8% |
| 2014 | $9,052 +2.1% | $104,210 -2% |
| 2013 | $8,868 +2.8% | $106,340 -6.3% |
| 2012 | $8,630 +4.2% | $113,550 -10.1% |
| 2011 | $8,283 -5.8% | $126,320 -14.1% |
| 2010 | $8,795 +0.8% | $147,080 -9.1% |
| 2009 | $8,729 +2.3% | $161,730 |
| 2008 | $8,533 +6.5% | $161,730 +7.6% |
| 2007 | $8,009 +12.1% | $150,300 +11.2% |
| 2006 | $7,146 +7.1% | $135,150 +8% |
| 2005 | $6,671 +5.2% | $125,130 +6.5% |
| 2004 | $6,339 +4.5% | $117,490 +9% |
| 2003 | $6,068 -1.1% | $107,790 +1.5% |
| 2002 | $6,134 +2.6% | $106,200 +8.1% |
| 2001 | $5,979 +4.2% | $98,230 +5.8% |
| 2000 | $5,739 | $92,840 |
Find assessor info on the county website
Monthly payment
Est. payment
Payment breakdown
Explore the cost of this home by adjusting the details. Changes won't be saved.Climate risks
Neighborhood: 60101
Nearby schools
Schools provided by the listing agent
- Elementary: Stone Elementary School
- Middle: Indian Trail Junior High School
- High: Addison Trail High School
- District: 4
Source: MRED as distributed by MLS GRID. This data may not be complete. We recommend contacting the local school district to confirm school assignments for this home.
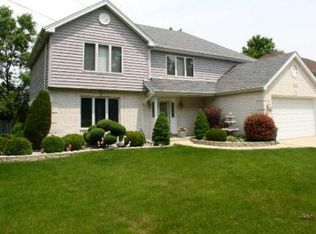
Similar homes
- $698,0004 bd4 ba3.3k sqft970 Ponderosa Ln, Hoffman Estates, IL 60010New
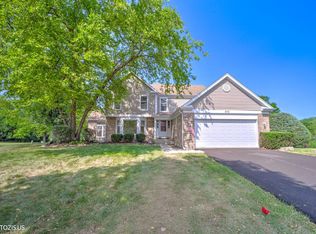 MLS ID #12791996, Rafay Qamar, Real Broker LLC. MRED as distributed by MLS GRID
 - $768,5004 bd3 ba2.7k sqft837 Heatherstone Dr, Schaumburg, IL 60173Active
 MLS ID #12755891, Silviu Strain, Coldwell Banker Realty. MRED as distributed by MLS GRID
 - $810,0005 bd4 ba2.6k sqft737 Joel Ln, Buffalo Grove, IL 60089New
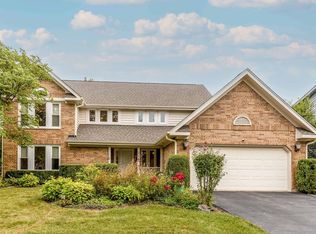 MLS ID #12791879, Shailja Singh, RE/MAX Top Performers. MRED as distributed by MLS GRID
 - $889,9005 bd4 ba3.5k sqft936 Doral Dr, Bartlett, IL 60103New
 MLS ID #12791401, Jessica Garry, ABR,E-PRO, Garry Real Estate. MRED as distributed by MLS GRID
