MULTIPLE OFFER SITUATION HIGHEST AND BEST 7/28 2:00 PM.
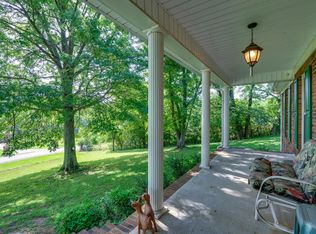
Welcome to 1212 Rambo Hollow Rd., Lewisburg, TN! Situated on over 6 beautiful acres, this 2,000 sq. ft. home offers 3 bedrooms, 2 full baths, and a versatile bonus room. Real hardwood floors add warmth and character throughout, while the new HVAC unit provides year-round comfort. Enjoy the heated and cooled garage space. Step outside to the brand-new back deck overlooking the in-ground swimming pool—perfect for entertaining or relaxing in a peaceful country setting. Multiple barns provide endless possibilities for storage, equipment, hobbies, or livestock. If you’ve been searching for acreage, privacy, and a move-in-ready home with great outdoor amenities, this property is a must-see!
Closed
Zillow last checked:
Listing updated:
Bought with:
JIMMY D. DUGGER BROKER VICE PRESIDENT, 244191
Crye-Leike, Inc., REALTORS
Source: RealTracs MLS as distributed by MLS GRID,MLS#: 3305754
Price history
| Date | Event | Price |
|---|---|---|
| 8/31/2026 | Sold | $675,000+4.5%$337/sqft |
Source:  RealTracs MLS as distributed by MLS GRID #3305754 Report a problem RealTracs MLS as distributed by MLS GRID #3305754 Report a problem | ||
| 7/29/2026 | Contingent | $645,900$323/sqft |
Source: RealTracs MLS as distributed by MLS GRID #3305754 Report a problem | ||
| 7/24/2026 | Listed for sale | $645,900+97.5%$323/sqft |
Source: RealTracs MLS as distributed by MLS GRID #3305754 Report a problem | ||
| 5/31/2019 | Sold | $327,000-3.8%$163/sqft |
Source: RealTracs MLS as distributed by MLS GRID #2039224 Report a problem | ||
| 5/10/2019 | Pending sale | $339,900$170/sqft |
Source: Keller Williams Realty #2039224 Report a problem | ||
| 5/9/2019 | Listed for sale | $339,900+422.9%$170/sqft |
Source: Keller Williams Russell Realty & Auction #2039224 Report a problem | ||
| 4/15/2015 | Sold | $65,000-67.7%$32/sqft |
Source: Public Record Report a problem | ||
| 3/9/2012 | Sold | $201,000+35.8%$100/sqft |
Source: Public Record Report a problem | ||
| 9/14/2011 | Sold | $148,000+232.6%$74/sqft |
Source: Public Record Report a problem | ||
| 9/30/1996 | Sold | $44,500+196.7%$22/sqft |
Source: Public Record Report a problem | ||
| 8/8/1995 | Sold | $15,000$7/sqft |
Source: Public Record Report a problem | ||
Nearby homes
Get a cash offer in 3 minutes
Find out how much your home could sell for in as little as 3 minutes with a no-obligation cash offer.
Estimated market value
$640,600
