Welcome to this beautiful 2-story home offering a spacious and functional layout designed for both everyday living and entertaining. The open floor plan creates a seamless flow between the main living areas, while the inviting living room features a cozy fireplace as its focal point. The kitchen is thoughtfully designed with a center island, providing additional workspace and gathering space for family and friends. A formal dining room adds elegance and flexibility for special occasions and holiday meals. The primary suite offers a relaxing retreat with a private bath featuring a double vanity. Step outside to enjoy the wood deck, perfect for outdoor dining, entertaining, or simply unwinding at the end of the day. This home combines comfort, style, and versatility with plenty of space to make your own. One or more photo(s) has been virtually staged, AI generated, or rendered.
For sale
Price cut: $25K (9/3)
$425,000
1212 Silver Farm Rd, Raleigh, NC 27603
5beds
2,999sqft
Single Family Residence
Built in 2016
0.47 Acres Lot
$-- Zestimate®
$142/sqft
$41/mo HOA
What's special
- 117 days
- 939
- 102
Zillow last checked:
Listing updated:
Listed by:
Doug Smith 706-928-6869,
Mainstay Brokerage LLC
Source: Doorify MLS,MLS#: 10171349
Facts & features
Interior
Bedrooms & bathrooms
- Bedrooms: 5
- Bathrooms: 3
- Full bathrooms: 3
- Main level bedrooms: 1
Primary bedroom
- Level: Second
Heating
- None
Cooling
- Central Air
Features
- Flooring: Vinyl
Interior area
- Total structure area: 2,999
- Total interior livable area: 2,999 sqft
- Finished area above ground: 2,999
- Finished area below ground: 0
Property
Parking
- Total spaces: 2
- Parking features: Attached, Driveway, Garage
- Garage spaces: 2
- Has uncovered spaces: Yes
Features
- Levels: Two
- Stories: 2
Lot
- Size: 0.47 Acres
Details
- Parcel number: 160702565361000 0435907
- Zoning: R-30
- Special conditions: Standard
Construction
Type & style
- Home type: SingleFamily
- Architectural style: Traditional
- Property subtype: Single Family Residence
Materials
- Vinyl Siding
- Foundation: Crawlspace
- Roof: Shingle
Condition
- New construction: No
- Year built: 2016
Utilities & green energy
- Sewer: Unknown
- Water: See Remarks
Community & HOA
Community
- Subdivision: Silver Pointe
HOA
- Has HOA: Yes
- Amenities included: Maintenance Grounds
- Services included: Maintenance Grounds
- HOA fee: $41 monthly
- HOA name: Silver Creek HOA
- HOA phone: 919-367-2990
Location
- Region: Raleigh
Financial & listing details
- Price per square foot: $142/sqft
- Tax assessed value: $478,067
- Annual tax amount: $3,077
- Date on market: 6/3/2026
- Listing agreement: Exclusive Right To Sell
- Listing terms: Cash,Conventional,FHA,VA Loan
Estimated market value
Not available
Estimated sales range
Not available
Not available
Price history
| Date | Event | Price |
|---|---|---|
| 9/3/2026 | Price change | $425,000-5.6%$142/sqft |
Source:  Doorify MLS #10171349 Report a problem Doorify MLS #10171349 Report a problem | ||
| 8/7/2026 | Price change | $450,000-4.3%$150/sqft |
Source: Doorify MLS #10171349 Report a problem | ||
| 7/8/2026 | Price change | $469,999-1.1%$157/sqft |
Source: Doorify MLS #10171349 Report a problem | ||
| 6/25/2026 | Price change | $474,999-1%$158/sqft |
Source: Doorify MLS #10171349 Report a problem | ||
| 6/3/2026 | Listed for sale | $479,900+35.2%$160/sqft |
Source: Doorify MLS #10171349 Report a problem | ||
| 2/25/2026 | Listing removed | $2,195$1/sqft |
Source: Zillow Rentals Report a problem | ||
| 2/9/2026 | Price change | $2,195-2.9%$1/sqft |
Source: Zillow Rentals Report a problem | ||
| 1/9/2026 | Listed for rent | $2,260+2%$1/sqft |
Source: Zillow Rentals Report a problem | ||
| 1/10/2025 | Listing removed | $2,215$1/sqft |
Source: Zillow Rentals Report a problem | ||
| 1/6/2025 | Price change | $2,215-1.8%$1/sqft |
Source: Zillow Rentals Report a problem | ||
| 12/13/2024 | Price change | $2,255-1.7%$1/sqft |
Source: Zillow Rentals Report a problem | ||
| 12/2/2024 | Price change | $2,295-2.1%$1/sqft |
Source: Zillow Rentals Report a problem | ||
| 11/21/2024 | Listed for rent | $2,345+8.6%$1/sqft |
Source: Zillow Rentals Report a problem | ||
| 7/15/2021 | Listing removed | -- |
Source: Zillow Rental Network Premium Report a problem | ||
| 7/12/2021 | Listed for rent | $2,160$1/sqft |
Source: Zillow Rental Network Premium Report a problem | ||
| 6/16/2021 | Sold | $355,000+1.4%$118/sqft |
Source: Public Record Report a problem | ||
| 5/26/2021 | Contingent | $350,000$117/sqft |
Source: Doorify MLS #2384894 Report a problem | ||
| 5/20/2021 | Listed for sale | $350,000+37.3%$117/sqft |
Source: Doorify MLS #2384894 Report a problem | ||
| 3/27/2017 | Sold | $255,000$85/sqft |
Source: Public Record Report a problem | ||
Public tax history
| Year | Property taxes | Tax assessment |
|---|---|---|
| 2025 | $3,078 +3% | $478,067 |
| 2024 | $2,989 +28.1% | $478,067 +61.1% |
| 2023 | $2,334 +7.9% | $296,730 |
| 2022 | $2,163 +2.7% | $296,730 |
| 2021 | $2,105 +1.7% | $296,730 |
| 2020 | $2,070 +6.7% | $296,730 +26.2% |
| 2019 | $1,941 | $235,211 |
| 2018 | $1,941 +14.7% | $235,211 |
| 2017 | $1,692 | $235,211 |
Find assessor info on the county website
Monthly payment
Est. payment
Payment breakdown
Explore the cost of this home by adjusting the details. Changes won't be saved.Climate risks
Neighborhood: 27603
Nearby schools
Schools provided by the listing agent
- Elementary: Wake - Rand Road Elementary
- Middle: Wake - North Garner Middle
- High: Wake - Garner High
Source: Doorify MLS. This data may not be complete. We recommend contacting the local school district to confirm school assignments for this home.
Similar homes
- $410,0004 bd3 ba1.7k sqft7024 Oviedo Dr, Raleigh, NC 27603For Sale
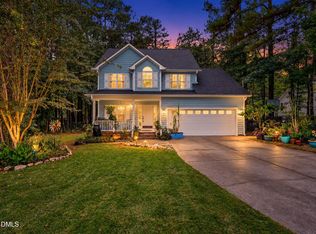
 MLS ID #10194749, Laurel Smith. Doorify MLS
 - $415,0003 bd2 ba2.4k sqft1025 Feldmen Dr, Raleigh, NC 27603For Sale
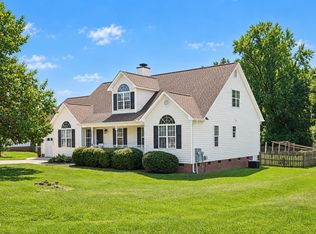 MLS ID #10193580, Jana Eis. Doorify MLS
 - $425,0003 bd3 ba2k sqft1116 Holland Ridge Dr, Raleigh, NC 27603For Sale
 MLS ID #10171536, Johnny Cimpi. Doorify MLS
 - $524,9004 bd3 ba3.1k sqft1200 Kinleywood Ct, Raleigh, NC 27603For Sale
 MLS ID #10175140, Justin Burleson. Doorify MLS
 - $469,9004 bd3 ba2.4k sqft824 Elbridge Dr, Raleigh, NC 27603For SaleMLS ID #10190886, Meagan Perry. Doorify MLS
- $389,9003 bd3 ba1.7k sqft1029 Blue River Farm Dr, Raleigh, NC 27603For SaleMLS ID #10193962, Steve G Metarelis. Doorify MLS
- $379,0003 bd2 ba1.6k sqft6033 Walking Stick Trl, Raleigh, NC 27603For SaleMLS ID #10175588, Susan Robertson. Doorify MLS
- $474,9004 bd3 ba2.3k sqft612 Starburst Ln, Raleigh, NC 27603For SaleMLS ID #10189432, Robert Salmons. Doorify MLS
- $495,0004 bd3 ba2.3k sqft6324 Hampton Ridge Rd, Raleigh, NC 27603For SaleMLS ID #10187227, Trey Heyward. Doorify MLS
- $449,0004 bd3 ba2.1k sqft5046 Jackson King Rd, Raleigh, NC 27603For SaleMLS ID #10188499, Nikki Colgan. Doorify MLS
- $430,0003 bd2 ba2.1k sqft468 Thorny Branch Dr, Raleigh, NC 27603For SaleMLS ID #10156659, Kimberly Arroyo. Doorify MLS
- $400,0003 bd3 ba1.6k sqft6016 Hampton Ridge Rd, Raleigh, NC 27603For SaleMLS ID #10185965, David Wilson. Doorify MLS
- $349,9003 bd3 ba2.1k sqft6321 Silver Creek Ln, Raleigh, NC 27603For SaleMLS ID #10179690, Laurie Stanley. Doorify MLS
- $510,0003 bd3 ba2.5k sqft6220 King Croydon Ct, Raleigh, NC 27603For SaleMLS ID #10182565, Melinda Gaye Griengl Schott. Doorify MLS
- $479,0003 bd3 ba2.2k sqft1229 Jogging Ct, Raleigh, NC 27603For SaleMLS ID #10180144, Tip Iuliucci. Doorify MLS
- $465,0003 bd3 ba1.9k sqft1145 Forest Glen Dr, Raleigh, NC 27603For SaleMLS ID #10191896, Tallie Griffith. Doorify MLS
- $375,0003 bd2 ba1.5k sqft1101 Tyler Farms Drive, Raleigh, NC 27603For Sale
 MLS ID #100599288, Jason Walters Real Estate Team, EXP Realty LLC - C. Hive MLS
 - $475,0003 bd3 ba2k sqft1005 Shannon Ct, Raleigh, NC 27603For SaleMLS ID #10187667, Angie Cole. Doorify MLS
- $619,9995 bd3 ba2.6k sqft1001 Bellewood Farms Rd, Raleigh, NC 27603For SaleMLS ID #10154226, Marcy Currin Parrish. Doorify MLS
