Welcome to this inviting two-bedroom, two-bath townhome/condo in the Silver Ridge Condominium community. Offering 1,087 square feet on the main level, this zero-entry home features a spacious family room, dining area, kitchen, primary suite, second bedroom, and a generously sized laundry area. Exterior features a low maintenance brick exterior and a 13x10 three season sunroom. Enjoy low-maintenance living with HOA amenities that include lawn care, snow removal, garbage service, exterior water, insurance, and common-area maintenance. Conveniently located near shopping, dining, and other everyday amenities, this condo offers comfort and convenience in a welcoming 55+ community.
For sale
Price cut: $3.1K (9/9)
$239,900
1212 Silver Ridge Rd #41, Lincoln, NE 68510
2beds
1,087sqft
Townhouse
Built in 1988
1,742 Square Feet Lot
$-- Zestimate®
$221/sqft
$225/mo HOA
What's special
Low maintenance brick exteriorGenerously sized laundry areaZero-entry homeDining areaPrimary suiteSpacious family room
- 13 days
- 779
- 24
Likely to sell faster than
Zillow last checked:
Listing updated:
Listed by:
Noel Herrington 402-304-2958,
Nebraska Realty,
Mandi Shire 402-881-6066,
Nebraska Realty
Source: GPRMLS,MLS#: 22625057
Facts & features
Interior
Bedrooms & bathrooms
- Bedrooms: 2
- Bathrooms: 2
- Full bathrooms: 1
- 3/4 bathrooms: 1
- Main level bathrooms: 2
Primary bedroom
- Features: Luxury Vinyl Plank
- Level: Main
- Area: 169
- Dimensions: 13 x 13
Bedroom 2
- Features: Luxury Vinyl Plank
- Level: Main
- Area: 132
- Dimensions: 12 x 11
Primary bathroom
- Features: 3/4
Kitchen
- Features: Ceramic Tile Floor
- Level: Main
- Area: 108
- Dimensions: 12 x 9
Living room
- Features: Wall/Wall Carpeting
- Level: Main
- Area: 234
- Dimensions: 18 x 13
Heating
- Natural Gas, Forced Air
Cooling
- Central Air
Appliances
- Included: Range, Refrigerator, Washer, Dryer, Microwave
Features
- Flooring: Carpet, Ceramic Tile, Luxury Vinyl, Plank
- Has basement: No
- Has fireplace: No
Interior area
- Total structure area: 1,087
- Total interior livable area: 1,087 sqft
- Finished area above ground: 1,087
- Finished area below ground: 0
Property
Parking
- Total spaces: 1
- Parking features: Garage - Attached
- Attached garage spaces: 1
Features
- Patio & porch: Enclosed Patio
- Exterior features: Sprinkler System
- Fencing: None
Lot
- Size: 1,742 Square Feet
- Features: Common Area
Details
- Parcel number: 1728400016041
Construction
Type & style
- Home type: Townhouse
- Architectural style: Ranch
- Property subtype: Townhouse
- Attached to another structure: Yes
Materials
- Brick
- Foundation: Slab
- Roof: Composition
Condition
- Not New and NOT a Model
- New construction: No
- Year built: 1988
Utilities & green energy
- Sewer: Public Sewer
- Water: Public
- Utilities for property: Electricity Available, Natural Gas Available, Water Available, Sewer Available
Community & HOA
Community
- Senior community: Yes
- Subdivision: Silver Ridge
HOA
- Has HOA: Yes
- Amenities included: Water
- Services included: Maintenance Structure, Maintenance Grounds, Snow Removal, Insurance, Common Area Maintenance, Trash
- HOA fee: $225 monthly
- HOA name: Silver Ridge
Location
- Region: Lincoln
Financial & listing details
- Price per square foot: $221/sqft
- Tax assessed value: $211,600
- Annual tax amount: $3,735
- Date on market: 8/31/2026
- Listing terms: VA Loan,Conventional,Cash
- Ownership: Condominium
- Electric utility on property: Yes
Estimated market value
Not available
Estimated sales range
Not available
$1,500/mo
Price history
| Date | Event | Price |
|---|---|---|
| 9/9/2026 | Price change | $239,900-1.3%$221/sqft |
Source:  GPRMLS #22625057 Report a problem GPRMLS #22625057 Report a problem | ||
| 8/31/2026 | Price change | $243,000-4.7%$224/sqft |
Source: GPRMLS #22625057 Report a problem | ||
| 8/24/2026 | Price change | $254,900-1.1%$234/sqft |
Source: Owner Report a problem | ||
| 7/3/2026 | Listed for sale | $257,700+3.1%$237/sqft |
Source: Owner Report a problem | ||
| 10/9/2024 | Listing removed | -- |
Source: Owner Report a problem | ||
| 7/11/2024 | Listed for sale | $249,900+4.2%$230/sqft |
Source: Owner Report a problem | ||
| 9/14/2022 | Listing removed | -- |
Source: Owner Report a problem | ||
| 6/16/2022 | Listed for sale | $239,777+93.4%$221/sqft |
Source: Owner Report a problem | ||
| 8/19/2014 | Sold | $124,000-0.7%$114/sqft |
Source: Public Record Report a problem | ||
| 6/25/2014 | Listed for sale | $124,900+12.5%$115/sqft |
Source: Woods Bros. Realty #10115318 Report a problem | ||
| 7/31/2000 | Sold | $111,000$102/sqft |
Source: Public Record Report a problem | ||
Public tax history
| Year | Property taxes | Tax assessment |
|---|---|---|
| 2025 | -- | $211,600 +15.8% |
| 2024 | -- | $182,700 |
| 2023 | -- | $182,700 +28.6% |
| 2022 | $2,826 -0.2% | $142,100 |
| 2021 | $2,832 | $142,100 +2.4% |
| 2020 | -- | $138,800 |
| 2019 | $2,797 +15.2% | $138,800 +14.7% |
| 2018 | $2,427 | $121,000 |
| 2017 | -- | $121,000 -1.6% |
| 2016 | -- | $123,000 |
| 2015 | -- | $123,000 +6.3% |
| 2014 | $2,250 | $115,700 |
| 2013 | $2,250 | $115,700 |
| 2012 | -- | $115,700 -6.2% |
| 2011 | -- | $123,300 |
| 2010 | -- | $123,300 |
| 2009 | -- | $123,300 -8.4% |
| 2008 | -- | $134,602 |
| 2007 | -- | $134,602 |
| 2006 | -- | $134,602 |
| 2005 | $2,240 +1.3% | -- |
| 2004 | $2,211 | -- |
| 2003 | $2,211 +8.5% | -- |
| 2002 | $2,038 +1% | -- |
| 2001 | $2,018 -2.4% | -- |
| 2000 | $2,068 | -- |
Find assessor info on the county website
Monthly payment
Est. payment
Payment breakdown
Explore the cost of this home by adjusting the details. Changes won't be saved.Climate risks
Neighborhood: 68510
Nearby schools
Schools provided by the listing agent
- Elementary: Eastridge
- Middle: Lefler
- High: Lincoln East
- District: Lincoln Public Schools
Source: GPRMLS. This data may not be complete. We recommend contacting the local school district to confirm school assignments for this home.
Similar homes
- $225,0002 bd3 ba1.3k sqft7111 Oldpost Rd #11, Lincoln, NE 68506For Sale
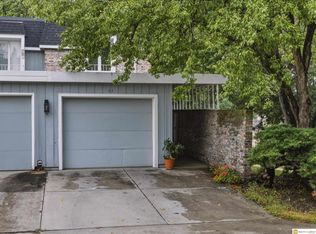
 MLS ID #22626194, Brittany Staack, Realty ONE Group Sterling. GPRMLS
 - $210,0002 bd2 ba1.2k sqft4233 D St, Lincoln, NE 68510For Sale
 MLS ID #22625984, Katie Pocras, Location Real Estate. GPRMLS
 - $235,0002 bd2 ba1.2k sqft5139 Orchard St, Lincoln, NE 68504For Sale
 MLS ID #22625854, Kristen Reimers, REMAX Concepts. GPRMLS
 - $225,0004 bd2 ba1.6k sqft610 S 28th St, Lincoln, NE 68510For Sale
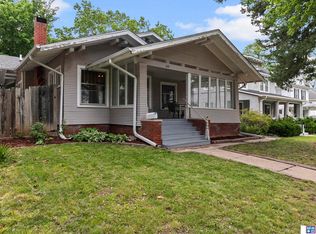 MLS ID #22626056, Becky Winbolt Rankin, Woods Bros Realty. GPRMLS
 - $214,9002 bd2 ba1.1k sqft7311 Oldpost Rd #20, Lincoln, NE 68506For SaleMLS ID #22623260, Matt Garner, Pinnacle Realty Group. GPRMLS
- $250,0003 bd2 ba1.6k sqft4835 Hillside St, Lincoln, NE 68506For SaleMLS ID #22626093, Janelle Wise, Nebraska Realty. GPRMLS
- $225,0002 bd2 ba1.4k sqft3552 Neerpark Dr, Lincoln, NE 68506For SaleMLS ID #22622887, Heidi Hohlen, BancWise Realty. GPRMLS
- $225,0003 bd1 ba1.1k sqft5925 Tangeman Ter, Lincoln, NE 68505For SaleMLS ID #22626252, Meagan Geis, BHHS Ambassador Real Estate. GPRMLS
- $194,9002 bd2 ba1.1k sqft1300 G St APT 301E, Lincoln, NE 68508For SaleMLS ID #22626285, Greg McCown, HOME Real Estate. GPRMLS
- $259,9003 bd2 ba1.5k sqft700 N 54th St, Lincoln, NE 68504For SaleMLS ID #22626113, Brandon Roseberry, SimpliCity Real Estate. GPRMLS
- $264,9002 bd2 ba1.5k sqft5800 Normal Blvd, Lincoln, NE 68506For SaleMLS ID #22625716, Jenna Norris, SimpliCity Real Estate. GPRMLS
- $234,5003 bd2 ba1.2k sqft2501 S 34th St, Lincoln, NE 68506For SaleMLS ID #22625298, Jasper Searcy, HOME Real Estate. GPRMLS
- $214,9992 bd2 ba1.3k sqft3325 Neerpark Dr, Lincoln, NE 68506For SaleMLS ID #22621956, Teresa Hauck, Nebraska Realty. GPRMLS
- $259,0003 bd2 ba1.3k sqft2305 Wildwood Pl, Lincoln, NE 68512For SaleMLS ID #22626282, Laura Bonta, Woods Bros Realty. GPRMLS
- $225,0002 bd1 ba920 sqft3092 Stephanos Dr, Lincoln, NE 68516For SaleMLS ID #22619271, Connie Reddish, BHHS Ambassador Real Estate. GPRMLS
- $235,0002 bd2 ba1.1k sqft2512 Hollyhock Cir #4, Lincoln, NE 68521For SaleMLS ID #22621247, Josie Tidball, Giving Realty. GPRMLS
- $199,8002 bd2 ba1.3k sqft2345 F St, Lincoln, NE 68510For SaleMLS ID #22625441, Brandon Roseberry, SimpliCity Real Estate. GPRMLS
- $230,9003 bd2 ba1.5k sqft1801 E Manor Dr, Lincoln, NE 68506For SaleMLS ID #22624804, Johanna Rhoads, REMAX Concepts. GPRMLS
- $247,0002 bd2 ba1k sqft5625 South St, Lincoln, NE 68506For SaleMLS ID #22622984, Lydia Schneider, Premier Real Estate. GPRMLS
