Skip main navigation
For sale
  • $399,000

    1212 Sival Road NW, Ramsey, IN 47166

    3beds
    1,767sqft
    : 
    $2,514/mo
    Get pre-qualified
    Single Family Residence
    Built in 2004
    1 Acres Lot
    $390,900 Zestimate®
    $226/sqft
    $-- HOA

    What's special

    Blacktop drivewayThoughtfully designed layoutBasketball goalVaulted ceilingsHardwood floors
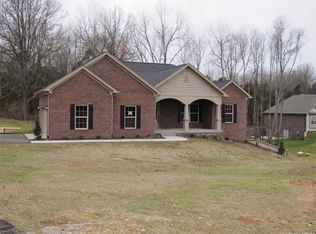
    Welcome to 1212 Sival Rd NW in Ramsey, Indiana, where comfort, space, and entertainment come together! This is a well-maintained 3 bedroom, 2 bathroom home with room to grow. Inside, you’ll find vaulted ceilings, hardwood floors, and a thoughtfully designed layout. The kitchen comes fully equipped with all appliances included, making move-in seamless. Spacious walk-in closets with built-in organization provide excellent storage, while the primary suite features a jetted tub for the perfect place to unwind. The unfinished lower level is already framed for an optional 4th bed,bath, and extra living space, giving you endless possibilities for a family room, guest area, home office, or recreation space. Step outside and enjoy your own backyard retreat featuring a pool measuring 28 feet across, complete with a basketball goal and projector screen perfect for entertaining, summer fun, and outdoor movie nights. Additional highlights include mature landscaping, a blacktop driveway, WiFi-enabled and hardwired security systems, and a 2-car attached garage. Don’t miss your opportunity to make this incredible property your next home!
    1 day
    219
    18

    Zillow last checked:

    Listing updated:

    Listed by:

    Austin Drury,

    RE/MAX FIRST,

    JJ Mann,

    RE/MAX FIRST

    Source: SIRA,MLS#: 202608386MLS LogoOriginating MLS: Southern Indiana REALTORS Association

      Facts & features

      Interior

      Bedrooms & bathrooms
      • Bedrooms: 3
      • Bathrooms: 2
      • Full bathrooms: 2
      Primary bedroom
      • Description: Flooring: Carpet
      • Level: First
      • Dimensions: 10 x 12
      Bedroom
      • Description: Flooring: Carpet
      • Level: First
      • Dimensions: 11 x 16
      Bedroom
      • Description: Flooring: Carpet
      • Level: First
      • Dimensions: 10 x 13
      Bedroom
      • Description: Flooring: Carpet
      • Level: First
      • Dimensions: 11 x 11
      Dining room
      • Description: Flooring: Wood
      • Level: First
      • Dimensions: 11 x 12
      Other
      • Description: Flooring: Tile
      • Level: First
      • Dimensions: 5 x 8
      Other
      • Description: Flooring: Tile
      • Level: First
      • Dimensions: 10 x 10
      Kitchen
      • Description: Flooring: Tile
      • Level: First
      • Dimensions: 11 x 18
      Living room
      • Description: Flooring: Wood
      • Level: First
      • Dimensions: 18 x 18
      Other
      • Description: Master Sitting area,Flooring: Carpet
      • Level: First
      • Dimensions: 10 x 12
      Heating
      • Forced Air
      Cooling
      • Central Air
      Appliances
      • Included: Dishwasher, Microwave, Oven, Range, Refrigerator, Water Softener
      • Laundry: Main Level, Laundry Room
      Features
      • Ceiling Fan(s), Entrance Foyer, Eat-in Kitchen, Jetted Tub, Pantry, Separate Shower, Walk-In Closet(s), Window Treatments
      • Windows: Blinds
      • Basement: Unfinished,Walk-Out Access
      • Number of fireplaces: 1
      • Fireplace features: Wood Burning
      Interior area
      • Total structure area: 1,767
      • Total interior livable area: 1,767 sqft
      • Finished area above ground: 1,767
      • Finished area below ground: 0
      Video & virtual tour

      Property

      Parking
      • Total spaces: 2
      • Parking features: Attached, Garage, Garage Door Opener
      • Attached garage spaces: 2
      • Details: Off Street
      Features
      • Levels: Two
      • Stories: 2
      • Patio & porch: Deck
      • Exterior features: Deck, Landscaping
      • Pool features: Above Ground, Pool
      • Has spa: Yes
      • Has view: Yes
      • View description: Pool
      Lot
      • Size: 1 Acres
      Details
      • Parcel number: 310902200019020011
      • Zoning: Residential
      • Zoning description: Residential

      Construction

      Type & style
      • Home type: SingleFamily
      • Architectural style: Two Story
      • Property subtype: Single Family Residence
      Materials
      • Brick
      • Foundation: Brick/Mortar
      • Roof: Shingle
      Condition
      • Resale
      • New construction: No
      • Year built: 2004

      Utilities & green energy

      • Sewer: Septic Tank
      • Water: Connected, Public

      Community & HOA

      Community
      • Security: Security System
      HOA
      • Has HOA: No
      Location
      • Region: Ramsey

      Financial & listing details

      • Price per square foot: $226/sqft
      • Tax assessed value: $401,900
      • Annual tax amount: $2,393
      • Date on market: 5/18/2026
      • Cumulative days on market: 128 days
      • Listing terms: Cash,Conventional,FHA,USDA Loan,VA Loan

        Estimated market value

        $390,900

        $371,000 - $410,000

        $2,033/mo

        Price history

        DateEventPrice
        9/21/2026Listed for sale$399,000-1.5%$226/sqft
        Source: SIRA #202608386 Report a problem
        9/8/2026Listing removed$405,000$229/sqft
        Source: SIRA #202608386 Report a problem
        8/28/2026Price change$405,000-2.4%$229/sqft
        Source: SIRA #202608386 Report a problem
        7/17/2026Price change$415,000-1.2%$235/sqft
        Source: SIRA #202608386 Report a problem
        7/2/2026Price change$420,000-3.4%$238/sqft
        Source: SIRA #202608386 Report a problem
        6/11/2026Price change$435,000-3.3%$246/sqft
        Source: SIRA #202608386 Report a problem
        5/18/2026Listed for sale$450,000$255/sqft
        Source: SIRA #202608386 Report a problem

        Public tax history

        YearProperty taxesTax assessment
        2025$2,281 -0.6%$401,900 +14.6%
        2024$2,294 +9.8%$350,800 +2.6%
        2023$2,089 +13.6%$342,000 +15.9%
        2022$1,839 +5%$295,100 +14.4%
        2021$1,752 +3.9%$258,000 +7.2%
        2020$1,687 +4.6%$240,600 +3.2%
        2019$1,613 +10.4%$233,200 +3.2%
        2018$1,461 +11.1%$226,000 +4.1%
        2017$1,315 +17.5%$217,200
        2016$1,119 -1.3%$217,200 +6.8%
        2014$1,134 -10.2%$203,400 +1.9%
        2013$1,263 -8.5%$199,700 -4%
        2012$1,380 +4.9%$208,000 +4.6%
        2011$1,315 +11.2%$198,900 +5.3%
        2010$1,183 -32.7%$188,800
        2009$1,758 $188,800 -2.5%
        2007-- $193,700 +3%
        2006-- $188,100
        Find assessor info on the county website

        Monthly payment

        Est. payment

        Payment breakdown

        Explore the cost of this home by adjusting the details. Changes won't be saved.
        All calculations are estimates and provided by Zillow, Inc. for informational purposes only. Actual amounts may vary.
        HOA fees may include property taxes on listings classified as Co-Ops. Contact the listing agent and/or owner for fee details.
        See how much you could borrow to make a competitive offer.

        Climate risks

        Neighborhood: 47166

        Getting around

        0 / 100
        Car-Dependent
        21 / 100
        Somewhat Bikeable

        Nearby schools

        GreatSchools rating

        A local agent can set up tours, give advice and negotiate with sellers.

        Browse local experts