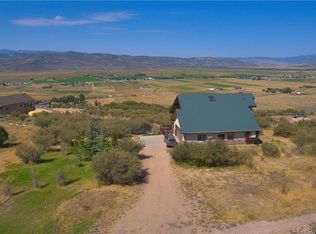
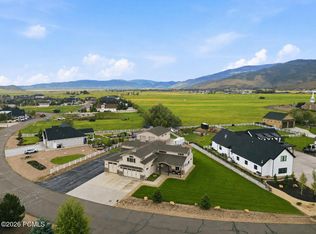
When your house is more than a home, it's a simpler way of living, surrounded by nature and unmatched views. Welcome to your own private retreat, in scenic Kamas. Enjoy the perks of plenty of land, complemented by easy access to the world-renowned skiing, shopping, and dining of Park City. With direct access to the Uinta's Wasatch Cache National Forest, ride your horses or ATV's right from the garage up into the mountains. It's also just 45 miles from Salt Lake City. Additional land available.
An open-concept floor plan creates the ideal flow for hosting or relaxing at home. Within the large kitchen, you'll find an island, plenty of cabinet and counter space, and double ovens with a gas cooktop. Making all your favorite meals will be a breeze in this chef's dream space, especially with a butlers pantry for additional storage.
The primary suite features a private covered patio and a gas fireplace, ensuring the space remains comfortable year round. Other appealing upgrades include a walk-in closet with laundry hook ups and an ensuite with a separate soaking tub and shower.
The lower level of the home is a full ADU unit with a full kitchen, laundry, and a bright walkout basement entrance.
Head outdoors to find another covered patio, serving as the ideal spot for watching the sunset or relaxing with your morning coffee. High-end upgrades include dog wash in one bay of the oversized garage, an additional 1976 square foot shop, a backup generator and custom lighting throughout the home.
With too many features to list you need to see this one in person. Around every corner, you'll enjoy blue-sky views for miles, making this the perfect place to call home.
Pending
$1,999,900
1212 Splendor Valley Rd, Kamas, UT 84036
5beds
4,327sqft
Single Family Residence
Built in 2018
1.19 Acres Lot
$1,891,800 Zestimate®
$462/sqft
$-- HOA
What's special
- 81 days
- 120
- 4
Zillow last checked:
Listing updated:
Listed by:
Michelle Lemire 801-403-4951,
Windermere Real Estate (9th & 9th)
Source: PCBR,MLS#: 12602474
Facts & features
Interior
Bedrooms & bathrooms
- Bedrooms: 5
- Bathrooms: 4
- Full bathrooms: 3
- 3/4 bathrooms: 1
Heating
- Fireplace(s), Boiler, Forced Air, Propane, Radiant Floor
Cooling
- Central Air, See Remarks
Appliances
- Included: Dishwasher, Disposal, Double Oven, Freezer, Gas Range, Microwave, Oven, Refrigerator, Washer
Features
- Storage, Ceiling Fan(s), High Ceilings, Double Vanity, Granite Counters, Kitchen Island, Lock-Out, Main Level Master Bedroom, Open Floorplan, Pantry, Walk-In Closet(s), Breakfast Bar
- Flooring: Carpet, Tile, Wood
- Basement: Walk-Out Access
- Number of fireplaces: 3
- Fireplace features: Gas, Wood Burning
Interior area
- Total structure area: 4,327
- Total interior livable area: 4,327 sqft
Property
Parking
- Total spaces: 7
- Parking features: RV Garage, Detached, Oversized, See Remarks, Garage Door Opener
- Has garage: Yes
- Covered spaces: 7
Features
- Has spa: Yes
- Spa features: Private
- Has view: Yes
- View description: Mountain(s), Valley
Lot
- Size: 1.19 Acres
- Features: Native Plants, Secluded
Details
- Additional structures: Shed(s)
- Parcel number: KeA34
- Other equipment: Appliances, Media System - Prewired, Thermostat - Programmable
Construction
Type & style
- Home type: SingleFamily
- Architectural style: Ranch
- Property subtype: Single Family Residence
Materials
- HardiPlank Type, Stone, Concrete
- Foundation: Concrete Perimeter
- Roof: Asphalt,Metal
Condition
- New construction: No
- Year built: 2018
Utilities & green energy
- Sewer: Septic Tank
- Water: Well
- Utilities for property: Electricity Connected, Propane
Community & HOA
Community
- Security: Smoke Alarm
- Subdivision: Kamas East
HOA
- Has HOA: No
Location
- Region: Kamas
Financial & listing details
- Price per square foot: $462/sqft
- Tax assessed value: $1,303,922
- Annual tax amount: $4,585
- Date on market: 6/8/2026
- Cumulative days on market: 81 days
- Listing terms: Cash,Conventional
- Electric utility on property: Yes
- Road surface type: Gravel
Estimated market value
$1,891,800
$1.80M - $1.99M
$6,696/mo
Price history
Price history is unavailable.
Public tax history
| Year | Property taxes | Tax assessment |
|---|---|---|
| 2025 | $4,586 +0.7% | $854,100 +4.2% |
| 2024 | $4,552 +6.4% | $819,282 |
| 2023 | $4,277 +23.1% | $819,282 +40.9% |
| 2022 | $3,475 +33.1% | $581,669 +64.1% |
| 2021 | $2,612 -2% | $354,363 +6.2% |
| 2020 | $2,664 +69.6% | $333,717 +69.6% |
| 2019 | $1,571 +232.3% | $196,787 +230.7% |
| 2018 | $473 -35.7% | $59,500 |
| 2017 | $736 +3.9% | $59,500 |
| 2016 | $708 | $59,500 |
| 2015 | $708 +27.4% | $59,500 |
| 2013 | $556 | $59,500 |
Find assessor info on the county website
Monthly payment
Est. payment
Payment breakdown
Explore the cost of this home by adjusting the details. Changes won't be saved.Climate risks
Neighborhood: Marion
Similar homes
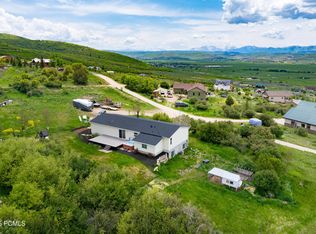
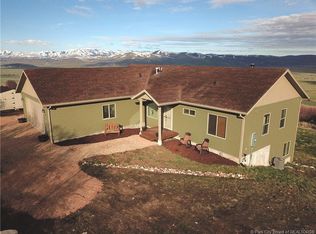
- $1,900,0005 bd6 ba3.3k sqft336 Big Meadow Dr, Kamas, UT 84036For Sale

 MLS ID #12602811, Sarah Marsh, Engel & Volkers Park City. PCBR
 - $1,598,5005 bd3 ba3.4k sqft320 W 2100 N, Kamas, UT 84036For Sale
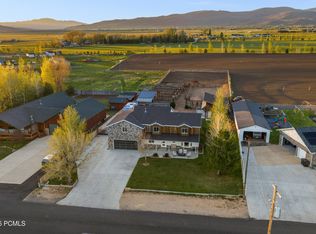 MLS ID #12602089, Ann Montgomery, Range Realty, Inc. PCBR
 - $2,290,0006 bd3 ba3.8k sqft12477 N Ross Creek Dr, Kamas, UT 84036For Sale
 MLS ID #12603489, Judy Perry, Engel & Volkers Park City. PCBR
 - $1,445,0005 bd5 ba4.2k sqft560 Aspen Rd, Kamas, UT 84036For Sale
 MLS ID #12603743, Tyler Richardson, BHHS Utah Properties - SV. PCBR
 - $1,999,0004 bd3 ba3.2k sqft12384 N Ross Creek Dr, Kamas, UT 84036For Sale
 MLS ID #2164836, Kevin Crockett, Berkshire Hathaway HomeServices Utah Properties (Saddleview). UtahRealEstate.com
 - $1,650,0004 bd5 ba2.6k sqft357 Big Meadow Dr, Kamas, UT 84036For SaleMLS ID #12601967, Michelle Eastman, Summit Sotheby's International Realty . PCBR
- $2,899,0005 bd5 ba5.9k sqft2579 Splendor Valley Rd, Kamas, UT 84036For SaleMLS ID #12601473, Kasey Jared Kershaw, IDI Real Estate. PCBR
- $1,699,9996 bd3 ba5k sqft5420 N Estates Ln, Oakley, UT 84055For SaleMLS ID #2164831, Taylor Brinton, Equity Real Estate (Results). UtahRealEstate.com
- $1,695,0006 bd4 ba5.9k sqft823 W Summit Haven Cir, Francis, UT 84036For SaleMLS ID #12600151, Judy Kostrencich, eXp Realty, LLC. PCBR
- $2,450,0004 bd3 ba3.7k sqft12416 N Deer Mountain Blvd, Kamas, UT 84036For SaleMLS ID #12603417, Kerri Whipple, KW Park City Keller Williams Real Estate. PCBR
- $2,800,0005 bd6 ba5.6k sqft872 High Country Ln Lot 20, Francis, UT 84036For SaleMLS ID #2181332, Kate Silvey, Summit Sotheby's International Realty. UtahRealEstate.com
- $1,895,0004 bd4 ba5.3k sqft9313 E Deer Creek Dr #965, Heber City, UT 84032For SaleMLS ID #2179462, Trent Petersen, Homes International. UtahRealEstate.com
- $2,800,0005 bd6 ba5.6k sqft872 High Country Ln, Kamas, UT 84036New ConstructionMLS ID #12603909, Kate Silvey, Summit Sotheby's (Heber). PCBR
- $1,895,0004 bd4 ba3.4k sqft12245 Ross Creek Dr, Kamas, UT 84036For SaleMLS ID #2143250, Kimberli Burrows, Berkshire Hathaway HomeServices Utah Properties (Saddleview). UtahRealEstate.com
- $1,885,0005 bd5 ba4.7k sqft402 Shadow Hill Rd, Wanship, UT 84017For SaleMLS ID #12603086, Tamra Rieper, KW Utah Realtors Keller Willia. PCBR
- $1,875,0003 bd4 ba2.8k sqft10845 N Hideout Cv, Hideout, UT 84036For SaleMLS ID #12603082, Brian K Lake, LAKE Real Estate. PCBR
- $2,700,0005 bd5 ba4k sqft13209 N Alexis Dr, Heber City, UT 84036For SaleMLS ID #12602446, Todd Anderson, KW Park City Keller Williams Real Estate. PCBR
- $1,500,0003 bd4 ba4.4k sqft1708 E Weber Wild Rd, Oakley, UT 84055For SaleMLS ID #12603431, Judy Perry, Engel & Volkers Park City. PCBR
- $1,100,0004 bd3 ba3.2k sqft5404 Mountain Vw, Francis, UT 84036For SaleMLS ID #2178347, Tyler R Theobald, Presidio Real Estate. UtahRealEstate.com
- $1,649,9003 bd3 ba2.9k sqft1578 E Longview Dr, Hideout, UT 84036For SaleMLS ID #12603908, Sheri Jacobs, Engel & Volkers Park City. PCBR
