Location, location, location! Enjoy the best of both worlds with this inviting Cape Girardeau home—conveniently located close to everything you need, yet tucked away on a quiet street. From the moment you arrive, the curb appeal welcomes you in. Inside, you'll find a spacious laundry room, a convenient 3' x 5' pantry, and a full bath featuring double sinks. The kitchen offers a movable island, giving you the flexibility to arrange the space to suit your needs. The primary bedroom includes a walk-in closet and private half bath for added convenience. And there's even more room to make your own! The full basement which is plumbed for a 3rd bath offers excellent potential for additional living space, a recreation area, workshop, storage, or whatever fits your lifestyle. A great location, practical features, plenty of storage, and room to add your own personal touches—this is one you'll want to see in person! Schedule your showing today before it's gone.
Active
Listed by: EDGE Realty, ERA Powered • Laura Lincoln • 573-450-0878
$197,900
2020 Steven Dr, Cape Girardeau, MO 63701
3beds
1,434sqft
Single Family Residence
Built in 1974
9,975 Square Feet Lot
$-- Zestimate®
$138/sqft
$-- HOA
What's special
Full basementCurb appealPlenty of storageSpacious laundry room
- 1 day
- 340
- 23
Zillow last checked:
Listing updated:
Listed by:
Laura Lincoln 573-450-0878,
EDGE Realty, ERA Powered
Source: MARIS,MLS#: 26064455 Originating MLS: Southeast Missouri REALTORS
Originating MLS: Southeast Missouri REALTORSFacts & features
Interior
Bedrooms & bathrooms
- Bedrooms: 3
- Bathrooms: 2
- Full bathrooms: 1
- 1/2 bathrooms: 1
- Main level bathrooms: 2
- Main level bedrooms: 3
Primary bedroom
- Description: Walk in closet
- Features: Floor Covering: Carpeting
- Level: First
- Area: 165
- Dimensions: 15x11
Bedroom
- Description: Door Can be added
- Features: Floor Covering: Carpeting
- Level: First
- Area: 132
- Dimensions: 11x12
Bedroom 2
- Description: Small closet and regular closet
- Features: Floor Covering: Carpeting
- Level: First
- Area: 144
- Dimensions: 12x12
Bathroom
- Description: 1/2 bath off primary bedroom
- Features: Floor Covering: Ceramic Tile
- Level: Main
- Area: 25
- Dimensions: 5x5
Bathroom
- Description: Double Sinks
- Features: Floor Covering: Ceramic Tile
- Level: First
- Area: 60
- Dimensions: 12x5
Dining room
- Features: Floor Covering: Ceramic Tile
- Level: First
- Area: 84
- Dimensions: 12x7
Kitchen
- Description: Moveable Island
- Features: Floor Covering: Ceramic Tile
- Level: First
- Area: 84
- Dimensions: 12x7
Laundry
- Description: Has Cabinet
- Level: First
- Area: 184
- Dimensions: 23x8
Living room
- Description: Has Entry Closet
- Features: Floor Covering: Carpeting
- Level: First
- Area: 228
- Dimensions: 19x12
Storage
- Description: Walk in Pantry
- Features: Floor Covering: Ceramic Tile
- Level: First
- Area: 15
- Dimensions: 5x3
Heating
- Electric, Heat Pump
Cooling
- Ceiling Fan(s), Central Air, Electric, Heat Pump
Appliances
- Included: Dishwasher, Disposal, Free-Standing Electric Range
- Laundry: Laundry Room, Main Level
Features
- Ceiling Fan(s), Double Vanity, Kitchen/Dining Room Combo, Pantry, Walk-In Closet(s), Walk-In Pantry
- Flooring: Carpet, Ceramic Tile
- Basement: Concrete,Full,Unfinished
- Has fireplace: No
Interior area
- Total structure area: 1,434
- Total interior livable area: 1,434 sqft
- Finished area above ground: 1,424
- Finished area below ground: 0
Property
Parking
- Total spaces: 2
- Parking features: Additional Parking, Attached Carport, Off Street
- Carport spaces: 2
Features
- Levels: One
- Patio & porch: Covered, Front Porch
- Exterior features: Rain Gutters
Lot
- Size: 9,975 Square Feet
- Dimensions: 81 x 123 x 81 x 123
- Features: Back Yard
Details
- Parcel number: 156200006021000000
- Special conditions: Standard
Construction
Type & style
- Home type: SingleFamily
- Architectural style: Ranch,Traditional
- Property subtype: Single Family Residence
Materials
- Brick, Vinyl Siding
- Roof: Architectural Shingle
Condition
- Year built: 1974
Utilities & green energy
- Electric: 220 Volts
- Sewer: Public Sewer
- Water: Public
- Utilities for property: Electricity Connected, Natural Gas Connected
Community & HOA
Community
- Subdivision: Woodland Hills
HOA
- Has HOA: No
Location
- Region: Cape Girardeau
Financial & listing details
- Price per square foot: $138/sqft
- Tax assessed value: $118,597
- Annual tax amount: $1,177
- Date on market: 10/6/2026
- Listing terms: Cash,Conventional,FHA,VA Loan
- Ownership: Private
- Electric utility on property: Yes
Estimated market value
Not available
Estimated sales range
Not available
Not available
Price history
| Date | Event | Price |
|---|---|---|
| 10/6/2026 | Listed for sale | $197,900+74.2%$138/sqft |
Source:  MARIS #26064455 Report a problem MARIS #26064455 Report a problem | ||
| 8/13/2015 | Sold | -- |
Source: MARIS #82098 Report a problem | ||
| 7/14/2015 | Pending sale | $113,630$79/sqft |
Source: RE/MAX REALTY EXPERTS #82098 Report a problem | ||
| 7/2/2015 | Listed for sale | $113,630-21.4%$79/sqft |
Source: RE/MAX REALTY EXPERTS #82098 Report a problem | ||
| 10/25/2014 | Listing removed | $144,500$101/sqft |
Source: Coldwell Banker Abernathy Realty Company #78744 Report a problem | ||
| 7/27/2014 | Listed for sale | $144,500$101/sqft |
Source: Coldwell Banker Abernathy Realty Company #78744 Report a problem | ||
Public tax history
| Year | Property taxes | Tax assessment |
|---|---|---|
| 2025 | $1,177 +5.4% | $22,540 +5% |
| 2024 | $1,116 +0.1% | $21,460 |
| 2023 | $1,115 +8.4% | $21,460 +8.5% |
| 2022 | $1,029 +0% | $19,780 |
| 2021 | $1,028 -0.3% | $19,780 |
| 2020 | $1,031 +0.2% | $19,780 |
| 2019 | $1,030 | $19,780 |
| 2018 | $1,030 0% | $19,780 |
| 2017 | $1,030 | $19,780 +6.6% |
| 2016 | $1,030 +7% | $18,560 |
| 2015 | $963 -0.6% | $18,560 |
| 2014 | $969 +0.4% | $18,560 |
| 2013 | $964 | $18,560 |
| 2012 | $964 | $18,560 |
Find assessor info on the county website
Monthly payment
Est. payment
Payment breakdown
Explore the cost of this home by adjusting the details. Changes won't be saved.Climate risks
Neighborhood: 63701
Nearby schools
Schools provided by the listing agent
- Elementary: Alma Schrader Elem.
- Middle: Central Jr. High
- High: Central High
Source: MARIS. This data may not be complete. We recommend contacting the local school district to confirm school assignments for this home.

Similar homes
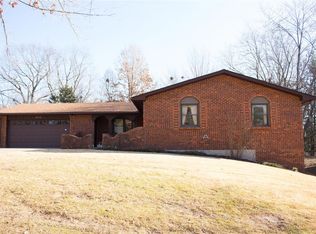
- $240,0003 bd2 ba1.2k sqft1808 Evondale Dr, Cape Girardeau, MO 63701For Sale

 MLS ID #26063590, Tara M Elfrink, EDGE Realty, ERA Powered. MARIS
 - $194,9003 bd2 ba1.5k sqft3126 Wisteria Dr, Cape Girardeau, MO 63701For Sale
 MLS ID #26049230, Mary Kistner, EDGE Realty ERA Powered. MARIS
 - $209,0003 bd2 ba1.1k sqft1436 N Spanish St, Cape Girardeau, MO 63701New Construction
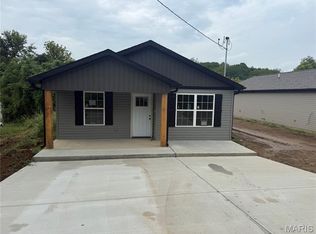 MLS ID #26058967, Rocky N Strand, Paul Kitchen & Associates. MARIS
 - $187,5003 bd2 ba1.6k sqft1409 Ripley St, Cape Girardeau, MO 63701For Sale
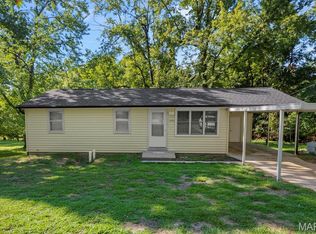 MLS ID #26056672, Sergio R Ramos, Paul Kitchen & Associates. MARIS
 - $189,9003 bd1 ba1k sqft1444 Howell St, Cape Girardeau, MO 63701For SaleMLS ID #26058224, Amber E Lusk, EDGE Realty ERA Powered. MARIS
- $199,9003 bd2 ba1k sqft3009 Wisteria St, Cape Girardeau, MO 63701For SaleMLS ID #26053755, Teresa L Hastings, Special T Realty, LLC. MARIS
- $214,0003 bd2 ba1.3k sqft1835 Westridge Dr, Cape Girardeau, MO 63701For SaleMLS ID #26042487, Danielle Boyer, Ritter Real Estate. MARIS
- $199,9003 bd2 ba1.3k sqft740 Watkins Dr, Cape Girardeau, MO 63701For SaleMLS ID #26049775, Tammy S Kwikkel-Bucher, EDGE Realty ERA Powered. MARIS
- $215,0003 bd2 ba1.5k sqft3110 Aspen Dr, Cape Girardeau, MO 63701For SaleMLS ID #26056757, Wendy D Flynn, Century 21 Ashland Realty. MARIS
- $185,0003 bd2 ba1.1k sqft2400 Albert Rasche Dr, Cape Girardeau, MO 63701For SaleMLS ID #26038755, Brittany A Schroeder, EXP Realty, LLC. MARIS
- $189,9004 bd2 ba1.7k sqft723 N Missouri Ave, Cape Girardeau, MO 63701For SaleMLS ID #26051853, Casie A Blattner, Area Properties Real Estate-River Region. MARIS
- $245,0003 bd3 ba1.8k sqft1953 Carolina Ln, Cape Girardeau, MO 63701For SaleMLS ID #26060496, Cathy E Trentham, Century 21 Ashland Realty. MARIS
- $195,0003 bd2 ba1k sqft1614 Bessie St, Cape Girardeau, MO 63701For SaleMLS ID #26054479, Andrew L Thurston, EXP Realty, LLC. MARIS
- $149,9005 bd2 ba1.9k sqft1540 Whitener St, Cape Girardeau, MO 63701For SaleMLS ID #26063558, Raelenna G Ferguson, EPM Real Estate. MARIS
- $235,0003 bd2 ba1.6k sqft1653 Perryville Rd, Cape Girardeau, MO 63701For SaleMLS ID #26051789, Dewayne McAlister Jr., Paul Kitchen & Associates. MARIS
- $195,0003 bd3 ba1.9k sqft1465 Rose St, Cape Girardeau, MO 63701For SaleMLS ID #26058935, Zachary Comstock, Century 21 Ashland Realty. MARIS
- $215,0003 bd2 ba1.6k sqft205 S Forester Dr, Cape Girardeau, MO 63701For SaleMLS ID #26063110, Joshua D Potts, Paul Kitchen & Associates. MARIS
- $209,9003 bd2 ba1k sqft823 N Missouri St, Cape Girardeau, MO 63701For SaleMLS ID #26051865, Casie A Blattner, Area Properties Real Estate-River Region. MARIS
