This charming three bedroom ranch has the warm and cozy feel of home that you have been looking for. Inside, you will find freshly painted walls and trim, kitchen cabinets, new cabinet hardware, new interior and exterior door hardware, new stainless steel appliances and original hardwood floors. Whether you are looking for a starter home or looking to downsize, this home is move-in ready and awaiting its new owner(s). Enjoy the comforts of one level living on 1.85 acres that boasts a variety of beautiful fruit trees, grape vines, blackberry bushes and two (2) ponds. Step outside to your freshly painted exterior, front stoop and back deck, new vinyl siding, new storm doors and freshly painted storage/garage/pavilion. Multiple storage buildings exist that can house all of your outside lawn equipment, gardening tools, etc. It's country living with many amenities close by. Located just 10 minutes from I95, Kings Dominion, Meadow Event Park, US Army Military Base, and more. Don't let this cozy, quaint oasis slip by, as it could be your little slice of heaven. It is a must see in person. Schedule your showing now. Sellers will be reviewing offers on Friday, August 14, 2026 at 5PM. Sellers also reserve the right to accept an offer prior to Friday, August 14, 2026.
Pending
$275,000
20100 Frog Level Rd, Ruther Glen, VA 22546
3beds
960sqft
Single Family Residence
Built in 1962
1.85 Acres Lot
$268,000 Zestimate®
$286/sqft
$-- HOA
What's special
New vinyl sidingBlackberry bushesMultiple storage buildingsFreshly painted exteriorOriginal hardwood floorsKitchen cabinetsNew storm doors
- 5 days |
- 862 |
- 72 |
Zillow last checked:
Listing updated:
Listed by:
Cindy Chenault membership@therealbrokerage.com,
Real Broker LLC 855-450-0442
Source: CVRMLS,MLS#: 2621644 Originating MLS: Central Virginia Regional MLS
Originating MLS: Central Virginia Regional MLSFacts & features
Interior
Bedrooms & bathrooms
- Bedrooms: 3
- Bathrooms: 1
- Full bathrooms: 1
Primary bedroom
- Description: Hardwood
- Level: First
- Dimensions: 12.0 x 11.0
Bedroom 2
- Description: Hardwood
- Level: First
- Dimensions: 10.0 x 11.0
Bedroom 3
- Description: Hardwood
- Level: First
- Dimensions: 9.0 x 10.0
Other
- Description: Tub & Shower
- Level: First
Great room
- Description: Hardwood
- Level: First
- Dimensions: 12.0 x 16.0
Kitchen
- Description: Laminate Hardwood
- Level: First
- Dimensions: 10.0 x 13.0
Laundry
- Description: Laminate Hardwood
- Level: Second
- Dimensions: 10.0 x 6.0
Heating
- Other, Radiant
Cooling
- None
Appliances
- Included: Electric Water Heater
- Laundry: Dryer Hookup
Features
- Ceiling Fan(s), Main Level Primary
- Flooring: Laminate, Wood
- Windows: Storm Window(s)
- Basement: Crawl Space
- Attic: Access Only
Interior area
- Total interior livable area: 960 sqft
- Finished area above ground: 960
- Finished area below ground: 0
Property
Parking
- Total spaces: 3
- Parking features: Driveway, Detached, Garage, Unpaved
- Garage spaces: 3
- Has uncovered spaces: Yes
Accessibility
- Accessibility features: Accessibility Features, Accessible Full Bath, Accessible Bedroom, Grab Bars, Accessible Kitchen
Features
- Levels: One
- Stories: 1
- Patio & porch: Stoop, Deck
- Exterior features: Deck, Out Building(s), Storage, Shed, Unpaved Driveway
- Pool features: None
- Fencing: None,Partial
- On waterfront: Yes
- Waterfront features: Pond, Water Access, Waterfront
- Body of water: 2 Ponds
Lot
- Size: 1.85 Acres
- Features: Fruit Trees, Level, Wooded, Waterfront
Details
- Additional structures: Garage(s), Shed(s), Storage, Outbuilding
- Parcel number: 103A34
- Zoning description: RP
Construction
Type & style
- Home type: SingleFamily
- Architectural style: Ranch
- Property subtype: Single Family Residence
Materials
- Drywall, Frame, Vinyl Siding, Wood Siding
- Roof: Metal
Condition
- Resale
- New construction: No
- Year built: 1962
Utilities & green energy
- Sewer: Septic Tank
- Water: Well
Community & HOA
Community
- Subdivision: None
Location
- Region: Ruther Glen
Financial & listing details
- Price per square foot: $286/sqft
- Tax assessed value: $208,020
- Annual tax amount: $1,206
- Date on market: 8/9/2026
- Ownership: Individuals
- Ownership type: Sole Proprietor
Estimated market value
$268,000
$255,000 - $281,000
$1,793/mo
Price history
| Date | Event | Price |
|---|---|---|
| 8/15/2026 | Pending sale | $275,000$286/sqft |
Source:  Bright MLS #VACV2010820 Report a problem Bright MLS #VACV2010820 Report a problem | ||
| 8/10/2026 | Listed for sale | $275,000+88.4%$286/sqft |
Source:  CVRMLS #2621644 Report a problem CVRMLS #2621644 Report a problem | ||
| 9/7/2018 | Sold | $146,000$152/sqft |
Source: CVRMLS #1822058 Report a problem | ||
| 6/17/2018 | Listed for sale | $146,000+1725%$152/sqft |
Source: Cowan Realty LLC #1822058 Report a problem | ||
| 12/16/2002 | Sold | $8,000$8/sqft |
Source: Public Record Report a problem | ||
Public tax history
| Year | Property taxes | Tax assessment |
|---|---|---|
| 2025 | $1,082 +13.8% | $208,020 +70.8% |
| 2024 | $950 +1.3% | $121,796 |
| 2023 | $938 | $121,796 |
| 2022 | $938 | $121,796 |
| 2021 | $938 | $121,796 +22.8% |
| 2020 | -- | $99,199 |
| 2019 | -- | $99,199 +5.3% |
| 2018 | $782 +12.4% | $94,200 |
| 2017 | $696 | $94,200 |
| 2016 | $696 | $94,200 -2.5% |
| 2015 | $696 | $96,600 |
| 2014 | $696 | $96,600 |
| 2013 | -- | -- |
| 2012 | -- | -- |
| 2011 | -- | -- |
| 2010 | -- | -- |
| 2009 | -- | -- |
| 2008 | -- | -- |
| 2007 | -- | -- |
| 2006 | -- | -- |
| 2005 | -- | -- |
| 2004 | -- | -- |
| 2003 | -- | -- |
| 2002 | -- | $55,200 |
| 2001 | $414 | $55,200 |
Find assessor info on the county website
Monthly payment
Est. payment
Payment breakdown
Explore the cost of this home by adjusting the details. Changes won't be saved.Climate risks
Neighborhood: 22546
Nearby schools
GreatSchools rating
- 2/10Bowling Green Elementary SchoolGrades: PK-5Distance: 11.7 mi
- 3/10Caroline Middle SchoolGrades: 6-8Distance: 10.8 mi
- 3/10Caroline High SchoolGrades: 9-12Distance: 10.8 mi
Schools provided by the listing agent
- Elementary: Bowling Green Elementary
- Middle: Caroline
- High: Caroline
Source: CVRMLS. This data may not be complete. We recommend contacting the local school district to confirm school assignments for this home.
- $462,2003 bd3 ba2.1k sqft20116 Frog Level Rd, Ruther Glen, VA 22546Off Market
- $276,1003 bd1 ba1k sqft20138 Frog Level Rd, Ruther Glen, VA 22546Off Market
- $234,6003 bd1 ba1k sqft20184 Frog Level Rd, Ruther Glen, VA 22546Off Market
- $500,0003 bd2 ba1.5k sqft20020 Frog Level Rd, Ruther Glen, VA 22546Sold
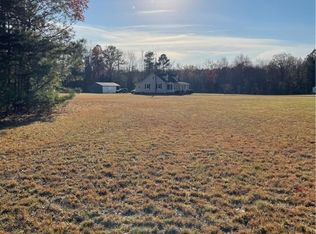
- $73,600-- bd-- ba-- sqft20185 Frog Level Rd, Ruther Glen, VA 22546Off Market
- $138,000-- bd-- ba-- sqft20135 Frog Level Rd, Ruther Glen, VA 22546Off Market
- $182,9002 bd1 ba1.6k sqft20210 Frog Level Rd, Ruther Glen, VA 22546Off Market
- $275,1003 bd1 ba1k sqft19724 Frog Level Rd, Ruther Glen, VA 22546Off Market
A local agent can set up tours, give advice and negotiate with sellers.
A local lender can help you make sure your offer is ready when you are.
Similar homes
- $299,0003 bd1 ba960 sqft9301 Ladysmith Rd, Ruther Glen, VA 22546For Sale
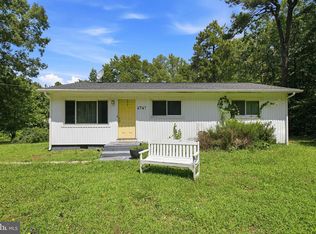
 MLS ID #VACV2010602, Meghan Kala, Pathway Realty, Inc.. Bright MLS
 - $279,9503 bd1 ba910 sqft581 Smokey Rd, Aylett, VA 23009For Sale
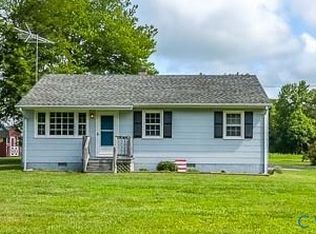 MLS ID #2618479, TD Burford, ERA Woody Hogg & Assoc. CVRMLS
 - $--2 bd1 ba696 sqft2392 W River Rd, Aylett, VA 23009Auction
 ServiceLink Auction
 - $299,0003 bd2 ba1k sqft196 Manquin Dr, Aylett, VA 23009For Sale
 MLS ID #2620860, Cindi Lucas, Keller Williams Realty. CVRMLS
 - $315,0003 bd2 ba1k sqft716 Glen Cove Dr, Ruther Glen, VA 22546For SaleMLS ID #2618362, Jason Jackson, NextHome Advantage. CVRMLS
- $375,0002 bd1 ba768 sqft18214 Minor Ln, Ruther Glen, VA 22546For SaleMLS ID #VACV2010784, Pam Lawrence, Hometown Realty Services, Inc.. Bright MLS
- $339,0003 bd2 ba1.3k sqft26 Liberty Tree Ln, Hanover, VA 23069For SaleMLS ID #2607732, Brad Ruckart, Real Broker LLC. CVRMLS
- $299,0003 bd1 ba1.3k sqft6319 Pole Green Rd, Mechanicsville, VA 23116For SaleMLS ID #2621656, Kelly Trentadue, Real Broker LLC. CVRMLS
- $349,9503 bd1 ba1k sqft16478 Coatesville Rd, Beaverdam, VA 23015For SaleMLS ID #2617404, Jenni Cooper, Fathom Realty Virginia. CVRMLS
- $272,0003 bd2 ba1.1k sqft725 Faucetts Rd, Tappahannock, VA 22560For SaleMLS ID #120702, Angela Carter. Northern Neck AOR
- $300,0003 bd2 ba1k sqft432 Cornwall Dr, Ruther Glen, VA 22546For SaleMLS ID #VACV2010708, Angela Murray, Berkshire Hathaway HomeServices PenFed Realty. Bright MLS
- $299,9503 bd1 ba1.2k sqft5176 Sandy Valley Rd, Mechanicsville, VA 23111For SaleMLS ID #2620127, David Berberich, Hometown Realty. CVRMLS
- $349,6003 bd1 ba1k sqft13321 W Patrick Henry Rd, Montpelier, VA 23047For SaleMLS ID #2621532, Larry Sanders, Hometown Realty. CVRMLS
- $--3 bd1 ba1.1k sqft135 Rainwater Dr, Aylett, VA 23009AuctionServiceLink Auction
- $369,5003 bd2 ba1.3k sqft8464 Shady Grove Rd, Mechanicsville, VA 23116For SaleMLS ID #2621934, William Coalson, Hometown Realty. CVRMLS
- $300,0003 bd2 ba1k sqft17144 Wagner St, Milford, VA 22514For SaleMLS ID #2610955, Connor Strange Boston, Providence Hill Real Estate. CVRMLS
- $315,0003 bd2 ba1.3k sqft10905 King William Rd, Aylett, VA 23009For SaleMLS ID #2620307, Tami Crouch, Virginia Capital Realty. CVRMLS
- $355,0003 bd2 ba1.4k sqft136 Hideaway Ln, Aylett, VA 23009For SaleMLS ID #10648275, Danny Chavez. REIN Inc.
- $265,0002 bd2 ba1.2k sqft185 Pond Point Ave, Walkerton, VA 23177For SaleMLS ID #VAKQ2000218, Roberto Olivo, M.O. Wilson Properties. Bright MLS
- $369,9503 bd2 ba1.2k sqft0 Richmond Tpke, Ruther Glen, VA 22546New ConstructionMLS ID #2606523, Stoney Marshall, Hometown Realty Services Inc. CVRMLS
