Skip main navigation
Sold for $270,000
  • $270,000

    12121 Canal Rd, Sterling Heights, MI 48313

    3beds
    2,204sqft
    Single Family Residence
    Built in 1955
    0.4 Acres Lot
    $269,900 Zestimate®
    $123/sqft
    $2,233 Estimated rent

    Home value

    $269,900

    $256,000 - $283,000

    $2,233/mo

    Zestimate® history
    Loading
    Loading...

    Owner options

    List your home for rent

    $2,233/mo

    Rent Zestimate®

    Find your next renter with Zillow Rental Manager. Plus, with online applications, you can quickly screen prospective tenants – for free.

    Learn more

    $2,233/mo

    Rent Zestimate®

    Refinance and save

    $1,847/mo

    Est. payment

    Refinancing to a lower rate could help reduce your monthly payments and save thousands over the life of the loan.

    See today's rates

    $1,847/mo

    Est. payment

    Explore your selling options

    Work with a Zillow partner agent

    Leverage their expertise and Zillow's premium Showcase listings to get your home seen by more buyers.

    Get started

    List with your own agent

    Get your home in front of millions of buyers by listing it on Zillow.

    Learn how to do it

    Sell it yourself

    Take full control of how buyers see your home on Zillow by listing For Sale by Owner (FSBO).

    List your home

    What's special

    Large yard to enjoyOpen floor planHardwood floorsStorage closetsBlinds and window treatmentsStainless steel deep sink
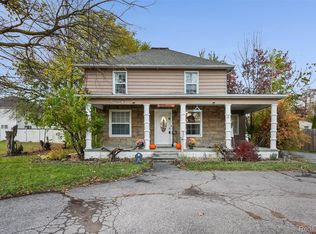
    Open floor plan on this bungalow sitting on almost a 1/2 acre. Garage attached with 9x6 breezeway. Large bedroom upstairs with office/sitting area, two other bedrooms on the main floor, 2 additional rooms in the basement with daylight windows for whatever you choose, hardwood floors, finished drywalled basement with drop ceiling and another entertainment area/family room, another full bathroom with walk in shower, plus storage closets! Updates include new roof 19', furnace 2020, central air 21', main bath with newer ceramic tile, vinyl windows. Large living room & large kitchen with wood beams on ceilings, built in drawers in hallway for more storage, Ceiling fans and newer light fixtures, blinds and window treatments, Stainless steel deep sink, SS appliances & island. MUST See! All appliances negotiable with the right price! Utica school district and large yard to enjoy along with extra parking for your guests! Excluded: Fridge in bsmt., Lions Fat head wall art, Dyson in bsmt.

    Zillow last checked:

    Listing updated:

    Listed by:

    Carol Lukity 586-634-3933,

    Berkshire Hathaway HomeServices Kee Realty

    Bought with:

    Carol Lukity, 6501288992

    Berkshire Hathaway HomeServices Kee Realty Clinton

    Source: MiRealSource,MLS#: 50221377MLS LogoOriginating MLS: MiRealSource

    Facts & features

    Interior

    Bedrooms & bathrooms
    • Bedrooms: 3
    • Bathrooms: 2
    • Full bathrooms: 2
    Rooms
    • Room types: Breezeway, Basement Full Bath
    Bedroom 1
    • Features: Carpet
    • Level: Upper
    • Area: 350
    • Dimensions: 25 x 14
    Bedroom 2
    • Features: Wood
    • Level: First
    • Area: 169
    • Dimensions: 13 x 13
    Bedroom 3
    • Features: Wood
    • Level: First
    • Area: 120
    • Dimensions: 12 x 10
    Bathroom 1
    • Features: Ceramic
    • Level: First
    • Area: 42
    • Dimensions: 7 x 6
    Bathroom 2
    • Features: Ceramic
    • Level: Basement
    • Area: 42
    • Dimensions: 7 x 6
    Family room
    • Features: Concrete
    • Level: Basement
    • Area: 154
    • Dimensions: 14 x 11
    Kitchen
    • Features: Laminate
    • Level: First
    • Area: 165
    • Dimensions: 15 x 11
    Living room
    • Features: Wood
    • Level: First
    • Area: 240
    • Dimensions: 20 x 12
    Office
    • Level: Basement
    • Area: 117
    • Dimensions: 13 x 9
    Heating
    • Forced Air, Natural Gas
    Cooling
    • Ceiling Fan(s), Central Air, Wall/Window Unit(s)
    Appliances
    • Included: Dishwasher, Dryer, Range/Oven, Refrigerator, Washer, Gas Water Heater
    • Laundry: In Basement
    Features
    • Flooring: Hardwood, Carpet, Wood, Concrete, Ceramic Tile, Laminate
    • Windows: Window Treatments
    • Basement: Daylight,Finished
    • Has fireplace: No
    Interior area
    • Total structure area: 2,340
    • Total interior livable area: 2,204 sqft
    • Finished area above ground: 1,404
    • Finished area below ground: 800

    Property

    Parking
    • Total spaces: 3
    • Parking features: 3 or More Spaces, Garage, Attached, Electric in Garage, Garage Door Opener
    • Attached garage spaces: 2.5
    Features
    • Levels: One and One Half
    • Stories: 1.5
    • Patio & porch: Porch
    • Frontage type: Road
    • Frontage length: 114
    Lot
    • Size: 0.4 Acres
    • Dimensions: 114 x 154
    • Features: Large Lot - 65+ Ft.
    Details
    • Parcel number: 101002176018
    • Zoning description: Residential
    • Special conditions: Private

    Construction

    Type & style
    • Home type: SingleFamily
    • Architectural style: Bungalow
    • Property subtype: Single Family Residence
    Materials
    • Vinyl Siding
    • Foundation: Basement
    Condition
    • New construction: No
    • Year built: 1955

    Utilities & green energy

    • Electric: Circuit Breakers
    • Sewer: Public Sanitary
    • Water: Public
    Green energy
    • Energy efficient items: Thermostat

    Community & HOA

    Community
    • Subdivision: Cen Line Canal Rd
    HOA
    • Has HOA: No
    Location
    • Region: Sterling Heights

    Financial & listing details

    • Price per square foot: $123/sqft
    • Tax assessed value: $228,200
    • Annual tax amount: $2,440
    • Date on market: 9/10/2026
    • Cumulative days on market: 14 days
    • Listing agreement: Exclusive Right to Sell/VR
    • Listing terms: Cash,Conventional,FHA,VA Loan
    • Road surface type: Paved

    Price history

    DateEventPrice
    10/13/2026Sold$270,000+0%$123/sqft
    Source: MiRealSource #50221377 Report a problem
    9/24/2026Pending sale$269,900$122/sqft
    Source: MiRealSource #50221377 Report a problem
    9/10/2026Listed for sale$269,900+116.1%$122/sqft
    Source: MiRealSource #50221377 Report a problem
    1/5/2007Sold$124,900-28.7%$57/sqft
    Source: Public Record Report a problem
    1/13/2006Sold$175,194+14.9%$79/sqft
    Source: Public Record Report a problem
    2/11/2004Sold$152,500$69/sqft
    Source: Public Record Report a problem

    Public tax history

    YearProperty taxesTax assessment
    2026$2,440 +5.5%$114,100 +8.2%
    2025$2,314 +5.6%$105,500 +5.1%
    2024$2,191 +5.2%$100,400 +10.8%
    2023$2,082 +2.1%$90,600 +7.9%
    2022$2,039 $84,000 +4%
    2021-- $80,800 +5.3%
    2020-- $76,700 +7%
    2019-- $71,700 +12.7%
    2018$1,800 $63,600 +5.6%
    2017-- $60,200
    2016-- $60,200 +12.7%
    2015-- $53,400 +12.9%
    2014-- $47,300
    2012-- --
    2009-- --
    2001$1,055 +3.3%$36,800 +3.1%
    2000$1,021 $35,700
    Find assessor info on the county website

    Neighborhood: 48313

    Nearby schools

    GreatSchools rating
    Schools provided by the listing agent
    • District: Utica Community Schools

    Source: MiRealSource. This data may not be complete. We recommend contacting the local school district to confirm school assignments for this home.

    Get a cash offer in 3 minutes
    Find out how much your home could sell for in as little as 3 minutes with a no-obligation cash offer.
    Estimated market value

    $269,900

    Get a cash offer in 3 minutes
    Find out how much your home could sell for in as little as 3 minutes with a no-obligation cash offer.
    Estimated market value

    $269,900