Discover the endless possibilities with this fixer-upper, nestled on 13.67 private acres. This expansive home offers 2418 sq ft of living space, featuring 6 bedrooms and 2+ bathrooms, huge living room and real hardwood floors PLUS a full unfinished basement of 1430 sq.ft , offering ample space for storage or potential expansion and Ideal for those seeking a project,. This property is being sold as-is, providing a blank canvas for your vision. The property includes a 30x30 barn with 3 stalls PLUS an underground gasoline tank. Outdoors, enjoy the large in-ground pool complete with a diving board and slide, perfect for summer fun. The property also boasts approximately $100k worth of net timber value, providing an excellent opportunity to offset renovation costs. With good bones and significant potential, this home is a fantastic opportunity to create your dream retreat in a serene, wooded setting with potentional view of the valley. Don't miss out on the chance to transform this diamond in the rough into your ideal sanctuary.
Sold
$630,000
12121 SE Laughing Water Rd, Sandy, OR 97055
6beds
3,848sqft
Residential, Single Family Residence
Built in 1974
13.67 Acres Lot
$855,700 Zestimate®
$164/sqft
$4,510 Estimated rent
Home value
$855,700
$753,000 - $967,000
$4,510/mo
Zestimate® history
Owner options
List your home for rent
$4,510/mo
Rent Zestimate®
Find your next renter with Zillow Rental Manager. Plus, with online applications, you can quickly screen prospective tenants – for free.
$4,510/mo
Rent Zestimate®
Refinance and save
$3,821/mo
Est. payment
Refinancing to a lower rate could help reduce your monthly payments and save thousands over the life of the loan.
$3,821/mo
Est. payment
Explore your selling options
Work with a Zillow partner agent
Leverage their expertise and Zillow's premium Showcase listings to get your home seen by more buyers.
Get startedList with your own agent
Get your home in front of millions of buyers by listing it on Zillow.
Learn how to do itSell it yourself
Take full control of how buyers see your home on Zillow by listing For Sale by Owner (FSBO).
List your homeWhat's special
Zillow last checked:
Listing updated:
Listed by:
Alexis Baty 503-668-8050,
Berkshire Hathaway HomeServices NW Real Estate,
Steven Summer 503-880-5231,
Berkshire Hathaway HomeServices NW Real Estate
Bought with:
Connor McWilliams, 201238069
RE/MAX Equity Group
Source: RMLS (OR),MLS#: 24560306
Facts & features
Interior
Bedrooms & bathrooms
- Bedrooms: 6
- Bathrooms: 3
- Full bathrooms: 2
- Partial bathrooms: 1
- Main level bathrooms: 2
Rooms
- Room types: Bedroom 4, Bedroom 5, Bedroom 6, Bedroom 2, Bedroom 3, Dining Room, Family Room, Kitchen, Living Room, Primary Bedroom
Primary bedroom
- Features: Closet, Wallto Wall Carpet
- Level: Main
- Area: 156
- Dimensions: 13 x 12
Bedroom 1
- Features: Closet, Wallto Wall Carpet
- Level: Main
- Area: 120
- Dimensions: 12 x 10
Bedroom 2
- Features: Closet, Wallto Wall Carpet
- Level: Main
- Area: 143
- Dimensions: 13 x 11
Bedroom 3
- Features: Closet, Wallto Wall Carpet
- Level: Main
- Area: 110
- Dimensions: 11 x 10
Bedroom 4
- Features: Closet, Wallto Wall Carpet
- Level: Main
- Area: 100
- Dimensions: 10 x 10
Bedroom 5
- Features: Closet, Wallto Wall Carpet
- Level: Main
- Area: 143
- Dimensions: 13 x 11
Dining room
- Features: Hardwood Floors
- Level: Main
- Area: 182
- Dimensions: 14 x 13
Kitchen
- Features: Hardwood Floors
- Level: Main
- Area: 182
- Width: 13
Living room
- Features: Fireplace, Hardwood Floors, Sunken, Vaulted Ceiling
- Level: Main
- Area: 588
- Dimensions: 28 x 21
Heating
- Forced Air, Fireplace(s)
Appliances
- Included: Built In Oven, Dishwasher, Free-Standing Refrigerator, Range Hood, Propane Water Heater
Features
- Vaulted Ceiling(s), Closet, Sunken
- Flooring: Hardwood, Wall to Wall Carpet
- Windows: Aluminum Frames
- Basement: Full,Unfinished
- Number of fireplaces: 1
- Fireplace features: Wood Burning
Interior area
- Total structure area: 3,848
- Total interior livable area: 3,848 sqft
Property
Parking
- Total spaces: 2
- Parking features: Off Street, Other, RV Access/Parking, Attached, Oversized
- Attached garage spaces: 2
Accessibility
- Accessibility features: Main Floor Bedroom Bath, Minimal Steps, One Level, Accessibility
Features
- Levels: One
- Stories: 2
- Patio & porch: Deck
- Has private pool: Yes
- Has view: Yes
- View description: Territorial, Trees/Woods, Valley
Lot
- Size: 13.67 Acres
- Features: Level, Sloped, Trees, Wooded, Acres 10 to 20
Details
- Additional structures: Barn, Outbuilding, RVParking
- Additional parcels included: 00164379
- Parcel number: 00164360
- Zoning: FF10
Construction
Type & style
- Home type: SingleFamily
- Architectural style: Ranch
- Property subtype: Residential, Single Family Residence
Materials
- Wood Siding
- Foundation: Concrete Perimeter
- Roof: Other,Tar/Gravel
Condition
- Fixer
- New construction: No
- Year built: 1974
Utilities & green energy
- Gas: Propane
- Sewer: Septic Tank
- Water: Well
Community & HOA
Community
- Security: None
- Subdivision: Bullrun
HOA
- Has HOA: No
Location
- Region: Sandy
Financial & listing details
- Price per square foot: $164/sqft
- Tax assessed value: $965,911
- Annual tax amount: $5,881
- Date on market: 8/5/2024
- Cumulative days on market: 19 days
- Listing terms: Cash
- Road surface type: Gravel
Price history
| Date | Event | Price |
|---|---|---|
| 9/20/2024 | Sold | $630,000-20.8%$164/sqft |
Source:  RMLS (OR) #24560306 Report a problem RMLS (OR) #24560306 Report a problem | ||
| 8/24/2024 | Pending sale | $795,000$207/sqft |
Source: RMLS (OR) #24560306 Report a problem | ||
| 8/5/2024 | Listed for sale | $795,000$207/sqft |
Source: RMLS (OR) #24560306 Report a problem | ||
Public tax history
| Year | Property taxes | Tax assessment |
|---|---|---|
| 2025 | $5,404 +10.6% | $372,874 +3.6% |
| 2024 | $4,885 +2.5% | $360,034 +3% |
| 2023 | $4,764 +2.7% | $349,668 +3% |
| 2022 | $4,640 +3.6% | $339,600 +3% |
| 2021 | $4,478 +2.6% | $329,824 +3% |
| 2020 | $4,362 +0.4% | $320,332 +3% |
| 2019 | $4,345 +2.8% | $311,120 +3% |
| 2018 | $4,228 | $302,176 +3% |
| 2017 | $4,228 +6% | $293,493 +3% |
| 2016 | $3,990 | $285,061 +3% |
| 2015 | $3,990 +4.7% | $276,875 +3% |
| 2014 | $3,811 +19.1% | $268,927 +14.7% |
| 2013 | $3,200 -1.2% | $234,512 -0.2% |
| 2012 | $3,238 -7.3% | $234,880 -8.1% |
| 2011 | $3,494 -3.8% | $255,612 -2.8% |
| 2010 | $3,631 +0.4% | $262,967 +3% |
| 2009 | $3,618 +26.8% | $255,426 +3% |
| 2008 | $2,853 +1.2% | $248,102 +3% |
| 2007 | $2,819 +5.1% | $240,990 +2.9% |
| 2006 | $2,681 +2.6% | $234,088 +2.9% |
| 2005 | $2,612 +0.9% | $227,387 +2.9% |
| 2004 | $2,589 +5.5% | $220,881 +2.8% |
| 2003 | $2,454 +18.1% | $214,848 +12.1% |
| 2002 | $2,078 +1.9% | $191,615 +1.8% |
| 2001 | $2,039 -9.2% | $188,254 -13.1% |
| 2000 | $2,244 | $216,748 |
Find assessor info on the county website
Neighborhood: 97055
Nearby homes
- $95,9625.78 Acres12014 SE Misti Way, Sandy, OR 97055Off Market
- $95,1074.99 Acres12011 SE Misti Way, Sandy, OR 97055Off Market
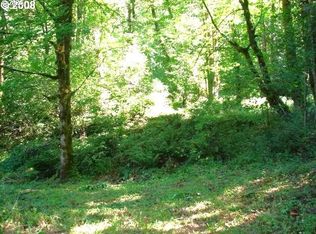
- $695,0003 bd2 ba1.5k sqft11855 SE Jed Ct, Sandy, OR 97055For Sale

- $553,5003 bd3 ba2k sqft12318 SE Misti Way, Sandy, OR 97055Off Market
- $622,3003 bd2 ba1.4k sqft11850 SE Bull Run Rd, Sandy, OR 97055Off Market
- $1,050,0006 bd4 ba3.9k sqft12133 SE Laughing Water Rd, Sandy, OR 97055Sold
- $727,100-- bd1 ba-- sqft12190 SE Laughing Water Rd, Sandy, OR 97055Off Market
- $775,3003 bd2 ba2.8k sqft11858 SE Jed Ct, Sandy, OR 97055Off Market
Nearby schools
GreatSchools rating
- 8/10Firwood Elementary SchoolGrades: K-5Distance: 4.3 mi
- 5/10Cedar Ridge Middle SchoolGrades: 6-8Distance: 3.3 mi
- 5/10Sandy High SchoolGrades: 9-12Distance: 3.3 mi
Schools provided by the listing agent
- Elementary: Firwood
- Middle: Boring
- High: Sandy
Source: RMLS (OR). This data may not be complete. We recommend contacting the local school district to confirm school assignments for this home.
Get a cash offer in 3 minutes
Find out how much your home could sell for in as little as 3 minutes with a no-obligation cash offer.
Estimated market value
$855,700
Get a cash offer in 3 minutes
Find out how much your home could sell for in as little as 3 minutes with a no-obligation cash offer.
Estimated market value
$855,700
- Oregon
- Clackamas County
- Sandy
- 97055
- 12121 SE Laughing Water Rd
Nearby cities
Nearby zip codes
Other Sandy Topics
