Nestled between Sloan's Lake and West Highlands, this refined duplex offers an exceptional blend of effortless entertaining and low-maintenance living in one of Denver's most connected neighborhoods. Soaring ceilings and abundant natural light define an open main level anchored by a chef's kitchen with Electrolux appliances, a large island, walk-in pantry, gas fireplace and custom built-ins. Outdoor spaces are thoughtfully designed for gathering, featuring a private sunken patio with a gas grill hookup and a rooftop deck with sweeping city and mountain views. The front yard offers green space with the flexibility to be fenced, creating even more possibilities for outdoor enjoyment. The second level is dedicated to a spacious primary suite and a secondary en-suite bedroom, while the finished basement offers flexible space with two additional bedrooms, a rec room and endless possibilities for guests, work or hobbies. The third level offers bonus indoor space for an office or entertaining accompanied by the rooftop deck. A detached two-car garage with a 220V plug, dual furnaces and zoned climate control complete this exceptional residence. Residents enjoy seamless access to downtown, I-25, dining and shopping, with proximity to Sloan’s Lake, the heart of West Highlands and Jefferson Park.
For sale
$1,145,000
2712 Irving Street, Denver, CO 80211
4beds
3,193sqft
Duplex
Built in 2013
3,125 Square Feet Lot
$-- Zestimate®
$359/sqft
$-- HOA
What's special
- 2 days |
- 360 |
- 24 |
Zillow last checked:
Listing updated:
Listed by:
Samantha Heyer 781-929-6200 sam.heyer@milehimodern.com,
Milehimodern
Source: REcolorado as distributed by MLS GRID,MLS#: 2109456
Facts & features
Interior
Bedrooms & bathrooms
- Bedrooms: 4
- Bathrooms: 5
- Full bathrooms: 3
- 1/2 bathrooms: 2
- Main level bathrooms: 1
Bedroom
- Features: Primary Suite
- Level: Upper
- Area: 247 Square Feet
- Dimensions: 19 x 13
Bedroom
- Level: Upper
- Area: 110 Square Feet
- Dimensions: 11 x 10
Bedroom
- Level: Basement
- Area: 117 Square Feet
- Dimensions: 9 x 13
Bedroom
- Level: Basement
- Area: 104 Square Feet
- Dimensions: 8 x 13
Bathroom
- Features: En Suite Bathroom
- Level: Main
- Area: 21 Square Feet
- Dimensions: 3 x 7
Bathroom
- Features: Primary Suite
- Level: Upper
- Area: 120 Square Feet
- Dimensions: 10 x 12
Bathroom
- Level: Upper
- Area: 50 Square Feet
- Dimensions: 5 x 10
Bathroom
- Level: Upper
- Area: 21 Square Feet
- Dimensions: 3 x 7
Bathroom
- Features: En Suite Bathroom
- Level: Basement
- Area: 45 Square Feet
- Dimensions: 9 x 5
Bonus room
- Level: Upper
- Area: 374 Square Feet
- Dimensions: 11 x 34
Dining room
- Level: Main
- Area: 551 Square Feet
- Dimensions: 19 x 29
Family room
- Level: Basement
- Area: 396 Square Feet
- Dimensions: 18 x 22
Kitchen
- Level: Main
- Area: 551 Square Feet
- Dimensions: 19 x 29
Living room
- Level: Main
- Area: 323 Square Feet
- Dimensions: 19 x 17
Heating
- Forced Air
Cooling
- Central Air
Appliances
- Included: Convection Oven, Dishwasher, Disposal, Dryer, Microwave, Oven, Range Hood, Refrigerator, Washer
- Laundry: In Unit
Features
- Built-in Features, Butcher Counters, Ceiling Fan(s), Eat-in Kitchen, Five Piece Bath, High Ceilings, Kitchen Island, Open Floorplan, Pantry, Primary Suite, Quartz Counters, Smart Thermostat, Walk-In Closet(s), Wet Bar
- Flooring: Carpet, Tile, Wood
- Windows: Window Coverings
- Basement: Finished,Full,Interior Entry
- Number of fireplaces: 1
- Fireplace features: Gas, Gas Log, Living Room
- Common walls with other units/homes: End Unit,1 Common Wall
Interior area
- Total structure area: 3,193
- Total interior livable area: 3,193 sqft
- Finished area above ground: 2,262
- Finished area below ground: 837
Property
Parking
- Total spaces: 2
- Parking features: Garage
- Garage spaces: 2
Features
- Levels: Three Or More
- Patio & porch: Covered, Deck, Front Porch, Patio, Rooftop
- Exterior features: Balcony, Garden, Gas Valve, Lighting, Private Yard, Rain Gutters
- Fencing: Full
- Has view: Yes
- View description: City, Mountain(s)
Lot
- Size: 3,125 Square Feet
- Features: Landscaped, Level, Sprinklers In Front
Details
- Parcel number: 229326026
- Zoning: U-TU-C
- Special conditions: Standard
Construction
Type & style
- Home type: SingleFamily
- Architectural style: Contemporary
- Property subtype: Duplex
- Attached to another structure: Yes
Materials
- Brick, Cedar, Cement Siding, Frame, Stucco, Wood Siding
- Roof: Rolled/Hot Mop
Condition
- Updated/Remodeled
- Year built: 2013
Utilities & green energy
- Electric: 220 Volts, 220 Volts in Garage
- Sewer: Public Sewer
- Water: Public
- Utilities for property: Cable Available, Electricity Connected, Natural Gas Connected, Phone Available
Community & HOA
Community
- Subdivision: Highlands
HOA
- Has HOA: No
Location
- Region: Denver
Financial & listing details
- Price per square foot: $359/sqft
- Tax assessed value: $1,254,100
- Annual tax amount: $6,081
- Date on market: 8/12/2026
- Listing terms: Cash,Conventional,Other
- Exclusions: Seller's Personal Property And/Or Staging Items.
- Ownership: Individual
- Electric utility on property: Yes
- Road surface type: Paved
Estimated market value
Not available
Estimated sales range
Not available
Not available
Price history
| Date | Event | Price |
|---|---|---|
| 8/12/2026 | Listed for sale | $1,145,000+32.4%$359/sqft |
Source:  REcolorado as distributed by MLS GRID #2109456 Report a problem REcolorado as distributed by MLS GRID #2109456 Report a problem | ||
| 6/12/2018 | Sold | $865,000-1.1%$271/sqft |
Source: Public Record Report a problem | ||
| 4/29/2018 | Pending sale | $875,000$274/sqft |
Source: SLIFER SMITH & FRAMPTON DENV #5810408 Report a problem | ||
| 3/24/2018 | Price change | $875,000-2.2%$274/sqft |
Source: SLIFER SMITH & FRAMPTON DENV #5810408 Report a problem | ||
| 3/20/2018 | Listed for sale | $895,000$280/sqft |
Source: SLIFER SMITH & FRAMPTON DENV #5810408 Report a problem | ||
| 2/17/2018 | Pending sale | $895,000$280/sqft |
Source: SLIFER SMITH & FRAMPTON DENV #5810408 Report a problem | ||
| 2/5/2018 | Price change | $895,000-3.8%$280/sqft |
Source: SLIFER SMITH & FRAMPTON DENV #5810408 Report a problem | ||
| 1/17/2018 | Price change | $929,900-2.1%$291/sqft |
Source: SLIFER SMITH & FRAMPTON DENV #5810408 Report a problem | ||
| 11/23/2017 | Listed for sale | $950,000+46.2%$298/sqft |
Source: SLIFER SMITH & FRAMPTON DENV #5810408 Report a problem | ||
| 8/7/2014 | Sold | $649,900+722.7%$204/sqft |
Source: Public Record Report a problem | ||
| 8/4/1995 | Sold | $79,000$25/sqft |
Source: Public Record Report a problem | ||
Public tax history
| Year | Property taxes | Tax assessment |
|---|---|---|
| 2025 | $6,081 +2.2% | $88,420 +15.2% |
| 2024 | $5,949 +18.2% | $76,780 -4.3% |
| 2023 | $5,034 +3.6% | $80,230 +26.7% |
| 2022 | $4,859 +11.9% | $63,300 -2.8% |
| 2021 | $4,343 +2.9% | $65,120 +11.3% |
| 2020 | $4,221 +2.4% | $58,530 -0.7% |
| 2019 | $4,121 | $58,939 +10.6% |
| 2018 | $4,121 +0.3% | $53,270 |
| 2017 | $4,109 -3.1% | $53,270 -1.8% |
| 2016 | $4,238 +117.2% | $54,250 |
| 2015 | $1,952 +156.2% | $54,250 +130.9% |
| 2014 | $762 -44.3% | $23,500 +22.4% |
| 2012 | $1,369 +3.3% | $19,200 +1.1% |
| 2011 | $1,326 +2.2% | $19,000 -4.6% |
| 2010 | $1,297 +11.1% | $19,910 |
| 2009 | $1,167 -0.2% | $19,910 +13.9% |
| 2008 | $1,169 +15.9% | $17,480 |
| 2007 | $1,009 +1.1% | $17,480 +16% |
| 2006 | $998 +8.9% | $15,070 |
| 2005 | $916 +9.2% | $15,070 +3% |
| 2003 | $839 +1.9% | $14,630 +4.4% |
| 2002 | $824 | $14,020 +24.1% |
| 2001 | -- | $11,300 |
Find assessor info on the county website
Monthly payment
Est. payment
Payment breakdown
Explore the cost of this home by adjusting the details. Changes won't be saved.Climate risks
Neighborhood: Sloan Lake
Nearby schools
GreatSchools rating
- 8/10Brown Elementary SchoolGrades: PK-5Distance: 0.3 mi
- 9/10Skinner Middle SchoolGrades: 6-8Distance: 1.1 mi
- 5/10North High SchoolGrades: 9-12Distance: 0.4 mi
Schools provided by the listing agent
- Elementary: Brown
- Middle: Skinner
- High: North
- District: Denver 1
Source: REcolorado as distributed by MLS GRID. This data may not be complete. We recommend contacting the local school district to confirm school assignments for this home.
- $948,8003 bd2 ba2.1k sqft2720 Irving St, Denver, CO 80211Off Market
- $1,086,8003 bd5 ba3.1k sqft2710 Irving St, Denver, CO 80211Off Market
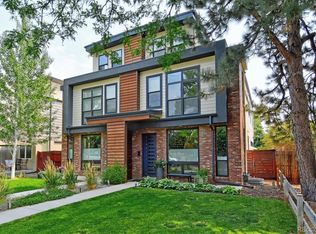
- $1,035,0003 bd3 ba3.2k sqft2722 Irving St, Denver, CO 80211Sold

- $840,0003 bd2 ba1.8k sqft2700 Irving St, Denver, CO 80211Off Market

- $665,5002 bd1 ba1k sqft2730 Irving St, Denver, CO 80211Off Market
- $1,340,7003 bd3 ba2.4k sqft2736 N Irving St, Denver, CO 80211Off Market
- $299,8004 bd4 ba2.2k sqft2736 Irving St, DENVER, CO 80211Off Market
- $1,080,4004 bd4 ba2.4k sqft2738 Irving St, Denver, CO 80211Off Market
A local agent can set up tours, give advice and negotiate with sellers.
Similar homes
- $740,0004 bd3 ba2.5k sqft4316 Federal Boulevard, Denver, CO 80211For Sale

 MLS ID #5449491, Megan Kline, Resident Realty North Metro LLC. REcolorado as distributed by MLS GRID
 - $1,400,0003 bd4 ba2.4k sqft3820 N Eliot Street, Denver, CO 80211For Sale
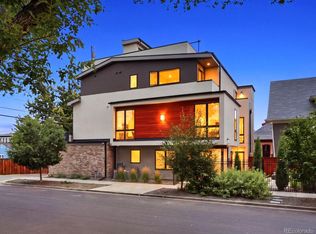 MLS ID #4729871, Kendall Dallow, Your Castle Real Estate Inc. REcolorado as distributed by MLS GRID
 - $1,199,7504 bd4 ba2.7k sqft3501 Navajo Street, Denver, CO 80211For Sale
 MLS ID #4759394, Trelora Realty Team, Trelora Realty, Inc.. REcolorado as distributed by MLS GRID
 - $1,150,0004 bd4 ba2.5k sqft784 N Corona Street, Denver, CO 80218For Sale
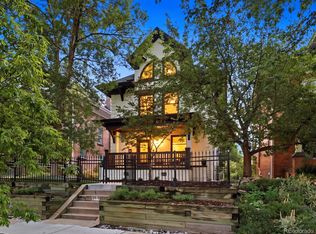 MLS ID #5378914, Natalie Hengel, The Agency - Denver. REcolorado as distributed by MLS GRID
 - $1,575,0004 bd3 ba2.5k sqft3115 W 25th Avenue, Denver, CO 80211For SaleMLS ID #8550988, Christie Lysaught, Kentwood Real Estate DTC, LLC. REcolorado as distributed by MLS GRID
- $950,0004 bd4 ba2.1k sqft1654 Utica Street, Denver, CO 80204For SaleMLS ID #8576248, David DiPetro, Serhant Colorado LLC. REcolorado as distributed by MLS GRID
- $620,0004 bd4 ba2.2k sqft1415 Irving Street, Denver, CO 80204For SaleMLS ID #9572312, Angelica Olmsted, RE/MAX Professionals. REcolorado as distributed by MLS GRID
- $1,027,0003 bd5 ba2.2k sqft2501 Bryant Street, Denver, CO 80211For SaleMLS ID #8556376, Stacy Neir, Compass - Denver. REcolorado as distributed by MLS GRID
- $1,149,0003 bd5 ba2.5k sqft818 Ash Street #3, Denver, CO 80220For SaleMLS ID #7860992, David DiPetro, Serhant Colorado LLC. REcolorado as distributed by MLS GRID
- $1,499,0004 bd5 ba4k sqft2037 Hooker Street, Denver, CO 80211For SaleMLS ID #1742051, Armie James, Atlas Real Estate Group. REcolorado as distributed by MLS GRID
- $1,350,0003 bd5 ba3.2k sqft4444 Stuart Street, Denver, CO 80212For SaleMLS ID #7231973, Dominic Miller, Compass - Denver. REcolorado as distributed by MLS GRID
- $989,7503 bd2 ba2.1k sqft4419 Julian Street, Denver, CO 80211For SaleMLS ID #2748154, Elizabeth Zimmermann, Redfin Corporation. REcolorado as distributed by MLS GRID
- $885,0003 bd4 ba2.2k sqft2780 W 25th Avenue #1, Denver, CO 80211For SaleMLS ID #6087301, Persistence Sample, The Agency - Denver. REcolorado as distributed by MLS GRID
- $1,325,0004 bd5 ba3.3k sqft4477 N Vrain Street, Denver, CO 80212For SaleMLS ID #9162937, Stephen Berg, 8z Real Estate. REcolorado as distributed by MLS GRID
- $1,350,0004 bd5 ba3.2k sqft3526 Mariposa Street, Denver, CO 80211For SaleMLS ID #3210623, Trevor Okamoto, Thrive Real Estate Group. REcolorado as distributed by MLS GRID
- $1,025,0003 bd4 ba2.3k sqft1728 Hooker Street, Denver, CO 80204For SaleMLS ID #9222096, Mike Wilkinson, Embark Realty Group. REcolorado as distributed by MLS GRID
- $1,495,0004 bd5 ba3.5k sqft3828 Kalamath Street, Denver, CO 80211For SaleMLS ID #2930983, Geoffrey Stell, Vision Real Estate Llc. REcolorado as distributed by MLS GRID
- $825,0004 bd2 ba1.8k sqft2922 W 39th Avenue, Denver, CO 80211For SaleMLS ID #9185124, Benjamin Kaplan, Atrium Realty LLC. REcolorado as distributed by MLS GRID
- $1,125,0003 bd3 ba2.3k sqft2521 Lawrence Street, Denver, CO 80205For SaleMLS ID #5596689, Cameron Racine, Berkshire Hathaway HomeServices RE of the Rockies. REcolorado as distributed by MLS GRID
- $955,0003 bd5 ba2.2k sqft1901 W 36th Avenue, Denver, CO 80211New ConstructionMLS ID #7306332, Chelsea Steen, Your Castle Real Estate Inc. REcolorado as distributed by MLS GRID
