The Robie+ floor plan offers spacious, flexible living with 2,373 square feet of beautifully designed space. This two-story home features 5 bedrooms, 3 bathrooms, and a 2-car garage perfect for growing families or multigenerational households needing room to spread out. Natural light fills the home thanks to numerous well-placed windows, creating a bright and inviting atmosphere throughout. The heart of the home showcases an open-concept, vaulted ceiling gathering room, dining area, and kitchen seamlessly connected for modern living and effortless entertaining. The large quartz island provides abundant counter space for meal prep, casual dining, or hosting friends and family. With generous cabinetry and thoughtful layout, this kitchen is both functional and stylish. A secondary bedroom and full bath on the first floor make it an ideal setting for guests, extended family, or a private home office offering flexibility for multigenerational living.
Closed
Zillow last checked:
Listing updated:
Bought with:
KELLER WILLIAMS FIRST COAST REALTY
Source: realMLS,MLS#: 2147455
Price history
| Date | Event | Price |
|---|---|---|
| 8/25/2026 | Sold | $394,350$167/sqft |
Source:  realMLS #2147455 Report a problem realMLS #2147455 Report a problem | ||
| 6/4/2026 | Pending sale | $394,350$167/sqft |
Source: realMLS #2147455 Report a problem | ||
| 5/28/2026 | Listed for sale | $394,350$167/sqft |
Source: realMLS #2147455 Report a problem | ||
Nearby homes
- $337,3503 bd2 ba1.6k sqft12118 Yew Tree Rd, Jacksonville, FL 32218Pending
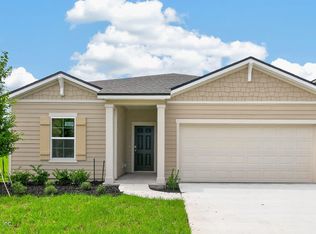
- $364,3504 bd2 ba1.7k sqft12142 Yew Tree Rd, Jacksonville, FL 32218Sold
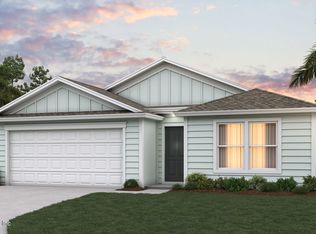
- $387,3505 bd3 ba2k sqft12125 Yew Tree Rd, Jacksonville, FL 32218New Construction

- $332,3953 bd2 ba1.6k sqft12131 Yew Tree Rd, Jacksonville, FL 32218New Construction

Get a cash offer in 3 minutes
Find out how much your home could sell for in as little as 3 minutes with a no-obligation cash offer.
Estimated market value
$394,500
