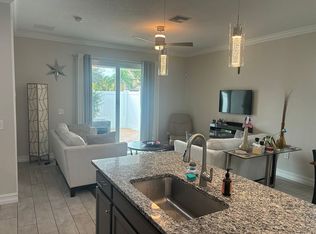
Welcome to the highly sought-after Daniela model in the gated community of Riverwalk Club of Melbourne, where contemporary design and low-maintenance living come together beautifully. Built with today's lifestyle in mind, this move-in-ready, smart townhome showcases an open-concept floor plan filled with natural light, enhanced by high ceilings, Plantation shutters on all windows, elegant crown molding, upgraded tile flooring, and upscale finishes throughout. The spacious living and dining areas flow effortlessly into a beautifully appointed kitchen featuring upgraded cabinetry, quartz countertops, a convenient breakfast bar, and generous prep space—perfect for entertaining or everyday living. Sliding glass doors featuring remote controlled blinds lead to a private screened patio, creating the ideal place to relax and enjoy the Florida breeze. Upstairs, a versatile loft provides the perfect space for a home office, media room, or play area, with the laundry room conveniently located on the ground floor. The spacious primary suite on the ground floor offers a peaceful retreat with a spa-inspired bathroom, while two additional bedrooms provide flexibility for family or guests. The attached two-car garage completes this thoughtfully designed home. Newer construction offers the added benefits of modern design, energy efficiency, and today's preferred finishes. Riverwalk Club residents enjoy exceptional resort-style amenities, including a heated community pool, spa, sauna, fitness center, clubhouse, billiards room, and playground. The HOA provides outstanding value by covering water, sewer, trash, cable TV, high-speed internet, exterior maintenance, landscaping, and irrigation, making for truly carefree living. Ideally located just minutes from the Eau Gallie Arts District, premier shopping and dining, US-1, I-95, and the beautiful Space Coast beaches, this exceptional home offers the perfect blend of style, convenience, and the Florida lifestyle you've been searching for.
For sale
$369,900
1805 NOEL PLACE #101, MELBOURNE, FL 32935
3beds
1,864sqft
Townhouse
Built in 2021
2,614 Square Feet Lot
$358,800 Zestimate®
$198/sqft
$375/mo HOA
What's special
Versatile loftGenerous prep spaceTwo additional bedroomsQuartz countertopsHigh ceilingsAttached two-car garageUpscale finishes throughout
- 2 days |
- 121 |
- 7 |
Likely to sell faster than
Zillow last checked:
Listing updated:
Listed by:
Phil Herman 407-587-6049,
SHORES REAL ESTATE 407-353-0106
Source: Stellar MLS,MLS#: O6428709 Originating MLS: Orlando Regional
Originating MLS: Orlando Regional
Facts & features
Interior
Bedrooms & bathrooms
- Bedrooms: 3
- Bathrooms: 3
- Full bathrooms: 2
- 1/2 bathrooms: 1
Primary bedroom
- Features: Ceiling Fan(s), En Suite Bathroom, Walk-In Closet(s)
- Level: First
- Area: 195 Square Feet
- Dimensions: 15x13
Bedroom 1
- Features: Ceiling Fan(s), Built-in Closet
- Level: Second
- Area: 168 Square Feet
- Dimensions: 14x12
Bedroom 2
- Features: Ceiling Fan(s), Built-in Closet
- Level: Second
- Area: 150 Square Feet
- Dimensions: 15x10
Primary bathroom
- Features: Dual Sinks, En Suite Bathroom, Exhaust Fan, Shower No Tub, Walk-In Closet(s)
- Level: First
- Area: 80 Square Feet
- Dimensions: 10x8
Bathroom 2
- Features: Dual Sinks, Tub With Shower
- Level: Second
Bathroom 3
- Level: First
Balcony porch lanai
- Level: First
Dining room
- Level: First
- Area: 100 Square Feet
- Dimensions: 10x10
Foyer
- Level: First
- Area: 90 Square Feet
- Dimensions: 10x9
Kitchen
- Features: Breakfast Bar, Pantry, Stone Counters
- Level: First
Laundry
- Level: First
Living room
- Features: Ceiling Fan(s)
- Level: First
- Area: 180 Square Feet
- Dimensions: 15x12
Loft
- Features: Ceiling Fan(s)
- Level: Second
- Area: 180 Square Feet
- Dimensions: 15x12
Heating
- Central, Electric
Cooling
- Central Air
Appliances
- Included: Dishwasher, Disposal, Dryer, Electric Water Heater, Microwave, Range, Refrigerator, Washer
- Laundry: Laundry Room
Features
- Ceiling Fan(s), Crown Molding, High Ceilings, Living Room/Dining Room Combo, Primary Bedroom Main Floor, Smart Home, Solid Surface Counters, Thermostat
- Flooring: Carpet, Tile
- Windows: Window Treatments
- Has fireplace: No
Interior area
- Total structure area: 2,421
- Total interior livable area: 1,864 sqft
Video & virtual tour
Property
Parking
- Total spaces: 2
- Parking features: Driveway, Ground Level
- Attached garage spaces: 2
- Has uncovered spaces: Yes
Features
- Levels: Two
- Stories: 2
- Patio & porch: Covered
- Exterior features: Garden, Irrigation System, Lighting, Playground, Rain Gutters
- Pool features: In Ground
- Has spa: Yes
- Spa features: Heated, In Ground
Lot
- Size: 2,614 Square Feet
Details
- Parcel number: 27 371754184
- Zoning: R2
- Special conditions: None
Construction
Type & style
- Home type: Townhouse
- Property subtype: Townhouse
Materials
- Block, Concrete, Stucco
- Foundation: Slab
- Roof: Tile
Condition
- Completed
- New construction: No
- Year built: 2021
Utilities & green energy
- Sewer: Public Sewer
- Water: None
- Utilities for property: Cable Available, Cable Connected, Electricity Available, Electricity Connected, Public, Sewer Connected, Water Available, Water Connected
Community & HOA
Community
- Features: Clubhouse, Fitness Center, Gated Community - No Guard, Playground, Pool
- Security: Security Gate
- Pet fee: $0 monthly
- Subdivision: RIVERWALK/MELBOURNE
HOA
- Has HOA: Yes
- Amenities included: Cable TV, Clubhouse, Fitness Center, Gated, Playground, Pool, Sauna, Spa/Hot Tub
- Services included: Community Pool, Internet, Trash, Water
- HOA fee: $375 monthly
- HOA name: Michelle Figuerora
- Second HOA name: Watson Association Management
Location
- Region: Melbourne
Financial & listing details
- Price per square foot: $198/sqft
- Tax assessed value: $271,080
- Annual tax amount: $4,152
- Date on market: 8/12/2026
- Cumulative days on market: 3 days
- Listing terms: Cash,Conventional,FHA,VA Loan
- Ownership: Fee Simple
- Total actual rent: 0
- Electric utility on property: Yes
- Road surface type: Asphalt
Estimated market value
$358,800
$341,000 - $377,000
$1,907/mo
Price history
| Date | Event | Price |
|---|---|---|
| 8/13/2026 | Listed for sale | $369,900+27.6%$198/sqft |
Source:  Stellar MLS #O6428709 Report a problem Stellar MLS #O6428709 Report a problem | ||
| 5/4/2021 | Sold | $289,900$156/sqft |
Source: Public Record Report a problem | ||
Public tax history
| Year | Property taxes | Tax assessment |
|---|---|---|
| 2025 | $4,152 -0.5% | $271,080 -2.4% |
| 2024 | $4,173 +2.3% | $277,610 +3% |
| 2023 | $4,080 -10% | $269,530 +3.6% |
| 2022 | $4,536 +1707.4% | $260,230 +1758.8% |
| 2021 | $251 +67.4% | $14,000 +75% |
| 2020 | $150 -3.6% | $8,000 |
| 2019 | $156 | $8,000 |
| 2018 | $156 -2% | $8,000 |
| 2017 | $159 -2.7% | $8,000 |
| 2016 | $163 -5.2% | $8,000 |
| 2015 | $172 +22.2% | $8,000 |
| 2014 | $141 | $8,000 |
Find assessor info on the county website
Monthly payment
Est. payment
Payment breakdown
Explore the cost of this home by adjusting the details. Changes won't be saved.Climate risks
Neighborhood: 32935
Nearby schools
GreatSchools rating
- 4/10Croton Elementary SchoolGrades: PK-6Distance: 0.2 mi
- 4/10Lyndon B. Johnson Middle SchoolGrades: 7-8Distance: 0.8 mi
- 4/10Eau Gallie High SchoolGrades: PK,9-12Distance: 0.2 mi
- $296,800-- bd-- ba1.5k sqft1805 Noel Pl UNIT 103, Melbourne, FL 32935Off Market
- $298,100-- bd-- ba1.5k sqft1805 Noel Pl UNIT 102, Melbourne, FL 32935Off Market
- $320,5003 bd3 ba1.8k sqft1805 Noel Pl UNIT 104, Melbourne, FL 32935Off Market
- $264,1103 bd2 ba1.6k sqft1795 Noel Pl UNIT 105, Melbourne, FL 32935Off Market
- $275,2003 bd3 ba1.6k sqft1795 Noel Pl UNIT 104, Melbourne, FL 32935Off Market
- $283,1003 bd3 ba1.6k sqft1795 Noel Pl UNIT 103, Melbourne, FL 32935Off Market
- $334,6003 bd3 ba2.2k sqft1795 Noel Pl UNIT 101, Melbourne, FL 32935Off Market
- $300,0003 bd3 ba1.4k sqft1810 Noel Pl UNIT 106, Melbourne, FL 32935Sold
A local agent can set up tours, give advice and negotiate with sellers.
Similar homes
- $399,0003 bd3 ba1.8k sqft1430 Isabella Dr Unit 106, Melbourne, FL 32935For Sale
 MLS ID #1084105, Michael Ray Moore. Space Coast AOR
 - $345,0003 bd3 ba1.7k sqft1795 Noel Pl Unit 102, Melbourne, FL 32935For Sale
 MLS ID #1079294, Jordan K Reed. Space Coast AOR
 - $399,0003 bd2 ba1.4k sqft517 LINDA LANE, MELBOURNE, FL 32935For Sale

 MLS ID #S5155408, Abranette Lopez, LPT REALTY, LLC. Stellar MLS
 - $299,9003 bd4 ba1.7k sqft1800 Kole Place #103, Melbourne, FL 32935For Sale
 MLS ID #B26060053, Garrett Bell, Denovo Realty. BeachesMLS
 - $340,0003 bd3 ba1.5k sqft1800 Noel Pl Unit 105, Melbourne, FL 32935For SaleMLS ID #1080357, Alison Mannting. Space Coast AOR
- $299,9003 bd3 ba1.7k sqft1800 KOLE PLACE, MELBOURNE, FL 32935For SaleMLS ID #O6429980, Kristin Silvers, DENOVO REALTY. Stellar MLS
- $419,9004 bd2 ba1.5k sqft2567 Andrews Ave, Melbourne, FL 32935For SaleMLS ID #1085005, Edgar H Rodriguez. Space Coast AOR
- $339,0003 bd2 ba1.2k sqft2809 Maderia Cir, Melbourne, FL 32935For SaleMLS ID #1084917, Kelli Wilkin. Space Coast AOR
- $319,5002 bd3 ba1.7k sqft1400 Isabella Dr Unit 105, Melbourne, FL 32935For SaleMLS ID #1082083, Camille Anne Horvath. Space Coast AOR
- $330,0003 bd2 ba1.3k sqft2428 Coral Ridge Cir, Melbourne, FL 32935For SaleMLS ID #1084913, Susan Burke. Space Coast AOR
- $316,0003 bd2 ba1.3k sqft1741 Cadillac Cir S, Melbourne, FL 32935For SaleMLS ID #1084784, Kristie Escalera. Space Coast AOR
- $334,9003 bd3 ba1.7k sqft1380 Isabella Dr Unit 105, Melbourne, FL 32935For Sale
 MLS ID #1228752, Kevin McCulty, Mark Spain Real Estate. DBAMLS
 - $335,0003 bd3 ba1.1k sqft1843 Madison Ave, Melbourne, FL 32935For SaleMLS ID #1084435, James Iverson. Space Coast AOR
- $380,0004 bd3 ba1.7k sqft2333 Meadow Cove Blvd, Melbourne, FL 32935For SaleMLS ID #1084101, Millie Gwin. Space Coast AOR
- $305,0003 bd2 ba1.4k sqft1644 Parakeet Ct, Melbourne, FL 32935For SaleMLS ID #1085044, Sebrina Dwyer. Space Coast AOR
- $318,0003 bd3 ba1.8k sqft33 Ella St, Melbourne, FL 32935For SaleMLS ID #1082864, Sally Shen Gay. Space Coast AOR
- $274,9003 bd2 ba1.5k sqft2256 SMATHER CIRCLE S, MELBOURNE, FL 32935For SaleMLS ID #O6425954, Merly Esgro, IAD REAL ESTATE. Stellar MLS
- $389,9004 bd3 ba1.7k sqft1680 Clover Cir, Melbourne, FL 32935For SaleMLS ID #1082643, Tamar Tammy Miller. Space Coast AOR
- $310,0003 bd2 ba1.4k sqft811 Cronin Ave, Melbourne, FL 32935For SaleMLS ID #1084512, Timothy Ball. Space Coast AOR
- $309,0003 bd2 ba1.9k sqft2007 Tyler Ave, Melbourne, FL 32935For SaleMLS ID #1079065, Jennifer Martin. Space Coast AOR
