Welcome to Copperstone, a private gated community in Parrish! This spacious 5-bedroom, 3-bathroom residence offers a thoughtfully designed floor plan, generous living spaces, a 3-car garage, and a rare separate upper level living area. An inviting foyer welcomes you inside with soaring ceilings, an elegant staircase, and hardwood flooring that flows throughout the main living areas. The open concept living and dining spaces provide an inviting setting for both everyday living and entertaining, with recessed lighting and a seamless connection to the kitchen. Featuring granite countertops, a spacious center island with seating and breakfast bar, rich cabinetry, and stainless steel appliances, the kitchen offers both functionality and style for casual mornings and gatherings alike. A guest bedroom and full bathroom are conveniently located on the main level, offering a comfortable retreat for overnight guests or added flexibility for multigenerational living. The thoughtfully designed layout continues upstairs, where a generously sized bonus living area provides the perfect space for a second family room, media room, game room, home theater, or private retreat. The spacious primary suite offers a peaceful escape at the end of the day, with plenty of room for comfortable furnishings and a relaxing sitting area. The en-suite bathroom features dual vanity sinks, a large soaking tub, and a separate enclosed stand-up shower, while the generously sized walk-in closet provides ample storage and organization. Additional bedrooms offer comfortable accommodations and flexibility for family, guests, or a home office. Step outside to enjoy the inviting outdoor living space, where a covered porch extends to a pavered lanai overlooking the fully fenced backyard. Lush tropical landscaping adds a polished finishing touch, creating a beautiful setting for morning coffee, outdoor dining, or relaxing Florida evenings. Life in Copperstone comes with an impressive collection of amenities, including a large clubhouse with fitness center and billiards room, two community pools, basketball courts, a covered playground, and scenic walking trails. HOA fees include high-speed internet and cable, adding convenience and value to everyday living. Access to growing educational opportunities nearby, Parrish Charter Academy and North River Charter Academy, with additional new schools expanding the area’s educational offerings. Rye Ranch Elementary, a newly constructed PK-5 school is scheduled to open for the 2026–2027 school year, further highlighting the continued growth and development taking place throughout Parrish.
For sale
$499,000
10816 79TH STREET E, PARRISH, FL 34219
5beds
2,599sqft
Single Family Residence
Built in 2015
0.27 Acres Lot
$483,600 Zestimate®
$192/sqft
$181/mo HOA
What's special
Granite countertopsElegant staircaseLush tropical landscapingInviting outdoor living spaceRich cabinetryLarge soaking tubRecessed lighting
- 3 days |
- 560 |
- 37 |
Likely to sell faster than
Zillow last checked:
Listing updated:
Listed by:
Abigail Lange 941-218-8543,
HOUSE MATCH 941-213-7028
Source: Stellar MLS,MLS#: A4701534 Originating MLS: Sarasota - Manatee
Originating MLS: Sarasota - Manatee
Facts & features
Interior
Bedrooms & bathrooms
- Bedrooms: 5
- Bathrooms: 3
- Full bathrooms: 3
Rooms
- Room types: Attic
Primary bedroom
- Features: Ceiling Fan(s), Walk-In Closet(s)
- Level: Second
- Area: 234 Square Feet
- Dimensions: 13x18
Bedroom 1
- Features: Ceiling Fan(s), Built-in Closet
- Level: First
- Area: 130 Square Feet
- Dimensions: 10x13
Bedroom 3
- Features: Ceiling Fan(s), Built-in Closet
- Level: Second
Bedroom 4
- Features: Ceiling Fan(s), Built-in Closet
- Level: Second
- Area: 132 Square Feet
- Dimensions: 11x12
Bedroom 5
- Features: Ceiling Fan(s), Built-in Closet
- Level: Second
- Area: 187 Square Feet
- Dimensions: 11x17
Primary bathroom
- Features: Tub with Separate Shower Stall
- Level: Second
- Area: 99 Square Feet
- Dimensions: 9x11
Bathroom 1
- Features: Tub With Shower
- Level: First
- Area: 35 Square Feet
- Dimensions: 5x7
Bathroom 3
- Features: Tub With Shower
- Level: Second
- Area: 176 Square Feet
- Dimensions: 11x16
Kitchen
- Features: Breakfast Bar, Pantry, Granite Counters, Kitchen Island
- Level: First
- Area: 143 Square Feet
- Dimensions: 11x13
Laundry
- Level: Second
- Area: 63 Square Feet
- Dimensions: 9x7
Living room
- Features: Ceiling Fan(s)
- Level: First
- Area: 252 Square Feet
- Dimensions: 14x18
Living room
- Features: Ceiling Fan(s)
- Level: Second
- Area: 210 Square Feet
- Dimensions: 15x14
Office
- Features: Ceiling Fan(s)
- Level: First
- Area: 132 Square Feet
- Dimensions: 11x12
Heating
- Central
Cooling
- Central Air
Appliances
- Included: Dishwasher, Dryer, Microwave, Range, Refrigerator, Washer
- Laundry: Inside, Laundry Room, Upper Level
Features
- Ceiling Fan(s), Central Vacuum, Eating Space In Kitchen, In Wall Pest System, Kitchen/Family Room Combo, Living Room/Dining Room Combo, Open Floorplan, PrimaryBedroom Upstairs, Solid Wood Cabinets, Walk-In Closet(s)
- Flooring: Carpet, Ceramic Tile, Engineered Hardwood, Hardwood
- Doors: Sliding Doors
- Windows: Hurricane Shutters
- Has fireplace: No
Interior area
- Total structure area: 3,637
- Total interior livable area: 2,599 sqft
Video & virtual tour
Property
Parking
- Total spaces: 3
- Parking features: Garage Door Opener, Off Street
- Attached garage spaces: 3
Features
- Levels: Two
- Stories: 2
- Patio & porch: Covered, Deck, Patio, Porch, Screened
- Exterior features: Irrigation System, Private Yard, Rain Gutters
- Pool features: In Ground
- Fencing: Fenced
Lot
- Size: 0.27 Acres
- Features: Corner Lot, Oversized Lot
- Residential vegetation: Mature Landscaping
Details
- Parcel number: 654204909
- Zoning: PDR/NC
- Special conditions: None
Construction
Type & style
- Home type: SingleFamily
- Property subtype: Single Family Residence
Materials
- Stucco
- Foundation: Slab
- Roof: Shingle
Condition
- Completed
- New construction: No
- Year built: 2015
Utilities & green energy
- Sewer: Public Sewer
- Water: Public
- Utilities for property: Cable Connected, Electricity Connected, Natural Gas Connected, Public, Sewer Connected
Community & HOA
Community
- Features: Deed Restrictions, Fitness Center, Gated Community - No Guard, Park, Playground, Pool, Sidewalks, Tennis Court(s)
- Security: Gated Community, Key Card Entry, Smoke Detector(s)
- Pet fee: $0 monthly
- Subdivision: COPPERSTONE PH IIC
HOA
- Has HOA: Yes
- Amenities included: Fitness Center, Gated, Park, Playground, Recreation Facilities, Tennis Court(s)
- Services included: Cable TV, Community Pool, Reserve Fund, Internet, Maintenance Grounds, Manager, Recreational Facilities
- HOA fee: $181 monthly
- HOA name: Copperstone HOA
- HOA phone: 941-212-6447
Location
- Region: Parrish
Financial & listing details
- Price per square foot: $192/sqft
- Tax assessed value: $414,806
- Annual tax amount: $8,099
- Date on market: 8/11/2026
- Cumulative days on market: 4 days
- Listing terms: Cash,Conventional,FHA,VA Loan
- Ownership: Fee Simple
- Total actual rent: 0
- Electric utility on property: Yes
- Road surface type: Asphalt
Estimated market value
$483,600
$459,000 - $508,000
$3,058/mo
Price history
| Date | Event | Price |
|---|---|---|
| 8/11/2026 | Listed for sale | $499,000+65%$192/sqft |
Source:  Stellar MLS #A4701534 Report a problem Stellar MLS #A4701534 Report a problem | ||
| 12/4/2018 | Sold | $302,500-2.1%$116/sqft |
Source: Public Record Report a problem | ||
| 9/18/2018 | Price change | $309,000-0.3%$119/sqft |
Source: LIKE IT REALTY #A4407761 Report a problem | ||
| 8/21/2018 | Listed for sale | $310,000$119/sqft |
Source: LIKE IT REALTY #A4407761 Report a problem | ||
| 8/21/2018 | Pending sale | $310,000$119/sqft |
Source: LIKE IT REALTY #A4407761 Report a problem | ||
| 7/28/2018 | Listed for sale | $310,000$119/sqft |
Source: LIKE IT REALTY #A4407761 Report a problem | ||
| 7/28/2018 | Pending sale | $310,000$119/sqft |
Source: LIKE IT REALTY #A4407761 Report a problem | ||
| 7/6/2018 | Price change | $310,000-1.6%$119/sqft |
Source: LIKE IT REALTY #A4407761 Report a problem | ||
| 6/25/2018 | Listed for sale | $315,000$121/sqft |
Source: RE/MAX DYNAMIC #T2936480 Report a problem | ||
| 6/25/2018 | Pending sale | $315,000$121/sqft |
Source: RE/MAX DYNAMIC #T2936480 Report a problem | ||
| 6/25/2018 | Pending sale | $315,000$121/sqft |
Source: RE/MAX DYNAMIC #T2936480 Report a problem | ||
| 6/25/2018 | Listed for sale | $315,000$121/sqft |
Source: RE/MAX DYNAMIC #T2936480 Report a problem | ||
| 5/24/2018 | Listing removed | $315,000$121/sqft |
Source: RE/MAX DYNAMIC #T2936480 Report a problem | ||
| 5/23/2018 | Pending sale | $315,000$121/sqft |
Source: RE/MAX DYNAMIC #T2936480 Report a problem | ||
| 4/27/2018 | Listed for sale | $315,000$121/sqft |
Source: RE/MAX DYNAMIC #T2936480 Report a problem | ||
| 4/12/2018 | Pending sale | $315,000$121/sqft |
Source: RE/MAX DYNAMIC #T2936480 Report a problem | ||
| 3/26/2018 | Listed for sale | $315,000+4.3%$121/sqft |
Source: RE/MAX DYNAMIC #T2936480 Report a problem | ||
| 7/2/2015 | Sold | $301,898$116/sqft |
Source: Public Record Report a problem | ||
Public tax history
| Year | Property taxes | Tax assessment |
|---|---|---|
| 2025 | $8,099 +3% | $414,806 +9.6% |
| 2024 | $7,864 +5.1% | $378,374 +10% |
| 2023 | $7,482 +10.4% | $343,976 +10% |
| 2022 | $6,779 +17.1% | $312,705 +10% |
| 2021 | $5,789 +6.5% | $284,277 +10% |
| 2020 | $5,434 -4.3% | $258,434 -9.4% |
| 2019 | $5,675 | $285,390 +8.6% |
| 2018 | $5,675 +13.9% | $262,685 +2.1% |
| 2017 | $4,982 +154% | $257,282 +3% |
| 2016 | $1,961 | $249,686 +613.4% |
| 2015 | $1,961 | $35,000 |
| 2014 | $1,961 +31.4% | $35,000 +473.5% |
| 2013 | $1,493 | $6,103 |
Find assessor info on the county website
Monthly payment
Est. payment
Payment breakdown
Explore the cost of this home by adjusting the details. Changes won't be saved.Climate risks
Neighborhood: 34219
Nearby schools
GreatSchools rating
- 7/10Virgil Mills Elementary SchoolGrades: PK-5Distance: 2.1 mi
- 5/10Buffalo Creek Middle SchoolGrades: 6-8Distance: 2 mi
- 5/10Parrish Community High SchoolGrades: 9-12Distance: 1.2 mi
Schools provided by the listing agent
- Elementary: Virgil Mills Elementary
- Middle: Buffalo Creek Middle
- High: Palmetto High
Source: Stellar MLS. This data may not be complete. We recommend contacting the local school district to confirm school assignments for this home.
- $357,4004 bd2 ba1.8k sqft10820 79th St E, Parrish, FL 34219Off Market
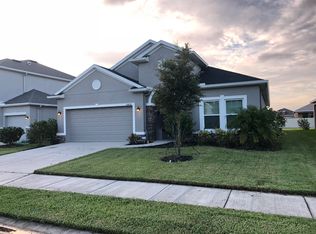
- $340,0003 bd2 ba1.4k sqft10824 79th St E, Parrish, FL 34219Sold

- $501,1004 bd3 ba2.6k sqft7730 108th Avenue Cir E, Parrish, FL 34219Off Market
- $415,0003 bd2 ba1.7k sqft7734 108th Avenue Cir E, Parrish, FL 34219Sold
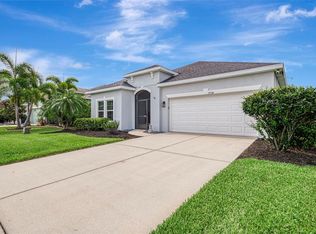
- $348,3004 bd2 ba2.2k sqft7707 108th Avenue Cir E, Parrish, FL 34219Off Market
- $405,9003 bd2 ba1.6k sqft10828 79th St E, Parrish, FL 34219Off Market
- $373,7004 bd2 ba1.8k sqft10809 79th St E, Parrish, FL 34219Off Market
- $354,7004 bd2 ba1.8k sqft7711 108th Avenue Cir E, Parrish, FL 34219Off Market
A local agent can set up tours, give advice and negotiate with sellers.
Similar homes
- $435,0004 bd3 ba2.6k sqft6031 100TH AVENUE E, PARRISH, FL 34219For Sale

 MLS ID #A4701259, Matt Berg, BERG REALTY LLC. Stellar MLS
 - $489,9004 bd3 ba3.3k sqft10815 CHARLOTTE DRIVE, PARRISH, FL 34219For Sale
 MLS ID #A4696056, Sharon Sprow, COLDWELL BANKER REALTY. Stellar MLS
 - $499,9004 bd3 ba2.4k sqft5514 69TH PLACE E, ELLENTON, FL 34222For Sale
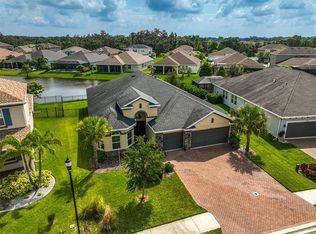 MLS ID #A4685816, Brenda Wilson, FINE PROPERTIES. Stellar MLS
 - $419,0004 bd3 ba2.2k sqft2910 127TH PLACE E, PARRISH, FL 34219For Sale
 MLS ID #TB8512597, Jennifer Velez, REDFIN CORPORATION. Stellar MLS
 - $549,9004 bd3 ba2.8k sqft5518 72ND TERRACE E, ELLENTON, FL 34222For SaleMLS ID #A4698368, Eugene Petrusha, AMERICAS BEST REALTY FL LLC. Stellar MLS
- $362,5003 bd3 ba1.9k sqft11016 DAYBREAK GLEN, PARRISH, FL 34219For SaleMLS ID #A4688425, Paula McCabe, COMPASS FLORIDA LLC. Stellar MLS
- $465,0004 bd3 ba3.2k sqft6541 DEVESTA LOOP, PALMETTO, FL 34221For SaleMLS ID #A4701365, Argelia Vidal, COLDWELL BANKER REALTY. Stellar MLS
- $370,0003 bd2 ba2.1k sqft5539 107TH TERRACE E, PARRISH, FL 34219For SaleMLS ID #A4684936, Toni Zarghami, KW COASTAL LIVING III. Stellar MLS
- $465,0003 bd2 ba2.2k sqft4910 60TH AVENUE CIRCLE E, ELLENTON, FL 34222For SaleMLS ID #A4699664, Nancy Graham, LESLIE WELLS REALTY, INC.. Stellar MLS
- $620,0004 bd4 ba3.2k sqft2351 123RD PLACE E, PARRISH, FL 34219For SaleMLS ID #A4692478, Rachel Woodruff, PA, HOUSE MATCH. Stellar MLS
- $389,0003 bd2 ba1.5k sqft11433 64TH STREET E, PARRISH, FL 34219For SaleMLS ID #A4697328, John Damato, II, SATO REAL ESTATE INC.. Stellar MLS
- $524,9005 bd3 ba2.9k sqft5009 JAGGED CLOUD DRIVE, WIMAUMA, FL 33598For SaleMLS ID #TB8535701, Sonja Costner, PA, DALTON WADE INC. Stellar MLS
- $549,0005 bd3 ba3k sqft2745 62ND AVENUE E, ELLENTON, FL 34222For SaleMLS ID #A4695067, Renne' Rupp, PLLC, COMPASS FLORIDA LLC. Stellar MLS
- $369,0003 bd2 ba1.6k sqft7017 FEATHER RIVER PLACE, PARRISH, FL 34219For SaleMLS ID #TB8533606, Cecilia Weber, DALTON WADE INC. Stellar MLS
- $549,9004 bd3 ba2.6k sqft809 SEMINOLE SKY DRIVE, RUSKIN, FL 33570For SaleMLS ID #TB8534300, Michelle Dunn, KELLER WILLIAMS SOUTH SHORE. Stellar MLS
- $425,0004 bd2 ba2.2k sqft5521 OLANO STREET, PALMETTO, FL 34221For SaleMLS ID #A4695744, Sha Bradley, ALIGN RIGHT REALTY SRQ OPULENCE. Stellar MLS
- $480,0004 bd3 ba2.1k sqft13311 GRAHAM YARDEN DRIVE, RIVERVIEW, FL 33579For SaleMLS ID #TB8535067, Christopher Holko, 27NORTH REALTY. Stellar MLS
- $499,9004 bd4 ba2.9k sqft3134 MARINE GRASS DRIVE, WIMAUMA, FL 33598For SaleMLS ID #TB8519003, Aaron Brunelle, SPARTAN PROPERTY MANAGEMENT. Stellar MLS
- $489,0004 bd2 ba2.2k sqft5104 52ND AVENUE W, BRADENTON, FL 34210For SaleMLS ID #A4692592, Sean Ready, KW SUNCOAST. Stellar MLS
- $450,0004 bd2 ba2.1k sqft7029 OLD BENTON DRIVE, APOLLO BEACH, FL 33572For SaleMLS ID #TB8536369, Trish Ellis, 27NORTH REALTY. Stellar MLS
