Skip main navigation
Coming soon 10/31
  • $565,999

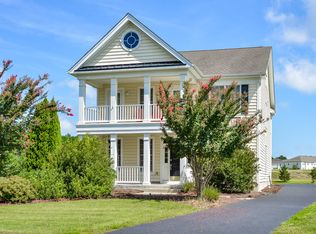
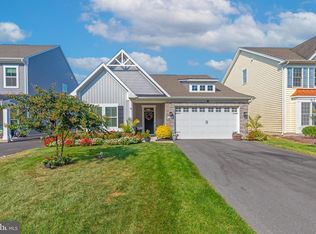
    12127 Snug Harbor Rd, Berlin, MD 21811

    5beds
    3,265sqft
    : 
    $4,253/mo
    Get pre-qualified
    Single Family Residence
    Built in 2006
    6,749 Square Feet Lot
    $645,400 Zestimate®
    $173/sqft
    $256/mo HOA

    What's special

    9 days
    222
    6

    Zillow last checked:

    Listing updated:

    Listed by:

    Mr. Andrew McBride 410-524-1700,

    Long & Foster Real Estate, Inc. 4105463211

    Source: Bright MLS,MLS#: MDWO2041056MLS Logo

      Facts & features

      Interior

      Bedrooms & bathrooms
      • Bedrooms: 5
      • Bathrooms: 4
      • Full bathrooms: 3
      • 1/2 bathrooms: 1
      • Main level bathrooms: 1
      Rooms
      • Room types: Living Room, Dining Room, Primary Bedroom, Bedroom 2, Bedroom 3, Bedroom 4, Kitchen, Foyer, Breakfast Room, Bedroom 1, Study, Laundry, Attic, Bonus Room
      Primary bedroom
      • Level: Upper
      Bedroom 1
      • Level: Upper
      Bedroom 2
      • Level: Upper
      Bedroom 3
      • Level: Upper
      Bedroom 4
      • Level: Upper
      Other
      • Level: Upper
      Bonus room
      • Level: Upper
      Breakfast room
      • Level: Main
      Dining room
      • Level: Main
      Foyer
      • Level: Main
      Kitchen
      • Level: Main
      Laundry
      • Level: Upper
      Living room
      • Level: Main
      Study
      • Level: Main
      Heating
      • Central, Natural Gas
      Cooling
      • Central Air, Electric
      Appliances
      • Included: Water Heater, Washer, Cooktop, Refrigerator, Down Draft, Dishwasher, Disposal, Dryer, Oven, Microwave, Gas Water Heater
      • Laundry: Dryer In Unit, Has Laundry, Upper Level, Washer In Unit, Laundry Room
      Features
      • Attic, Soaking Tub, Bathroom - Tub Shower, Breakfast Area, Bathroom - Walk-In Shower, Ceiling Fan(s), Chair Railings, Combination Kitchen/Living, Combination Kitchen/Dining, Crown Molding, Dining Area, Family Room Off Kitchen, Open Floorplan, Kitchen - Gourmet, Kitchen Island, Pantry, Primary Bath(s), Recessed Lighting, Upgraded Countertops, Walk-In Closet(s), Bar, 9'+ Ceilings, Dry Wall
      • Flooring: Ceramic Tile, Luxury Vinyl, Hardwood, Wood
      • Doors: Double Entry, Insulated
      • Windows: Vinyl Clad, Insulated Windows, Window Treatments
      • Has basement: No
      • Number of fireplaces: 1
      • Fireplace features: Mantel(s), Gas/Propane, Glass Doors
      Interior area
      • Total structure area: 3,265
      • Total interior livable area: 3,265 sqft
      • Finished area above ground: 3,265

      Property

      Parking
      • Total spaces: 4
      • Parking features: Garage Faces Front, Asphalt, Driveway, Attached, Off Street
      • Attached garage spaces: 2
      • Uncovered spaces: 2
      Accessibility
      • Accessibility features: 2+ Access Exits
      Features
      • Levels: Three
      • Stories: 3
      • Patio & porch: Patio
      • Exterior features: Underground Lawn Sprinkler, Sidewalks, Lighting
      • Pool features: Community
      • Waterfront features: Bay
      • Frontage type: Road Frontage
      Lot
      • Size: 6,749 Square Feet
      • Features: Front Yard, Landscaped
      Details
      • Additional structures: Above Grade
      • Parcel number: 2410442761
      • Zoning: RESIDENTIAL
      • Special conditions: Standard

      Construction

      Type & style
      • Home type: SingleFamily
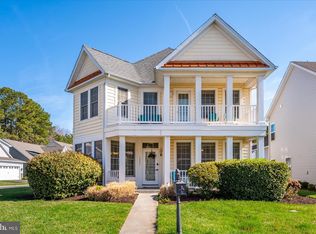
      • Architectural style: Coastal,Contemporary
      • Property subtype: Single Family Residence
      Materials
      • Vinyl Siding, Stick Built, Frame, Advanced Framing
      • Foundation: Slab
      • Roof: Architectural Shingle
      Condition
      • Excellent,Very Good
      • New construction: No
      • Year built: 2006

      Utilities & green energy

      • Sewer: Public Sewer
      • Water: Public
      • Utilities for property: Cable Available, Natural Gas Available, Phone Available, Cable, Broadband, Satellite Internet Service

      Community & HOA

      Community
      • Features: Pool
      • Security: Carbon Monoxide Detector(s), Main Entrance Lock, Smoke Detector(s)
      • Subdivision: The Landings
      HOA
      • Has HOA: Yes
      • Amenities included: Basketball Court, Billiard Room, Clubhouse, Common Grounds, Community Center, Fitness Center, Game Room, Meeting Room, Party Room, Indoor Pool, Pool, Pier/Dock, Tennis Court(s), Tot Lots/Playground, Water/Lake Privileges
      • Services included: Common Area Maintenance, Lawn Care Front, Lawn Care Rear, Lawn Care Side, Maintenance Grounds, Pier/Dock Maintenance, Pool(s), Recreation Facility, Trash
      • HOA fee: $256 monthly
      Location
      • Region: Berlin

      Financial & listing details

      • Price per square foot: $173/sqft
      • Tax assessed value: $569,433
      • Annual tax amount: $4,612
      • Date on market: 10/31/2026
      • Listing agreement: Exclusive Right To Sell
      • Listing terms: Cash,Conventional,FHA,USDA Loan,VA Loan,Negotiable
      • Ownership: Fee Simple
      • Total actual rent: 40800

        Estimated market value

        $645,400

        $613,000 - $678,000

        $3,661/mo

        Price history

        DateEventPrice
        9/15/2023Listing removed--
        Source: Long & Foster Broker Feed Report a problem
        8/19/2023Price change$551,900-2.5%$169/sqft
        Source: Bright MLS #MDWO2014036 Report a problem
        7/13/2023Price change$565,900-1%$173/sqft
        Source: Bright MLS #MDWO2014036 Report a problem
        6/21/2023Price change$571,900-1.2%$175/sqft
        Source: Bright MLS #MDWO2014036 Report a problem
        6/11/2023Price change$578,900-0.7%$177/sqft
        Source: Bright MLS #MDWO2014036 Report a problem
        5/31/2023Price change$582,900-1.2%$179/sqft
        Source: Bright MLS #MDWO2014036 Report a problem
        5/22/2023Listed for sale$589,900+2.8%$181/sqft
        Source: Bright MLS #MDWO2014036 Report a problem
        5/27/2022Sold$574,000-1%$176/sqft
        Source: Bright MLS #MDWO2007206 Report a problem
        4/21/2022Pending sale$579,900+81.2%$178/sqft
        Source: Bright MLS #MDWO2007206 Report a problem
        5/27/2021Sold$320,000-30.5%$98/sqft
        Source: Public Record Report a problem
        5/30/2007Sold$460,549$141/sqft
        Source: Public Record Report a problem

        Public tax history

        YearProperty taxesTax assessment
        2025$5,246 +12.3%$565,900 +15.9%
        2024$4,671 +19%$488,067 +19%
        2023$3,926 +23.4%$410,233 +23.4%
        2022$3,181 +0.6%$332,400 +0.6%
        2021$3,163 +0.6%$330,533 +0.6%
        2020$3,145 +0.6%$328,667 +0.6%
        2019$3,127 +1.1%$326,800
        2018$3,095 $326,800
        2017$3,095 -2.6%$326,800 -10.6%
        2016$3,177 $365,500
        2015$3,177 $365,500
        2014$3,177 $365,500 -7.4%
        2013-- $394,700
        2012-- $394,700
        2011-- $394,700 -9%
        2010-- $433,530 +4.9%
        2009-- $413,436 +5.1%
        2008-- $393,343 +5.4%
        2007-- $373,250
        Find assessor info on the county website

        Monthly payment

        Est. payment

        Payment breakdown

        Explore the cost of this home by adjusting the details. Changes won't be saved.
        All calculations are estimates and provided by Zillow, Inc. for informational purposes only. Actual amounts may vary.
        HOA fees may include property taxes on listings classified as Co-Ops. Contact the listing agent and/or owner for fee details.
        See how much you could borrow to make a competitive offer.

        Climate risks

        Neighborhood: 21811

        Getting around

        8 / 100
        Car-Dependent
        31 / 100
        Somewhat Bikeable

        Nearby schools

        GreatSchools rating
        Schools provided by the listing agent
        • Elementary: Berlin Intermediate School
        • Middle: Stephen Decatur
        • High: Stephen Decatur
        • District: Worcester County Public Schools

        Source: Bright MLS. This data may not be complete. We recommend contacting the local school district to confirm school assignments for this home.
        A local agent can set up tours, give advice and negotiate with sellers.

        A local lender can help you make sure your offer is ready when you are.

        Browse local experts