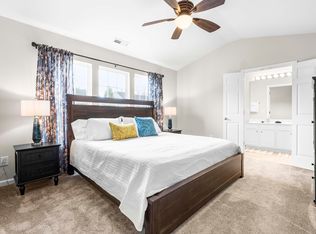
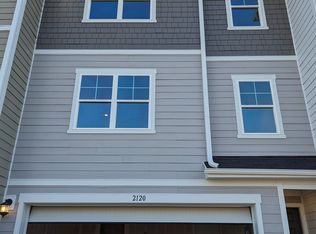
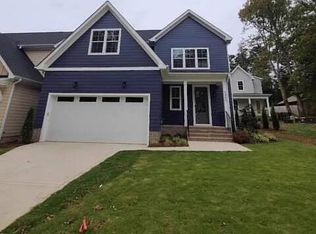
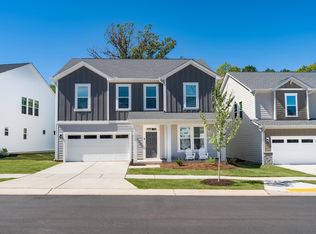
Furnished Executive Rental in Superb Location! Private and Wooded! 1+ Acre Cul-de-sac Homesite with a Fenced Backyard! 5 Bedrooms, 4.5 Baths, 4-Seasons Room & 3 Car Garage w/EV Charger! Chef's kitchen is designed for entertaining, featuring an oversized center island with seating, quartz countertops, white shaker cabinetry, stainless steel appliances including double wall ovens and a gas cooktop, tile backsplash, under-cabinet lighting, walk-in pantry, and beverage center. Owner's suite offers a tray ceiling, hardwood floors, and plenty of room for a sitting area. The spa-inspired ensuite features dual vanities, a soaking tub, oversized walk-in tile shower, and a custom walk-in closet with built-in shelving and drawers. Spacious family room with stunning floor-to-ceiling stone gas log fireplace, custom floating shelves, and built-in cabinetry. Tenants are responsible for changing light bulbs. The tenants would be responsible for all utilities, changing lights, indoor HVAC filters, and lawn care. Must allow owners to change water filtration system's filters once per quarter; owners will provide 72 hours notice. Tenants also responsible for keep the appropriate water level in hot tub and have to provide propane for the gas grill.
House for rent
Singlefamily
Available now
Cats, small dogs OK
Air conditioner, central air, zoned
In unit laundry
4 Attached garage spaces parking
Electric, forced air, natural gas
What's special
Custom floating shelvesHardwood floorsPrivate and woodedOversized walk-in tile showerSpacious family roomFenced backyardBeverage center
- 25 days |
- -- |
- -- |
Zillow last checked:
Listing updated:
Travel times

Let’s turn your rent into credit progress
Build credit history with every on-time payment and get credit for the payment you’re already making.
Facts & features
Interior
Bedrooms & bathrooms
- Bedrooms: 5
- Bathrooms: 6
- Full bathrooms: 5
- 1/2 bathrooms: 1
Heating
- Electric, Forced Air, Natural Gas
Cooling
- Air Conditioner, Central Air, Zoned
Appliances
- Included: Dishwasher, Double Oven, Dryer, Gas Water Heater, Microwave Oven, Range Hood, Stove, Tankless Water Heater, Washer
- Laundry: In Unit, Laundry Room, Main Level
Features
- Bathtub/Shower Combination, Bookcases, Ceiling Fan(s), Ceiling Fan(s), Double Vanity, Eat-in Kitchen, Entrance Foyer, High Ceilings, Pantry, Pantry, Quartz Counters, Smooth Ceilings, Soaking Tub, Tray Ceiling(s), Walk In Closet, Walk-In Closet(s), Water Closet, Wired for Sound
- Flooring: Carpet, Hardwood, Tile
Interior area
- Total interior livable area: 4,660 sqft
Property
Parking
- Total spaces: 4
- Parking features: Attached, Driveway, Garage, Open
- Has attached garage: Yes
- Has uncovered spaces: Yes
- Details: Contact manager
Features
- Stories: 2
- Exterior features: Bathtub/Shower Combination, Entrance Foyer, Hardwood Trees, Quartz Counters, Rain Gutters, Smooth Ceilings
- Fencing: Fenced Yard
Lot
- Features: Cul-De-Sac, Landscaped, Open Lot
Details
- Additional structures: Garage(s)
- Parcel number: 0799202893
Construction
Type & style
- Home type: SingleFamily
- Property subtype: SingleFamily
Condition
- Year built: 2018
Utilities & green energy
- Utilities for property: Garbage, Sewage, Water
Community & HOA
Location
- Region: Raleigh
Financial & listing details
- Lease term: 12 Months
Nearby apartments for rent


Price history
| Date | Event | Price |
|---|---|---|
| 10/6/2026 | Listed for rent | $6,000$1/sqft |
Source: Doorify MLS #10178293 Report a problem | ||
| 3/24/2022 | Sold | $1,200,000+23.1%$258/sqft |
Source: Public Record Report a problem | ||
| 1/17/2022 | Pending sale | $975,000$209/sqft |
Source:  Berkshire Hathaway HomeServices Carolinas Realty #2426101 Report a problem | ||
| 1/17/2022 | Contingent | $975,000$209/sqft |
Source:  Doorify MLS #2426101 Report a problem | ||
| 1/13/2022 | Listed for sale | $975,000+25.1%$209/sqft |
Source: Doorify MLS #2426101 Report a problem | ||
| 6/20/2018 | Sold | $779,500$167/sqft |
Source: Public Record Report a problem | ||