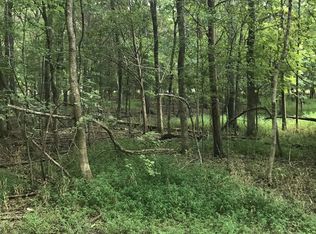
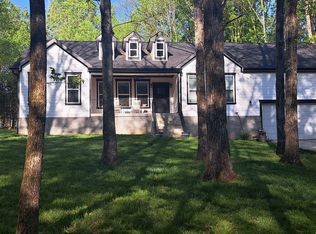
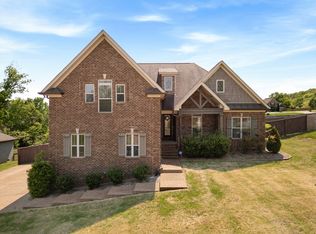
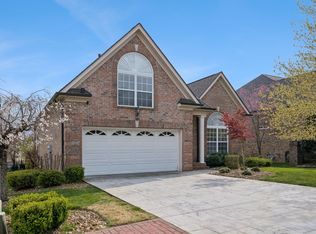
Beautiful all-brick home on 1.2 acres with over 2,400 sq. ft., featuring 3 bedrooms, 2.5 bathrooms, and a spacious bonus room over the garage with its own bathroom. The home offers all-new flooring, fresh paint, beautiful crown molding throughout, granite countertops, 9-ft ceilings, a trey ceiling in the living room, a wood-burning fireplace, and lake views. Both bathrooms include tile showers and tile floors. Additional highlights include a new roof, fully fenced backyard, above-ground pool, storage shed, 32 x 5 covered back porch, 26 x 20 composite deck with hot tub hookup, attractive pathway to the pool, and a firepit area. Located on a quiet dead-end street in a highly desirable established neighborhood, the property also features an encapsulated crawl space and plenty of clean, usable space.
Active
Price cut: $10K (5/21)
$599,900
1213 Lake Marie Rd, Gallatin, TN 37066
3beds
2,462sqft
Est.: Get pre-qualified
Single Family Residence, Residential
Built in 2007
1.2 Acres Lot
$-- Zestimate®
$244/sqft
$-- HOA
What's special
All-brick homeWood-burning fireplaceAll-new flooringStorage shedLake viewsFirepit areaFully fenced backyard
- 59 days |
- 1,179 |
- 67 |
Zillow last checked:
Listing updated:
Listing Provided by:
Kevin Ranchino 615-995-0293,
Zach Taylor Real Estate 855-261-2233
Source: RealTracs MLS as distributed by MLS GRID,MLS#: 3164382
Tour with a local agent
Facts & features
Interior
Bedrooms & bathrooms
- Bedrooms: 3
- Bathrooms: 3
- Full bathrooms: 2
- 1/2 bathrooms: 1
- Main level bedrooms: 3
Bedroom 1
- Features: Full Bath
- Level: Full Bath
- Area: 156 Square Feet
- Dimensions: 13x12
Bedroom 2
- Area: 132 Square Feet
- Dimensions: 12x11
Bedroom 3
- Area: 132 Square Feet
- Dimensions: 12x11
Primary bathroom
- Features: Double Vanity
- Level: Double Vanity
Dining room
- Features: Combination
- Level: Combination
- Area: 132 Square Feet
- Dimensions: 12x11
Kitchen
- Area: 210 Square Feet
- Dimensions: 15x14
Living room
- Features: Combination
- Level: Combination
- Area: 342 Square Feet
- Dimensions: 19x18
Recreation room
- Features: Other
- Level: Other
- Area: 420 Square Feet
- Dimensions: 21x20
Heating
- Central
Cooling
- Ceiling Fan(s), Central Air
Appliances
- Included: Cooktop, Dishwasher, Microwave, Refrigerator, Stainless Steel Appliance(s)
- Laundry: Electric Dryer Hookup, Washer Hookup
Features
- Flooring: Carpet, Tile
- Basement: Crawl Space
- Number of fireplaces: 1
- Fireplace features: Family Room
Interior area
- Total structure area: 2,462
- Total interior livable area: 2,462 sqft
- Finished area above ground: 2,462
Property
Parking
- Total spaces: 10
- Parking features: Garage Faces Side
- Garage spaces: 2
- Uncovered spaces: 8
Features
- Levels: Two
- Stories: 2
- Patio & porch: Deck, Covered, Porch
- Has private pool: Yes
- Pool features: Above Ground
- Fencing: Back Yard
- Has view: Yes
- View description: Lake
- Has water view: Yes
- Water view: Lake
Lot
- Size: 1.2 Acres
Details
- Additional structures: Storage
- Parcel number: 134D D 01200 000
- Special conditions: Standard
Construction
Type & style
- Home type: SingleFamily
- Property subtype: Single Family Residence, Residential
Materials
- Brick
- Roof: Asphalt
Condition
- New construction: No
- Year built: 2007
Utilities & green energy
- Sewer: Private Sewer
- Water: Public
- Utilities for property: Water Available
Community & HOA
Community
- Security: Smart Camera(s)/Recording
- Subdivision: Lake Marie Sec 2
HOA
- Has HOA: No
Location
- Region: Gallatin
Financial & listing details
- Price per square foot: $244/sqft
- Tax assessed value: $463,100
- Annual tax amount: $1,645
- Date on market: 3/28/2026
Estimated market value
Not available
Estimated sales range
Not available
Not available
Price history
| Date | Event | Price |
|---|---|---|
| 5/21/2026 | Price change | $599,900-1.6%$244/sqft |
Source:  RealTracs MLS as distributed by MLS GRID #3164382 Report a problem RealTracs MLS as distributed by MLS GRID #3164382 Report a problem | ||
| 5/4/2026 | Price change | $609,900-0.8%$248/sqft |
Source: RealTracs MLS as distributed by MLS GRID #3164382 Report a problem | ||
| 4/13/2026 | Price change | $614,900-3.2%$250/sqft |
Source: RealTracs MLS as distributed by MLS GRID #3164382 Report a problem | ||
| 3/28/2026 | Listed for sale | $634,900+200.2%$258/sqft |
Source: RealTracs MLS as distributed by MLS GRID #3164382 Report a problem | ||
| 8/8/2008 | Sold | $211,500-5.1%$86/sqft |
Source: Public Record Report a problem | ||
| 7/24/2008 | Price change | $222,900-5.5%$91/sqft |
Source: Coldwell Banker** #987338 Report a problem | ||
| 6/20/2008 | Listed for sale | $235,900-5.7%$96/sqft |
Source: Coldwell Banker** #987338 Report a problem | ||
| 5/22/2008 | Sold | $250,203+502.9%$102/sqft |
Source: Public Record Report a problem | ||
| 8/29/2006 | Sold | $41,500$17/sqft |
Source: Public Record Report a problem | ||
Public tax history
| Year | Property taxes | Tax assessment |
|---|---|---|
| 2025 | $1,645 | $115,775 |
| 2024 | $1,645 -2.4% | $115,775 +54.7% |
| 2023 | $1,686 -0.4% | $74,850 -75% |
| 2022 | $1,693 0% | $299,400 |
| 2021 | $1,693 | $299,400 |
| 2020 | $1,693 | $299,400 |
| 2019 | $1,693 +16.9% | $299,400 +29.2% |
| 2018 | $1,448 | $231,700 |
| 2017 | -- | -- |
| 2016 | -- | -- |
| 2015 | -- | -- |
| 2014 | -- | -- |
| 2011 | $1,704 +32.2% | $63,801 |
| 2010 | $1,289 | $63,801 |
| 2009 | $1,289 | $63,801 -0.7% |
| 2008 | -- | $64,234 +45.9% |
| 2007 | $1,004 +636.8% | $44,020 +636.9% |
| 2006 | $136 +2.1% | $5,974 +16% |
| 2005 | $133 | $5,150 |
| 2004 | $133 | $5,150 |
| 2002 | $133 | $5,150 +100% |
| 2001 | -- | $2,575 -75% |
| 2000 | -- | $10,300 |
Find assessor info on the county website
Monthly payment
Est. payment$--/mo
Payment breakdown
Explore the cost of this home by adjusting the details. Changes won't be saved.
All calculations are estimates and provided by Zillow, Inc. for informational purposes only. Actual amounts may vary.
HOA fees may include property taxes on listings classified as Co-Ops. Contact the listing agent and/or owner for fee details.
Mortgage interest rates are dependent on a number of factors, including credit score, down payment, and repayment length. Interest rate data provided by Zillow Group Marketplace, Inc. as of 1/1/1970 from various mortgage lenders with which we have lead or other similar arrangements; the Estimated Payment is an average of those rates.
See how much you could borrow to make a competitive offer.
Climate risks
Neighborhood: 37066
Nearby schools
GreatSchools rating
- 4/10Vena Stuart Elementary SchoolGrades: PK-5Distance: 3.1 mi
- 4/10Joe Shafer Middle SchoolGrades: 6-8Distance: 4 mi
- 5/10Gallatin Senior High SchoolGrades: 9-12Distance: 4.3 mi
Schools provided by the listing agent
- Elementary: Vena Stuart Elementary
- Middle: Joe Shafer Middle School
- High: Gallatin Senior High School
Source: RealTracs MLS as distributed by MLS GRID. This data may not be complete. We recommend contacting the local school district to confirm school assignments for this home.
A local agent can set up tours, give advice and negotiate with sellers.
A local lender can help you make sure your offer is ready when you are.

- Tennessee
- Sumner County
- Gallatin
- 37066
- 1213 Lake Marie Rd
Nearby cities
Nearby zip codes
Other Gallatin Topics
