Country Living with Every Modern Convenience on 5 Beautiful Acres. Discover the perfect blend of peaceful country living and modern amenities and excellent School District. This exceptional property includes two parcels totaling 5 acres. The beautifully maintained home sits on 1.8 acres, while the additional 3.2-acre parcel is a well-established and thriving chestnut orchard with irrigation, offering beauty, productivity, and profitable returns. Inside, this spacious 3-bedroom, 2-bath home features soaring ceilings, abundant natural light, and stylish luxury flooring throughout. The open, inviting floor plan is designed for both everyday comfort and effortless entertaining. The home is serviced by a private well, includes a whole-house water filtration system, and features owned solar, providing efficiency, sustainability, and long-term energy savings. There is also 220V in the garage for EV charging. Step outside to your own private retreat. Enjoy warm summer days in the sparkling built-in pool with its convenient pool house with an extra half bath, or unwind on the expansive covered back deck overlooking the beautifully landscaped backyard. Tucked among the mature trees is an incredible custom tree fort, the ultimate backyard adventure and a place where lasting memories are made. This beautiful homestead is thoughtfully designed for those who appreciate the country lifestyle. It features a designated garden area with 23 raised garden beds, a charming chicken coop, established grapevines, and lush landscaping in both the front and back yards, a true sight to behold! The impressive detached three-car garage offers even more versatility with a storage room, tack room, and a separate office, making it ideal for hobbies, equipment, a home business, or additional workspace. The entire property is fully fenced with a gated entrance, providing privacy, security, and peace of mind. Every inch of this remarkable estate has been thoughtfully developed, beautifully maintained, and is ready for its next owner. Whether you're looking for a private country retreat, space to garden and entertain, room for animals, or the unique opportunity to own a productive, irrigated 3.2-acre chestnut orchard, this one-of-a-kind property truly has it all. From the resort-style backyard and amazing tree fort to the established orchard, owned solar, and thoughtfully designed amenities, this property offers a lifestyle that's hard to find.
Closed
$725,000
1213 Larkin Rd, Gridley, CA 95948
3beds
1,591sqft
Single Family Residence
Built in 1940
5 Acres Lot
$725,200 Zestimate®
$456/sqft
$2,473 Estimated rent
Home value
$725,200
$682,000 - $769,000
$2,473/mo
Zestimate® history
Owner options
List your home for rent
$2,473/mo
Rent Zestimate®
Find your next renter with Zillow Rental Manager. Plus, with online applications, you can quickly screen prospective tenants – for free.
$2,473/mo
Rent Zestimate®
Refinance and save
$4,775/mo
Est. payment
Refinancing to a lower rate could help reduce your monthly payments and save thousands over the life of the loan.
$4,775/mo
Est. payment
Explore your selling options
Work with a Zillow partner agent
Leverage their expertise and Zillow's premium Showcase listings to get your home seen by more buyers.
Get startedList with your own agent
Get your home in front of millions of buyers by listing it on Zillow.
Learn how to do itSell it yourself
Take full control of how buyers see your home on Zillow by listing For Sale by Owner (FSBO).
List your homeWhat's special
Sparkling built-in poolBeautifully maintained homeBeautifully landscaped backyardMature treesEstablished grapevinesResort-style backyardPrivate well
Zillow last checked:
Listing updated:
Listed by:
Kari Wheeler DRE #02069093 530-693-1777,
LPT Realty, Inc
Bought with:
Non-MLS Office
Source: MetroList Services of CA,MLS#: 226095189Originating MLS: MetroList Services, Inc.
Facts & features
Interior
Bedrooms & bathrooms
- Bedrooms: 3
- Bathrooms: 3
- Full bathrooms: 2
- Partial bathrooms: 1
Rooms
- Room types: Office, Storage, Temp Controlled Room, Laundry, Workshop
Dining room
- Features: Bar, Space in Kitchen
Kitchen
- Features: Breakfast Area, Pantry Closet, Granite Counters
Heating
- Central, Natural Gas
Cooling
- Ceiling Fan(s), Central Air
Appliances
- Included: Free-Standing Gas Range, Free-Standing Refrigerator, Gas Water Heater, Dishwasher, Disposal, Microwave
- Laundry: Laundry Room, Cabinets, Sink, Inside Room
Features
- Flooring: Laminate
- Has fireplace: No
Interior area
- Total interior livable area: 1,591 sqft
Property
Parking
- Total spaces: 3
- Parking features: Detached, RV Storage, Workshop in Garage, Circular Driveway, Gated, Level Driveway/Sidewalks
- Garage spaces: 3
Features
- Levels: One
- Stories: 1
- Has private pool: Yes
- Pool features: In Ground
- Fencing: Back Yard,Fenced,Full,Gated Driveway/Sidewalks
Lot
- Size: 5 Acres
- Features: Auto Sprinkler F&R, Garden, Landscape Back, Landscape Front
Details
- Additional structures: Pool House, Storage, Workshop, Kennel/Dog Run, Outbuilding, Other
- Parcel number: 024080085000
- Zoning: A5
- Special conditions: Standard
- Other equipment: Water Filter System
- Horses can be raised: Yes
- Horse amenities: Paddocks, Tack Room
Construction
Type & style
- Home type: SingleFamily
- Property subtype: Single Family Residence
Materials
- Wood Siding
- Foundation: Raised
- Roof: Composition
Condition
- Year built: 1940
Utilities & green energy
- Electric: 220 Volts
- Sewer: Septic System
- Water: Well
- Utilities for property: Electric, Solar, Natural Gas Connected
Green energy
- Energy generation: Solar
Community & HOA
Location
- Region: Gridley
Financial & listing details
- Price per square foot: $456/sqft
- Tax assessed value: $230,846
- Price range: $725K - $725K
- Date on market: 7/29/2026
- Road surface type: Paved
Price history
| Date | Event | Price |
|---|---|---|
| 10/9/2026 | Sold | $725,000-9.3%$456/sqft |
Source: MetroList Services of CA #226095189 Report a problem | ||
| 8/31/2026 | Pending sale | $799,000$502/sqft |
Source: MetroList Services of CA #226095189 Report a problem | ||
| 7/29/2026 | Listed for sale | $799,000+280.5%$502/sqft |
Source: MetroList Services of CA #226095189 Report a problem | ||
| 12/28/2012 | Sold | $210,000-8.3%$132/sqft |
Source: MetroList Services of CA #201003619 Report a problem | ||
| 8/29/2012 | Price change | $229,000-8%$144/sqft |
Source: CENTURY 21 Select Real Estate #201003619 Report a problem | ||
| 5/11/2012 | Listed for sale | $249,000$157/sqft |
Source: CENTURY 21 Select Real Estate, Inc. #201003619 Report a problem | ||
| 8/2/2011 | Listing removed | $249,000$157/sqft |
Source: Select Real Estate, Inc. #201003619 Report a problem | ||
| 4/13/2011 | Price change | $249,000-6%$157/sqft |
Source: Select Real Estate, Inc. #201003619 Report a problem | ||
| 3/3/2011 | Price change | $265,000-5.3%$167/sqft |
Source: CENTURY 21 Select Real Estate #201003619 Report a problem | ||
| 12/17/2010 | Listed for sale | $279,900-6.7%$176/sqft |
Source: CENTURY 21 Select Real Estate #201003619 Report a problem | ||
| 10/9/2010 | Listing removed | $299,900$188/sqft |
Source: CENTURY 21 Select Real Estate #201003619 Report a problem | ||
| 9/24/2010 | Price change | $299,900-4.8%$188/sqft |
Source: CENTURY 21 Select Real Estate #201003619 Report a problem | ||
| 9/22/2010 | Listed for sale | $315,000+208.8%$198/sqft |
Source: CENTURY 21 Select Real Estate #201003619 Report a problem | ||
| 4/29/2010 | Sold | $102,000-27.1%$64/sqft |
Source: MetroList Services of CA #201001169 Report a problem | ||
| 12/9/2009 | Sold | $140,000-17.2%$88/sqft |
Source: Public Record Report a problem | ||
| 11/12/2009 | Price change | $169,000-27.8%$106/sqft |
Source: CENTURY 21 Select Real Estate, Inc. #200900776 Report a problem | ||
| 7/22/2009 | Price change | $234,000+4%$147/sqft |
Source: CENTURY 21 Select Real Estate, Inc. #200900776 Report a problem | ||
| 4/26/2009 | Listed for sale | $225,000$141/sqft |
Source: CENTURY 21 Select Real Estate, Inc. #200900776 Report a problem | ||
Public tax history
| Year | Property taxes | Tax assessment |
|---|---|---|
| 2026 | -- | $230,846 +2% |
| 2025 | $2,534 +2.6% | $226,320 +2% |
| 2024 | $2,468 +0.7% | $221,883 +2% |
| 2023 | $2,451 +6.5% | $217,533 +2% |
| 2022 | $2,302 +2.2% | $213,268 +2% |
| 2021 | $2,253 +0.1% | $209,088 +1% |
| 2020 | $2,250 +2.7% | $206,945 +2% |
| 2019 | $2,191 +0.9% | $202,888 +2% |
| 2018 | $2,172 +1.9% | $198,910 +2% |
| 2017 | $2,131 +17.4% | $195,011 +15.6% |
| 2016 | $1,815 +4.1% | $168,688 +6.2% |
| 2015 | $1,744 | $158,767 +2% |
| 2014 | $1,744 | $155,658 +7.4% |
| 2013 | -- | $145,000 -9% |
| 2012 | -- | $159,289 +2% |
| 2011 | -- | $156,166 +11.5% |
| 2010 | -- | $140,000 +35.7% |
| 2009 | -- | $103,185 +2% |
| 2008 | -- | $101,162 +2% |
| 2007 | -- | $99,180 +16.9% |
| 2006 | -- | $84,825 +27.6% |
| 2005 | -- | $66,496 +2% |
| 2004 | -- | $65,194 +1.9% |
| 2003 | -- | $64,000 +56.5% |
| 2002 | -- | $40,882 +2% |
| 2001 | -- | $40,081 |
Find assessor info on the county website
Neighborhood: 95948
Nearby homes
- $534,7003 bd1 ba1.8k sqft558 Sheldon Ave, Gridley, CA 95948Off Market
- $551,7003 bd2 ba2.4k sqft580 Sheldon Ave, Gridley, CA 95948Off Market
- $789,2004 bd2 ba2.9k sqft591 Obrien Ave, Gridley, CA 95948Off Market
- $315,0002 bd1 ba1k sqft1188 Larkin Rd, Gridley, CA 95948Sold
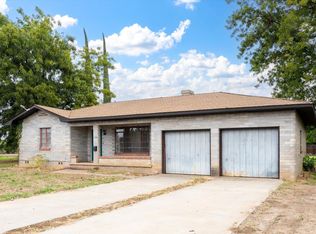
- $382,1003 bd1 ba1.1k sqft622 Richards Ave, Gridley, CA 95948Off Market
- $253,0002 bd1 ba936 sqft1156 Larkin Rd, Gridley, CA 95948Off Market
- $17,937-- bd-- ba-- sqft535 Obrien Ave, Gridley, CA 95948Off Market
- $514,3003 bd2 ba2.2k sqft532 Sheldon Ave, Gridley, CA 95948Off Market
Nearby schools
GreatSchools rating
- 5/10Wilson Elementary SchoolGrades: 2-5Distance: 1.9 mi
- 6/10Sycamore Middle SchoolGrades: 6-8Distance: 2.3 mi
- 8/10Gridley High SchoolGrades: 9-12Distance: 1.8 mi
Get a cash offer in 3 minutes
Find out how much your home could sell for in as little as 3 minutes with a no-obligation cash offer.
Estimated market value
$725,200
Get a cash offer in 3 minutes
Find out how much your home could sell for in as little as 3 minutes with a no-obligation cash offer.
Estimated market value
$725,200
- California
- Butte County
- Gridley
- 95948
- 1213 Larkin Rd
