Skip main navigation
Pending
  • Listed by: Byrne & Associates Real Estate LLC • Sarah G Pollman • 314-420-7739
    $335,000

    1213 Old County Farm Rd, Union, MO 63084

    2beds
    1,610sqft
    : 
    $2,198/mo
    Get pre-qualified
    Single Family Residence
    Built in 1971
    5.8 Acres Lot
    $-- Zestimate®
    $208/sqft
    $-- HOA

    What's special

    Wood-burning brick fireplaceUpdated ranchLarge covered front porchFantastic curb appealHuge storage roomUpdated light fixtures throughoutBuilt-in shelves
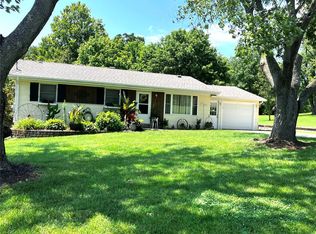
    RARE FIND! Opportunities like this don't come often... Updated ranch on nearly 6 beautiful acres, and just 2 minutes from all the shops & restaurants in town. Wonderfully maintained with so many recent updates including roof, windows, HVAC & more. Fantastic curb appeal with large covered front porch & landscape beds welcoming you into the light & bright living room with charming accent wall, spacious dining room with gorgeous hardwood floors that flow into a bright white kitchen with built-in shelves, black hardware & updated light fixtures throughout. Just off the dining room, you'll find the most relaxing screened patio overlooking the private fenced yard & acres and acres of wooded land, plus an adjoining open-air patio perfect for grilling, and a large fire pit. Two spacious bedrooms with very generous closets, a full bathroom, & multiple hall closets round out the main floor. The partially finished, walk-out lower level features a fantastic rec room with wood-burning brick fireplace, another full bath, huge storage room, plus two egress windows allowing the perfect setup to add another bedroom or guest space. So much parking with oversized 2 car garage, enclosed carport, and additional parking pad, plus even more storage space in the backyard shed. Beyond just the home, this property features nearly 6 acres of ideal landscape with gently rolling elevation and trails already made for the dirt bike hobbyist. Roof, windows, electrical, water heater, & high-efficiency heat pump HVAC have all been updated in very recent years. Come for the inviting, move-in-ready home... stay for the tranquil, private acreage you so rarely find.
    19 days
    1,465
    114

    Likely to sell faster than

    Zillow last checked:

    Listing updated:

    Listed by:

    Sarah G Pollman 314-420-7739,

    Byrne & Associates Real Estate LLC

    Source: MARIS,MLS#: 26053671MLS LogoOriginating MLS: St. Louis Association of REALTORS

      Facts & features

      Interior

      Bedrooms & bathrooms
      • Bedrooms: 2
      • Bathrooms: 2
      • Full bathrooms: 2
      • Main level bathrooms: 1
      • Main level bedrooms: 2
      Primary bedroom
      • Features: Floor Covering: Carpeting
      • Level: Main
      • Area: 169
      • Dimensions: 13x13
      Bedroom
      • Features: Floor Covering: Carpeting
      • Level: Main
      • Area: 110
      • Dimensions: 11x10
      Dining room
      • Features: Floor Covering: Wood
      • Level: Main
      • Area: 165
      • Dimensions: 15x11
      Kitchen
      • Features: Floor Covering: Wood
      • Level: Main
      • Area: 112
      • Dimensions: 14x8
      Living room
      • Features: Floor Covering: Carpeting
      • Level: Main
      • Area: 286
      • Dimensions: 22x13
      Recreation room
      • Features: Floor Covering: Concrete
      • Level: Lower
      • Area: 432
      • Dimensions: 24x18
      Utility room
      • Features: Floor Covering: Concrete
      • Level: Lower
      • Area: 475
      • Dimensions: 25x19
      Heating
      • Electric, Forced Air, Heat Pump
      Cooling
      • Ceiling Fan(s), Central Air, Electric
      Appliances
      • Included: Disposal, Microwave, Electric Range, Refrigerator, Water Heater, Water Softener
      • Laundry: Lower Level
      Features
      • Ceiling Fan(s), Lever Faucets, Separate Dining, Storage
      • Flooring: Carpet, Hardwood
      • Doors: French Doors, Panel Door(s), Storm Door(s)
      • Windows: Double Pane Windows, Insulated Windows, Window Treatments
      • Basement: Concrete,Partially Finished,Full,Storage Space,Walk-Out Access
      • Number of fireplaces: 1
      • Fireplace features: Basement, Recreation Room, Wood Burning
      Interior area
      • Total structure area: 1,610
      • Total interior livable area: 1,610 sqft
      • Finished area above ground: 1,082
      • Finished area below ground: 528

      Property

      Parking
      • Total spaces: 3
      • Parking features: Additional Parking, Asphalt, Attached Carport, Concrete, Driveway, Garage, Garage Door Opener, Garage Faces Front, Parking Pad
      • Attached garage spaces: 2
      • Carport spaces: 1
      • Covered spaces: 3
      • Has uncovered spaces: Yes
      Features
      • Levels: One
      • Patio & porch: Awning(s), Covered, Front Porch, Patio, Screened
      • Exterior features: Awning(s), Fire Pit, Garden, Lighting, Private Yard, Storage
      • Fencing: Back Yard,Chain Link,Fenced,Gate
      • Has view: Yes
      • View description: Trees/Woods
      Lot
      • Size: 5.8 Acres
      • Dimensions: 867 x 295
      • Features: Gently Rolling, Landscaped, Private, Wooded
      Details
      • Additional structures: Shed(s)
      • Parcel number: 1772600000015000
      • Special conditions: Standard

      Construction

      Type & style
      • Home type: SingleFamily
      • Architectural style: Ranch
      • Property subtype: Single Family Residence
      Materials
      • Brick, Concrete, Wood Siding
      • Foundation: Concrete Perimeter
      • Roof: Architectural Shingle
      Condition
      • Year built: 1971

      Utilities & green energy

      • Electric: Ameren
      • Sewer: Septic Tank
      • Water: Well
      • Utilities for property: Electricity Connected, Sewer Connected, Water Connected

      Community & HOA

      Community
      • Subdivision: Brooke
      HOA
      • Has HOA: No
      Location
      • Region: Union

      Financial & listing details

      • Price per square foot: $208/sqft
      • Tax assessed value: $41,606
      • Annual tax amount: $2,197
      • Date on market: 8/20/2026
      • Cumulative days on market: 19 days
      • Listing terms: Cash,Conventional,FHA,USDA Loan,VA Loan
      • Ownership: Private
      • Electric utility on property: Yes

        Estimated market value

        Not available

        Estimated sales range

        Not available

        Not available

        Price history

        DateEventPrice
        9/3/2026Pending sale$335,000$208/sqft
        Source: MARIS #26053671 Report a problem
        8/20/2026Listed for sale$335,000+91.5%$208/sqft
        Source: MARIS #26053671 Report a problem
        10/25/2018Sold--
        Source: MARIS #18051111 Report a problem
        9/21/2018Pending sale$174,900$109/sqft
        Source: Berkshire Hathaway HomeServices Alliance Real Estate #18051111 Report a problem
        9/14/2018Price change$174,900-2.8%$109/sqft
        Source: Berkshire Hathaway HomeServices Alliance Real Estate #18051111 Report a problem
        6/27/2018Price change$179,900-2.8%$112/sqft
        Source: Berkshire Hathaway HomeServices Alliance Real Estate #18051111 Report a problem
        3/1/2018Price change$185,000-1.9%$115/sqft
        Source: Real Estate Xpress #17097398 Report a problem
        12/31/2017Price change$188,500+1.9%$117/sqft
        Source: Real Estate Xpress #17097398 Report a problem
        12/16/2017Pending sale$185,000$115/sqft
        Source: Owner Report a problem
        12/15/2017Price change$185,000-5.1%$115/sqft
        Source: Owner Report a problem
        12/10/2017Listed for sale$195,000$121/sqft
        Source: Owner Report a problem

        Public tax history

        YearProperty taxesTax assessment
        2025$2,197 +15.7%$41,606 +17%
        2024$1,898 +0.2%$35,566
        2023$1,894 +4.9%$35,566 +5.4%
        2022$1,805 -0.2%$33,740
        2021$1,808 +5.6%$33,740 +7.2%
        2020$1,712 +8.8%$31,481
        2019$1,574 -0.4%$31,481 +2.3%
        2017$1,580 +0.8%$30,765 +1.6%
        2016$1,568 $30,277
        2015$1,568 $30,277 -0.8%
        2014$1,568 $30,508
        2013-- $30,508 -0.9%
        2012-- $30,774
        2011-- $30,774 +0.3%
        2010-- $30,689
        2009-- $30,689 +27.1%
        2006$1,181 -1.2%$24,143
        2005$1,195 +16.7%$24,143 +17.4%
        2004$1,023 -0.7%$20,569
        2003$1,031 +8.8%$20,569 +8.2%
        2002$948 +0.3%$19,011
        2001$945 +2.2%$19,011 +1.2%
        2000$924 $18,787
        Find assessor info on the county website

        Monthly payment

        Est. payment

        Payment breakdown

        Explore the cost of this home by adjusting the details. Changes won't be saved.
        All calculations are estimates and provided by Zillow, Inc. for informational purposes only. Actual amounts may vary.
        HOA fees may include property taxes on listings classified as Co-Ops. Contact the listing agent and/or owner for fee details.
        See how much you could borrow to make a competitive offer.

        Climate risks

        Neighborhood: 63084

        Getting around

        7 / 100
        Car-Dependent
        6 / 100
        Somewhat Bikeable

        Nearby schools

        GreatSchools rating
        Schools provided by the listing agent
        • Elementary: Central Elem.
        • Middle: Union Middle
        • High: Union High

        Source: MARIS. This data may not be complete. We recommend contacting the local school district to confirm school assignments for this home.

        A local agent can set up tours, give advice and negotiate with sellers.

        A local lender can help you make sure your offer is ready when you are.

        Browse local experts