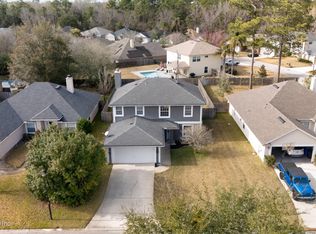
Under Contract but Accepting Back Up Offers. 2-Story 5 bedrooms & 3.5 baths. Pool Home w/ heated pool and spa on a huge .41 acre home site in gated Estates @ Julington Creek Plantation. This property has been hardened with a new roof in 2023, new thermal, low-e vinyl windows in 2022 & 2023, 2024 water heater, newly painted inside and out, brand new premium laminate flooring continuous throughout the 1st floor. New lighting! The fully-equipped Kitchen has been updated w/ gorgeous granite, cabinets refreshed w/ a new vanilla bisque finish & new hardware. Primary bath has had a beautiful makeover with freestanding tub, new finish on cabinets, updated mirrors & lighting. Pool & Spa w/ oversized paver deck installed in 2018. Three-car garage boasts newly finished floor. Landscaping has been refreshed front & back & irrigation system updated. Fully-fenced back yard. Laundry Room has ample storage & a deep sink. All bedrooms are up in this floor plan. Walk to the amenity center!
Active under contract
$625,000
1213 RIBBON Road, St. Johns, FL 32259
5beds
2,891sqft
Est.:
Single Family Residence
Built in 2003
0.41 Acres Lot
$613,000 Zestimate®
$216/sqft
$228/mo HOA
What's special
New lightingIrrigation system updated
- 3 days |
- 1,123 |
- 129 |
Likely to sell faster than
Zillow last checked:
Listing updated:
Listed by:
INGRID DAVIS sellsmartbuyright@gmail.com,
IDEAL REALTY CONNECTIONS 904-265-0670
Source: realMLS,MLS#: 2146532
Facts & features
Interior
Bedrooms & bathrooms
- Bedrooms: 5
- Bathrooms: 4
- Full bathrooms: 3
- 1/2 bathrooms: 1
Heating
- Central, Electric, Heat Pump
Cooling
- Central Air, Electric, Multi Units, Zoned
Appliances
- Included: Dishwasher, Disposal, Electric Range, Electric Water Heater, Microwave, Plumbed For Ice Maker, Refrigerator
- Laundry: Electric Dryer Hookup, In Unit, Sink, Washer Hookup
Features
- Breakfast Bar, Breakfast Nook, Ceiling Fan(s), Entrance Foyer, Guest Suite, Pantry, Primary Bathroom -Tub with Separate Shower, Smart Thermostat, Split Bedrooms, Walk-In Closet(s)
- Flooring: Carpet, Laminate, Tile
- Number of fireplaces: 1
- Fireplace features: Gas
Interior area
- Total structure area: 3,867
- Total interior livable area: 2,891 sqft
Video & virtual tour
Property
Parking
- Total spaces: 3
- Parking features: Attached, Garage, Garage Door Opener
- Attached garage spaces: 3
Features
- Levels: Two
- Stories: 2
- Patio & porch: Covered, Front Porch, Rear Porch
- Pool features: In Ground, Heated
- Has spa: Yes
- Spa features: Private
- Fencing: Back Yard
Lot
- Size: 0.41 Acres
- Dimensions: 145 x 170 x 50 x 193
- Features: Cleared, Irregular Lot, Sprinklers In Front, Sprinklers In Rear
Details
- Parcel number: 2498210120
- Zoning description: PUD
Construction
Type & style
- Home type: SingleFamily
- Architectural style: Contemporary
- Property subtype: Single Family Residence
Materials
- Frame, Stucco
- Roof: Shingle
Condition
- Updated/Remodeled
- New construction: No
- Year built: 2003
Utilities & green energy
- Sewer: Public Sewer
- Water: Public
- Utilities for property: Cable Available, Electricity Connected, Sewer Connected, Water Connected
Green energy
- Energy efficient items: Thermostat
Community & HOA
Community
- Subdivision: Julington Creek Plan
HOA
- Has HOA: Yes
- Amenities included: Pool, Children's Pool, Clubhouse, Fitness Center, Gated, Golf Course, Management - Full Time, Pickleball, Playground, Security, Tennis Court(s)
- HOA fee: $540 quarterly
- HOA name: Leland & Vesta
- HOA phone: 904-223-7224
- Second HOA fee: $580 annually
Location
- Region: Saint Johns
Financial & listing details
- Price per square foot: $216/sqft
- Tax assessed value: $497,915
- Annual tax amount: $6,071
- Date on market: 5/21/2026
- Listing terms: Cash,Conventional,FHA,VA Loan
- Road surface type: Asphalt
Estimated market value
$613,000
$582,000 - $644,000
$4,084/mo
Price history
| Date | Event | Price |
|---|---|---|
| 5/21/2026 | Listed for sale | $625,000+90.3%$216/sqft |
Source: | ||
| 5/15/2015 | Sold | $328,500-2.7%$114/sqft |
Source: Public Record Report a problem | ||
| 5/12/2015 | Pending sale | $337,500$117/sqft |
Source: Coldwell Banker Vanguard Realty, Inc. #763718 Report a problem | ||
| 3/24/2015 | Listed for sale | $337,500-12.1%$117/sqft |
Source: COLDWELL BANKER VANGUARD REALTY #763718 Report a problem | ||
| 8/16/2007 | Sold | $384,000$133/sqft |
Source: Public Record Report a problem | ||
Public tax history
| Year | Property taxes | Tax assessment |
|---|---|---|
| 2024 | $5,463 +8% | $344,402 +3% |
| 2023 | $5,058 +2.2% | $334,371 +3% |
| 2022 | $4,949 +6% | $324,632 +3% |
| 2021 | $4,670 +0.3% | $315,177 +1.4% |
| 2020 | $4,657 -4.7% | $310,825 -1.3% |
| 2019 | $4,889 | $315,067 +12.1% |
| 2018 | $4,889 +11.9% | $281,167 +2.1% |
| 2017 | $4,367 | $275,384 +3.1% |
| 2016 | $4,367 +0.4% | $267,033 +17.1% |
| 2015 | $4,349 +20.8% | $228,023 +4.7% |
| 2014 | $3,600 | $217,880 +4.5% |
| 2013 | -- | $208,408 +1.7% |
| 2012 | -- | $204,924 -0.9% |
| 2011 | -- | $206,805 -9.2% |
| 2010 | -- | $227,802 -12.1% |
| 2009 | -- | $259,152 -7.7% |
| 2008 | -- | $280,686 -11.4% |
| 2007 | -- | $316,806 +8.1% |
| 2006 | -- | $293,160 +22.3% |
| 2005 | -- | $239,760 +8% |
| 2004 | -- | $222,020 |
Find assessor info on the county website
Monthly payment
Est. payment$--/mo
Payment breakdown
Explore the cost of this home by adjusting the details. Changes won't be saved.
All calculations are estimates and provided by Zillow, Inc. for informational purposes only. Actual amounts may vary.
HOA fees may include property taxes on listings classified as Co-Ops. Contact the listing agent and/or owner for fee details.
Mortgage interest rates are dependent on a number of factors, including credit score, down payment, and repayment length. Interest rate data provided by Zillow Group Marketplace, Inc. as of 1/1/1970 from various mortgage lenders with which we have lead or other similar arrangements; the Estimated Payment is an average of those rates.
See how much you could borrow to make a competitive offer.
Climate risks
Neighborhood: Fruit Cove
Nearby schools
GreatSchools rating
- 8/10Julington Creek Elementary SchoolGrades: PK-5Distance: 0.5 mi
- 10/10Fruit Cove Middle SchoolGrades: 6-8Distance: 1.3 mi
- 9/10Creekside High SchoolGrades: 8-12Distance: 3.4 mi
Schools provided by the listing agent
- Elementary: Julington Creek
- Middle: Fruit Cove
- High: Creekside
Source: realMLS. This data may not be complete. We recommend contacting the local school district to confirm school assignments for this home.
A local agent can set up tours, give advice and negotiate with sellers.
A local lender can help you make sure your offer is ready when you are.
- Florida
- Saint Johns County
- Saint Johns
- 32259
- Fruit Cove
- 1213 RIBBON Road