
Go with the flow… your riverfront home awaits at 1213 Riverside Drive in Detroit Lakes! Resting on nearly half an acre along the Pelican River, this charming home offers 3 bedrooms, 1 full bathroom, and a tuck-under 2-stall garage. The main level features a functional kitchen, living room, dining area with access to the riverside deck, 3 bedrooms, and a full bathroom with a stylish subway tile tub surround. The walkout lower level offers a spacious family room, a large laundry room with ample storage, and convenient access to the tuck-under 2-stall garage. Additional features include vinyl siding, natural gas forced air heat, central air conditioning, fresh paint, and new carpet. Enjoy peaceful riverfront living with beautiful views, space to relax, and easy access to everything Detroit Lakes has to offer just down the road! Don't let this one float by… go with the flow and make Riverside Drive your new address!
Pending
$249,000
1213 Riverside Dr, Detroit Lakes, MN 56501
3beds
1,492sqft
Single Family
Built in 1971
0.45 Acres Lot
$-- Zestimate®
$167/sqft
$-- HOA
What's special
Vinyl sidingRiverfront homeSpacious family roomNew carpetFunctional kitchenWalkout lower levelCentral air conditioning
- 65 days
- 280
- 7
Likely to sell faster than
Zillow last checked:
Listing updated:
Listed by:
Kayla Ulschmid 218-234-9205,
Keller Williams Realty Profess
Source: NorthstarMLS as distributed by MLS GRID,MLS#: 7125889
Facts & features
Interior
Bedrooms & bathrooms
- Bedrooms: 3
- Bathrooms: 1
- Full bathrooms: 1
Bedroom
- Level: Main
- Area: 108 Square Feet
- Dimensions: 9x12
Bedroom 2
- Level: Main
- Area: 120 Square Feet
- Dimensions: 10x12
Bedroom 3
- Level: Main
- Area: 156 Square Feet
- Dimensions: 12x13
Bathroom
- Level: Main
- Area: 56 Square Feet
- Dimensions: 7x8
Dining room
- Level: Main
- Area: 96 Square Feet
- Dimensions: 8x12
Family room
- Level: Lower
- Area: 228 Square Feet
- Dimensions: 12x19
Kitchen
- Level: Upper
- Area: 54 Square Feet
- Dimensions: 6x9
Living room
- Level: Main
- Area: 220 Square Feet
- Dimensions: 11x20
Storage
- Level: Lower
- Area: 36 Square Feet
- Dimensions: 4x9
Utility room
- Level: Lower
- Area: 209 Square Feet
- Dimensions: 11x19
Heating
- Forced Air
Cooling
- Central Air
Appliances
- Included: Dishwasher, Dryer, Oil Water Heater, Range, Refrigerator, Washer, Water Softener Rented
- Laundry: Lower Level
Features
- Basement: Block,Full,Partially Finished
- Has fireplace: No
Interior area
- Total structure area: 1,740
- Total interior livable area: 1,492 sqft
- Finished area above ground: 1,092
- Finished area below ground: 400
Video & virtual tour
Property
Parking
- Total spaces: 2
- Parking features: Attached, Floor Drain
- Attached garage spaces: 2
Accessibility
- Accessibility features: None
Features
- Levels: One
- Stories: 1
- Patio & porch: Deck
- On waterfront: Yes
- Waterfront features: River Front
Lot
- Size: 0.45 Acres
- Dimensions: 0.45 Acres
Details
- Foundation area: 1092
- Parcel number: 490946103
- Zoning description: Residential-Single Family
Construction
Type & style
- Home type: SingleFamily
- Property subtype: Single Family
Materials
- Roof: Asphalt
Condition
- New construction: No
- Year built: 1971
Utilities & green energy
- Gas: Natural Gas
- Sewer: City Sewer/Connected
- Water: City Water/Connected, Well
Community & HOA
Community
- Subdivision: Erie Estate
HOA
- Has HOA: No
Location
- Region: Detroit Lakes
Financial & listing details
- Price per square foot: $167/sqft
- Tax assessed value: $190,100
- Annual tax amount: $1,745
- Date on market: 8/12/2026
- Cumulative days on market: 67 days
Estimated market value
Not available
Estimated sales range
Not available
Not available
Price history
| Date | Event | Price |
|---|---|---|
| 9/28/2026 | Pending sale | $249,000$167/sqft |
Source:  NorthstarMLS as distributed by MLS GRID #7125889 Report a problem NorthstarMLS as distributed by MLS GRID #7125889 Report a problem | ||
| 8/12/2026 | Listed for sale | $249,000+39.1%$167/sqft |
Source: NorthstarMLS as distributed by MLS GRID #7125889 Report a problem | ||
| 7/16/2019 | Sold | $179,000$120/sqft |
Source: NorthstarMLS as distributed by MLS GRID #6062604 Report a problem | ||
| 6/6/2019 | Pending sale | $179,000$120/sqft |
Source: Keller Williams Realty Professionals #20-26707 Report a problem | ||
| 5/21/2019 | Listed for sale | $179,000+40.9%$120/sqft |
Source: Keller Williams Realty Professionals #20-26707 Report a problem | ||
| 4/2/2007 | Sold | $127,000+41.1%$85/sqft |
Source: Public Record Report a problem | ||
| 4/24/2006 | Sold | $90,000$60/sqft |
Source: Public Record Report a problem | ||
Public tax history
| Year | Property taxes | Tax assessment |
|---|---|---|
| 2025 | $2,008 +3.4% | $190,100 -7.8% |
| 2024 | $1,942 +2% | $206,100 +4.6% |
| 2023 | $1,904 +5.9% | $197,100 +9.4% |
| 2022 | $1,798 +8.4% | $180,200 +16.6% |
| 2021 | $1,658 +35.2% | $154,500 +8.9% |
| 2020 | $1,226 +2.7% | $141,900 +13.2% |
| 2019 | $1,194 | $125,300 +5% |
| 2018 | $1,194 -1.2% | $119,300 -9.3% |
| 2017 | $1,208 +6.7% | $131,600 +10.3% |
| 2016 | $1,132 +11.2% | $119,300 +12.9% |
| 2015 | $1,018 +9.2% | $105,700 +2.8% |
| 2014 | $932 +9.1% | $102,800 |
| 2012 | $854 +17% | -- |
| 2011 | $730 +22.9% | -- |
| 2010 | $594 | -- |
Find assessor info on the county website
Monthly payment
Est. payment
Payment breakdown
Explore the cost of this home by adjusting the details. Changes won't be saved.Climate risks
Neighborhood: 56501
- $258,8003 bd2 ba2k sqft1211 Riverside Dr, Detroit Lakes, MN 56501Off Market
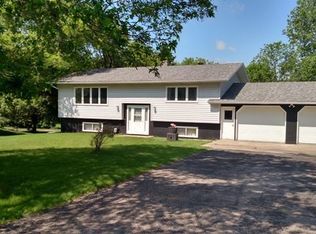
- $240,2004 bd2 ba1k sqft1217 Riverside Dr, Detroit Lakes, MN 56501Off Market
- $252,7003 bd2 ba1.1k sqft807 State Highway 34, Detroit Lakes, MN 56501Off Market
- $311,000-- bd1 ba1.3k sqft1209 Riverside Dr, Detroit Lakes, MN 56501Off Market
Similar homes
- $245,0003 bd2 ba1.5k sqft332 Oak St, Detroit Lakes, MN 56501For Sale
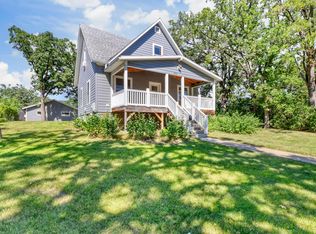
 MLS ID #7136148, Tricia Bellefeuille, Counselor Realty Detroit Lakes. NorthstarMLS as distributed by MLS GRID
 - $250,0003 bd2 ba1.1k sqft308 Sherman St, Detroit Lakes, MN 56501For Sale
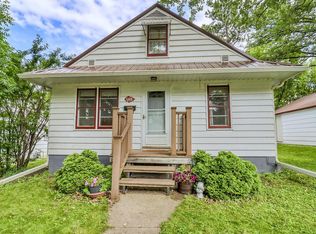 MLS ID #7107722, Paula Okeson, Counselor Realty Detroit Lakes. NorthstarMLS as distributed by MLS GRID
 - $266,0003 bd2 ba1.3k sqft1153 Rossman Ave, Detroit Lakes, MN 56501For Sale
 MLS ID #7104802, Jason Bristlin, The Real Estate Company of Detroit Lakes. NorthstarMLS as distributed by MLS GRID
 - $184,9004 bd2 ba1.8k sqft1324 Pelican Ln, Detroit Lakes, MN 56501For Sale
 MLS ID #7127908, David Weinrich, The Edge Real Estate Company. NorthstarMLS as distributed by MLS GRID
 - $264,9002 bd1 ba1.4k sqft332 Willow St E, Detroit Lakes, MN 56501For SaleMLS ID #7132134, Holly Okeson, HomeSmart Adventure Realty. NorthstarMLS as distributed by MLS GRID
- $219,9004 bd2 ba1.6k sqft416 Central St W, Detroit Lakes, MN 56501For SaleMLS ID #7140314, Robb Johnson, HomeSmart Adventure Realty (DL). NorthstarMLS as distributed by MLS GRID
- $298,0004 bd2 ba1.7k sqft353 Willow St E, Detroit Lakes, MN 56501For SaleMLS ID #7118496, Paula Okeson, Counselor Realty Detroit Lakes. NorthstarMLS as distributed by MLS GRID
- $299,0004 bd2 ba1.8k sqft1221 Roosevelt Ave, Detroit Lakes, MN 56501For SaleMLS ID #7101415, Holly Okeson, HomeSmart Adventure Realty. NorthstarMLS as distributed by MLS GRID
- $309,0003 bd2 ba1k sqft18829 Frontage Rd, Detroit Lakes, MN 56501For SaleMLS ID #7157510, Marlys Ailie, eXp Realty. NorthstarMLS as distributed by MLS GRID
- $289,9004 bd2 ba2k sqft1330 Lori Ave, Detroit Lakes, MN 56501For SaleMLS ID #7027355, Holly Okeson, HomeSmart Adventure Realty. NorthstarMLS as distributed by MLS GRID
- $294,9004 bd3 ba1.8k sqft420 James St, Detroit Lakes, MN 56501For SaleMLS ID #7079849, Melissa Watson, The Real Estate Company of Detroit Lakes. NorthstarMLS as distributed by MLS GRID
- $340,0003 bd2 ba1.3k sqft28169 Meadow Dr, Detroit Lakes, MN 56501For SaleMLS ID #7148138, Jeff Nardello, Premier Realty Group. NorthstarMLS as distributed by MLS GRID
- $339,0004 bd2 ba1.5k sqft1583 E Shore Dr, Detroit Lakes, MN 56501For SaleMLS ID #7131846, Michael Ring, Counselor Realty Detroit Lakes. NorthstarMLS as distributed by MLS GRID
- $269,0002 bd3 ba2k sqft1124 Phinney Ave, Detroit Lakes, MN 56501For SaleMLS ID #7070089, Marlys Ailie, eXp Realty. NorthstarMLS as distributed by MLS GRID
- $299,9003 bd1 ba832 sqft27096 Little Floyd Lake Rd Unit 3, Detroit Lakes, MN 56501For SaleMLS ID #7090482, Christopher Howard Nord, The Real Estate Company of Detroit Lakes. NorthstarMLS as distributed by MLS GRID
- $329,0004 bd2 ba2k sqft364 Homestead St, Detroit Lakes, MN 56501For SaleMLS ID #7111106, Amber N Broadway, Opendoor Brokerage, LLC. NorthstarMLS as distributed by MLS GRID
- $269,0005 bd2 ba1.7k sqft29284 McHugh Rd, Detroit Lakes, MN 56501For SaleMLS ID #7049764, Paula Okeson, Counselor Realty Detroit Lakes. NorthstarMLS as distributed by MLS GRID
- $299,9004 bd2 ba1.5k sqft414 Willow St W, Detroit Lakes, MN 56501For SaleMLS ID #7081403, Lief Rogstad, Action Realty of Detroit Lakes. NorthstarMLS as distributed by MLS GRID
- $149,5003 bd2 ba1.5k sqft25361 Brandy Lake Blvd, Detroit Lakes, MN 56501For SaleMLS ID #7119699, Logan P Johnson, HomeSmart Adventure Realty (WF). NorthstarMLS as distributed by MLS GRID
