
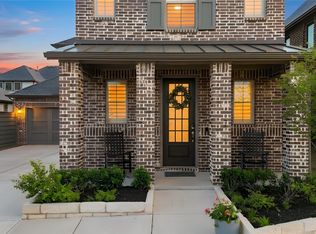
Your Dream Home Awaits! Step inside this beautifully designed open-concept floor plan, where comfort and effortless entertaining come together. Soaring vaulted ceilings and spacious, flowing living areas create an inviting atmosphere, perfect for game nights, family gatherings, or hosting friends.
The chef’s kitchen is a true centerpiece, featuring granite countertops, a large island that can accommodate up to six bar chairs, and a gas range ready for all your culinary creations. The garage goes beyond parking with epoxy flooring and built-in cabinetry, offering an ideal space for storage, hobbies, or a workshop setup.
Step outside to the covered patio (Total extended patio is about 17x22) and enjoy a low-maintenance turf backyard, your own private retreat for relaxing, unwinding, or soaking up the Texas sunshine.
With cabinet finishes that are remarkably preserved, a thoughtful layout, and spaces designed for both function and style, this home delivers comfort and versatility throughout. This home, perfectly placed with surrounding retail, including H.E.B with in minutes, and also 15 minutes from Universal Kids Resort. Opening 2026 In Frisco, Texas! Don’t miss the opportunity to make this stunning property your next home!
For sale
$385,000
1213 Sea Island Rd, Savannah, TX 76227
3beds
1,683sqft
Single Family Residence
Built in 2019
6,359 Square Feet Lot
$378,700 Zestimate®
$229/sqft
$93/mo HOA
What's special
Thoughtful layoutLow-maintenance turf backyardGranite countertopsSoaring vaulted ceilingsGas range
- 63 days |
- 334 |
- 16 |
Zillow last checked:
Listing updated:
Listed by:
Grizelda Comulada 0844039 (682)597-7007,
eXp Realty LLC 888-519-7431
Source: NTREIS,MLS#: 21213566
Tour with a local agent
Facts & features
Interior
Bedrooms & bathrooms
- Bedrooms: 3
- Bathrooms: 2
- Full bathrooms: 2
Primary bedroom
- Features: Ceiling Fan(s), Dual Sinks, Double Vanity, En Suite Bathroom, Garden Tub/Roman Tub, Linen Closet, Separate Shower, Walk-In Closet(s)
- Level: First
- Dimensions: 15 x 12
Bedroom
- Features: Ceiling Fan(s), Split Bedrooms
- Level: First
- Dimensions: 10 x 10
Bedroom
- Features: Ceiling Fan(s)
- Level: First
- Dimensions: 11 x 10
Kitchen
- Features: Breakfast Bar, Built-in Features, Granite Counters, Kitchen Island, Pantry
- Level: First
- Dimensions: 21 x 9
Living room
- Features: Ceiling Fan(s), Fireplace
- Level: First
- Dimensions: 20 x 10
Office
- Features: Built-in Features, Other
- Level: First
- Dimensions: 6 x 6
Heating
- ENERGY STAR Qualified Equipment, Natural Gas
Cooling
- Central Air, Ceiling Fan(s), Electric, ENERGY STAR Qualified Equipment
Appliances
- Included: Built-In Gas Range, Dishwasher, Gas Cooktop, Disposal, Microwave, Vented Exhaust Fan
- Laundry: Washer Hookup, Electric Dryer Hookup, Laundry in Utility Room
Features
- Double Vanity, Granite Counters, High Speed Internet, Kitchen Island, Open Floorplan, Pantry, Vaulted Ceiling(s), Wired for Data, Walk-In Closet(s)
- Flooring: Carpet, Ceramic Tile, Hardwood, Tile
- Windows: Window Coverings
- Has basement: No
- Number of fireplaces: 1
- Fireplace features: Bedroom, Bath, Gas, Glass Doors, Gas Log, Gas Starter, Living Room, Masonry
Interior area
- Total interior livable area: 1,683 sqft
Video & virtual tour
Property
Parking
- Total spaces: 2
- Parking features: Concrete, Door-Multi, Driveway, Epoxy Flooring, Garage Faces Front, Garage, Garage Door Opener, Inside Entrance, Kitchen Level, Lighted, Workshop in Garage
- Attached garage spaces: 2
Features
- Levels: One
- Stories: 1
- Patio & porch: Patio, Covered
- Exterior features: Lighting, Rain Gutters
- Pool features: None, Community
- Fencing: Back Yard,Gate,Privacy,Wood
Lot
- Size: 6,359 Square Feet
- Features: Interior Lot, Landscaped, Subdivision, Sprinkler System, Few Trees
Details
- Parcel number: R704855
Construction
Type & style
- Home type: SingleFamily
- Architectural style: Traditional,Detached
- Property subtype: Single Family Residence
Materials
- Brick
- Foundation: Concrete Perimeter, Other, Slab
- Roof: Composition,Shingle
Condition
- Year built: 2019
Utilities & green energy
- Sewer: Public Sewer
- Water: Public
- Utilities for property: Cable Available, Natural Gas Available, Sewer Available, Separate Meters, Water Available
Green energy
- Energy efficient items: Construction, HVAC, Insulation, Water Heater, Windows
Community & HOA
Community
- Features: Clubhouse, Fitness Center, Fishing, Lake, Playground, Park, Pool, Tennis Court(s), Curbs, Sidewalks
- Security: Prewired, Carbon Monoxide Detector(s), Smoke Detector(s)
- Subdivision: Oglethorpe Village A
HOA
- Has HOA: Yes
- Services included: All Facilities, Association Management
- HOA fee: $1,113 annually
- HOA name: Realmanage
- HOA phone: 855-947-2636
Location
- Region: Savannah
Financial & listing details
- Price per square foot: $229/sqft
- Tax assessed value: $404,423
- Annual tax amount: $8,874
- Date on market: 4/4/2026
- Cumulative days on market: 64 days
- Listing terms: Cash,Conventional,FHA,Texas Vet,VA Loan
- Exclusions: All TV’s and Mounted Entertainment Center in Living Room
Estimated market value
$378,700
$360,000 - $398,000
$2,227/mo
Price history
| Date | Event | Price |
|---|---|---|
| 4/4/2026 | Listed for sale | $385,000$229/sqft |
Source: NTREIS #21213566 Report a problem | ||
Public tax history
| Year | Property taxes | Tax assessment |
|---|---|---|
| 2025 | $3,885 -15.8% | $390,426 +10% |
| 2024 | $4,613 +2.8% | $354,933 +10% |
| 2023 | $4,487 -22.9% | $322,666 +10% |
| 2022 | $5,820 +0.7% | $293,333 +10% |
| 2021 | $5,782 +5.6% | $266,666 +10% |
| 2020 | $5,477 +408.7% | $242,424 +281.7% |
| 2019 | $1,077 -4% | $63,510 |
| 2018 | $1,121 | $63,510 |
Find assessor info on the county website
Monthly payment
Est. payment$--/mo
Payment breakdown
Explore the cost of this home by adjusting the details. Changes won't be saved.
All calculations are estimates and provided by Zillow, Inc. for informational purposes only. Actual amounts may vary.
HOA fees may include property taxes on listings classified as Co-Ops. Contact the listing agent and/or owner for fee details.
Mortgage interest rates are dependent on a number of factors, including credit score, down payment, and repayment length. Interest rate data provided by Zillow Group Marketplace, Inc. as of 1/1/1970 from various mortgage lenders with which we have lead or other similar arrangements; the Estimated Payment is an average of those rates.
See how much you could borrow to make a competitive offer.
Climate risks
Neighborhood: Savannah
Nearby schools
GreatSchools rating
- 4/10Savannah Elementary SchoolGrades: PK-5Distance: 0.4 mi
- 6/10Pat Hagan Cheek Middle SchoolGrades: 6-8Distance: 1.8 mi
- 4/10Ray E Braswell High SchoolGrades: 9-12Distance: 0.6 mi
Schools provided by the listing agent
- Elementary: Savannah
- Middle: Pat Hagan Cheek
- High: Ray Braswell
- District: Denton ISD
Source: NTREIS. This data may not be complete. We recommend contacting the local school district to confirm school assignments for this home.
A local agent can set up tours, give advice and negotiate with sellers.



- Texas
- Denton County
- Aubrey
- 76227
- Savannah
- 1213 Sea Island Rd
Nearby cities
Nearby neighborhoods
Nearby zip codes
Other Aubrey Topics
