Welcome to this outstanding home, member of sought-after Paul Meadows and Sycamore school district! Incredibly spacious and tucked back in your own park-like setting, beautiful property features dramatic beamed and vaulted ceilings, and rooms filled with natural light. Walkout leads to a sizeable, level yard with patio. Towering twin evergreens provide the perfect spot to hang your hammock. Enjoy a coffee in the charming breakfast nook overlooking that rustic beauty. Entertain guests in the warmth of the expansive family room with an inviting brick fireplace surrounded by rustic built-in shelving. If that's not enough, the family room also boasts a sophisticated wet bar, complete with cabinets and display. Unique architecture and flowering perrenials lend a lovely curb appeal and privacy to this property. Recent updates include fresh paint and carpet, furnace, A/C, siding, and all windows, ensuring peace of mind. Don't miss your chance to own this exceptional home!
For sale
$499,900
12130 Snider Rd, Cincinnati, OH 45249
3beds
2,291sqft
Single Family Residence
Built in 1979
0.47 Acres Lot
$-- Zestimate®
$218/sqft
$4/mo HOA
What's special
- 112 days
- 1,217
- 53
Zillow last checked:
Listing updated:
Listed by:
Glen Whitten 419-790-3106,
Ohio Property Group, LLC 419-790-3106
Source: Cincy MLS,MLS#: 1879539 Originating MLS: Cincinnati Area Multiple Listing Service
Originating MLS: Cincinnati Area Multiple Listing Service
Facts & features
Interior
Bedrooms & bathrooms
- Bedrooms: 3
- Bathrooms: 3
- Full bathrooms: 2
- 1/2 bathrooms: 1
Primary bedroom
- Features: Bath Adjoins, Wall-to-Wall Carpet
- Level: Second
- Area: 192
- Dimensions: 16 x 12
Bedroom 2
- Level: Second
- Area: 144
- Dimensions: 12 x 12
Bedroom 3
- Level: Second
- Area: 144
- Dimensions: 12 x 12
Bedroom 4
- Area: 0
- Dimensions: 0 x 0
Bedroom 5
- Area: 0
- Dimensions: 0 x 0
Primary bathroom
- Features: Other
Bathroom 1
- Features: Full
- Level: Second
Bathroom 2
- Features: Full
- Level: Second
Bathroom 3
- Features: Partial
- Level: Lower
Dining room
- Level: First
- Area: 132
- Dimensions: 12 x 11
Family room
- Features: Bookcases, Walkout, Wall-to-Wall Carpet, Fireplace, Wet Bar, Window Treatment
- Area: 729
- Dimensions: 27 x 27
Kitchen
- Features: Counter Bar, Eat-in Kitchen, Tile Floor, Walkout, Window Treatment, Wood Cabinets, Marble/Granite/Slate
- Area: 108
- Dimensions: 12 x 9
Living room
- Area: 216
- Dimensions: 18 x 12
Office
- Area: 0
- Dimensions: 0 x 0
Heating
- Forced Air, Gas
Cooling
- Ceiling Fan(s), Central Air
Appliances
- Included: Dishwasher, Dryer, Electric Cooktop, Disposal, Microwave, Oven/Range, Refrigerator, Gas Water Heater
Features
- High Ceilings, Beamed Ceilings, Natural Woodwork, Vaulted Ceiling(s), Ceiling Fan(s), Recessed Lighting
- Windows: Other
- Basement: Full,Concrete,Unfinished,Glass Blk Wind
- Number of fireplaces: 1
- Fireplace features: Brick, Wood Burning, Family Room
Interior area
- Total structure area: 2,291
- Total interior livable area: 2,291 sqft
Video & virtual tour
Property
Parking
- Total spaces: 2
- Parking features: Asphalt, Driveway, Garage Door Opener
- Garage spaces: 2
- Has uncovered spaces: Yes
Features
- Stories: 3
- Patio & porch: Patio
Lot
- Size: 0.47 Acres
- Features: Wooded
Details
- Parcel number: 6200201012500
- Zoning description: Residential
- Other equipment: Air Cleaner, Sump Pump
Construction
Type & style
- Home type: SingleFamily
- Architectural style: Contemporary/Modern
- Property subtype: Single Family Residence
Materials
- Brick, Vinyl Siding
- Foundation: Concrete Perimeter
- Roof: Shingle
Condition
- New construction: No
- Year built: 1979
Utilities & green energy
- Gas: Natural
- Sewer: Public Sewer
- Water: Public
- Utilities for property: Cable Connected
Community & HOA
Community
- Security: Carbon Monoxide Detector(s), Smoke Alarm
HOA
- Has HOA: Yes
- Services included: Other
- HOA fee: $50 annually
Location
- Region: Cincinnati
Financial & listing details
- Price per square foot: $218/sqft
- Tax assessed value: $15
- Annual tax amount: $5,004
- Date on market: 5/16/2026
- Listing terms: No Special Financing
Estimated market value
Not available
Estimated sales range
Not available
Not available
Price history
| Date | Event | Price |
|---|---|---|
| 8/16/2026 | Listed for sale | $499,900-2%$218/sqft |
Source:  Cincy MLS #1879539 Report a problem Cincy MLS #1879539 Report a problem | ||
| 8/4/2026 | Listing removed | $509,900$223/sqft |
Source: Cincy MLS #1879539 Report a problem | ||
| 7/20/2026 | Price change | $509,900-1%$223/sqft |
Source: Cincy MLS #1879539 Report a problem | ||
| 6/27/2026 | Price change | $514,900-1%$225/sqft |
Source: Cincy MLS #1879539 Report a problem | ||
| 6/24/2026 | Price change | $519,900-1.9%$227/sqft |
Source: Cincy MLS #1879539 Report a problem | ||
| 6/13/2026 | Price change | $529,900-1%$231/sqft |
Source: Cincy MLS #1879539 Report a problem | ||
| 5/21/2026 | Price change | $535,000-1.8%$234/sqft |
Source: Cincy MLS #1879539 Report a problem | ||
| 5/16/2026 | Listed for sale | $545,000$238/sqft |
Source: Cincy MLS #1879539 Report a problem | ||
Public tax history
| Year | Property taxes | Tax assessment |
|---|---|---|
| 2025 | $5,005 +3.1% | $110,145 |
| 2024 | $4,856 -0.3% | $110,145 |
| 2023 | $4,871 +17.4% | $110,145 +39.9% |
| 2022 | $4,150 -3.8% | $78,722 |
| 2021 | $4,312 +5% | $78,722 |
| 2020 | $4,106 -4.2% | $78,722 +8% |
| 2019 | $4,285 +6.7% | $72,891 |
| 2018 | $4,014 | $72,891 |
| 2017 | $4,014 +8.7% | $72,891 +6.3% |
| 2016 | $3,692 +5% | $68,558 |
| 2015 | $3,517 +0.7% | $68,558 |
| 2014 | $3,493 +11.5% | $68,558 +15% |
| 2013 | $3,133 -0.3% | $59,616 |
| 2012 | $3,141 +1.8% | $59,616 |
| 2011 | $3,085 -4.4% | $59,616 -7.8% |
| 2010 | $3,228 +5.4% | $64,673 |
| 2009 | $3,062 +2.3% | $64,673 |
| 2008 | $2,992 +1.4% | $64,673 +3% |
| 2007 | $2,951 +1.8% | $62,790 |
| 2006 | $2,898 +1.9% | $62,790 |
| 2005 | $2,845 +1.6% | $62,790 +4.1% |
| 2003 | $2,801 -0.8% | $60,305 |
| 2002 | $2,822 +2.6% | $60,305 +7.7% |
| 2001 | $2,752 +3.1% | $56,000 |
| 2000 | $2,669 | $56,000 |
Find assessor info on the county website
Monthly payment
Est. payment
Payment breakdown
Explore the cost of this home by adjusting the details. Changes won't be saved.Climate risks
Neighborhood: 45249
Similar homes
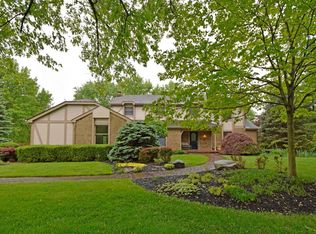
- $495,0004 bd4 ba2.4k sqft7843 Woodside Ct, Maineville, OH 45039For Sale

 MLS ID #1891717, Michelle L Hitchcock, Keller Williams Seven Hills Re. Cincy MLS
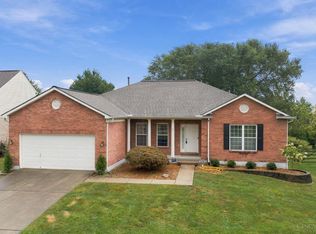
 - $500,0003 bd2 ba2.2k sqft10187 Meadowknoll Dr, Loveland, OH 45140For Sale
 MLS ID #1892684, Jon L Bowling, RE/MAX Preferred Group. Cincy MLS
 - $454,9004 bd3 ba2.2k sqft939 Airymeadows Dr, Maineville, OH 45039For Sale
 MLS ID #1893495, Daniel A Kaiser, Coldwell Banker Realty. Cincy MLS
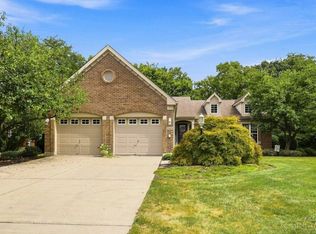
 - $499,0003 bd2 ba1.8k sqft5638 Glenbrook Ct, Mason, OH 45040For Sale
 MLS ID #1892922, Lisa A. Tesmer, Coldwell Banker Realty. Cincy MLS
 - $549,9004 bd3 ba2.3k sqft9022 Foxhunter Ln, Cincinnati, OH 45242For SaleMLS ID #1892249, Regan J. VanKerckhove, Comey & Shepherd. Cincy MLS
- $499,9005 bd4 ba2.8k sqft1660 Foxwood Trl, Loveland, OH 45140For SaleMLS ID #1893701, Laurie L Wissel, Hoeting, REALTORS. Cincy MLS
- $500,0004 bd3 ba2.9k sqft8293 Paddington Ct, West Chester, OH 45069For SaleMLS ID #1886297, Kelli R Hurst, Keller Williams Pinnacle Group. Cincy MLS
- $475,0005 bd4 ba2.2k sqft6181 Sugartree Ct, Liberty Township, OH 45011For SaleMLS ID #1891687, Vicki M Sylvestre, Keller Williams Advisors. Cincy MLS
- $299,9003 bd4 ba1.7k sqft11760 Gable Glen Ln, Cincinnati, OH 45249For SaleMLS ID #1891491, Beth A Bokon Onthank, Sibcy Cline, Inc.. Cincy MLS
- $575,0003 bd4 ba2.7k sqft116 Bentwood Ct, Cincinnati, OH 45241For SaleMLS ID #1893435, Diane Tafuri, Sibcy Cline, Inc.. Cincy MLS
- $474,0004 bd4 ba2.9k sqft8042 Quail Meadow Ln, West Chester, OH 45069For SaleMLS ID #1890394, Chuda Mainali, Red 1 Realty, LLC. Cincy MLS
- $469,9004 bd3 ba2.3k sqft8297 Polo Trail Pl, West Chester, OH 45069For SaleMLS ID #1892045, Mays Khalaf, Keylink Real Estate LLC. Cincy MLS
- $424,9004 bd3 ba2k sqft9233 Meadow Dr, Maineville, OH 45039For SaleMLS ID #1887450, Sandy L Smith, Coldwell Banker Realty. Cincy MLS
- $540,0004 bd3 ba3.1k sqft5640 Sage Meadow Ct, West Chester, OH 45069For SaleMLS ID #1893141, Catherine M Alexander, Sibcy Cline, Inc.. Cincy MLS
- $380,0003 bd2 ba1.6k sqft260 Sinclair Ct, Loveland, OH 45140For SaleMLS ID #1893631, Nicole Ramundo, Keller Williams Seven Hills Re. Cincy MLS
- $459,0004 bd4 ba1.8k sqft8935 Creekwood Dr, Maineville, OH 45039For SaleMLS ID #1889165, Adam D Rosenhagen, Horan Rosenhagen Real Estate. Cincy MLS
- $424,9004 bd3 ba2.2k sqft3783 Irwin Simpson Rd, Mason, OH 45040For SaleMLS ID #1891631, Lanxi J. Song, Blue Star Trading LLC. Cincy MLS
- $429,9003 bd3 ba2k sqft8881 Paw Paw Ln, Cincinnati, OH 45236For SaleMLS ID #1884388, Eric Gross, eXp Realty. Cincy MLS
- $470,0004 bd3 ba2.2k sqft1206 E Glen Echo Ln, Loveland, OH 45140For SaleMLS ID #1893490, Susan Heimerdinger, RE/MAX United Associates. Cincy MLS
- $389,9004 bd3 ba2k sqft3784 Irwin Simpson Rd, Mason, OH 45040For SaleMLS ID #1889337, Prakriti Dhakal, Coldwell Banker Realty. Cincy MLS
