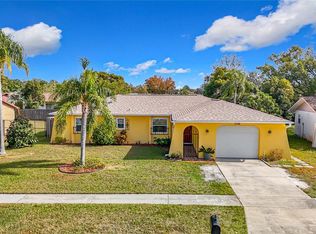
Under contract-accepting backup offers. Virtually Staged. MOVE-IN READY! This inviting 2-bedroom, 2-bath home offers 1,106 square feet of comfortable living space and a one-car garage on a lot that is just under a quarter acre. Mature landscaping and fruit trees create a welcoming outdoor setting, while the enclosed, air-conditioned Florida room provides FLEXIBLE BONUS ROOM for a home office, playroom, hobby area, or additional gathering space. Inside, you’ll find FRESH INTERIOR PAINT, NEW coordinating INTERIOR DOORS and hardware, NEW CARPETING in both bedrooms and the Florida room, LAMINATE flooring in the living room, and NEW BLINDS THROUGHOUT. The roof was replaced in 2018, adding to the home’s move-in-ready appeal. CONVENIENTLY LOCATED with easy access to shopping, dining, everyday necessities, and the Veterans Expressway for travel to Tampa. Schedule your private showing and come see how easily this home can fit your lifestyle.
Accepting backups
$235,000
12132 SHADOW RIDGE BOULEVARD, HUDSON, FL 34669
2beds
1,106sqft
Single Family Residence
Built in 1980
7,724 Square Feet Lot
$-- Zestimate®
$212/sqft
$-- HOA
What's special
One-car garageFresh interior paintNew blinds throughoutEnclosed air-conditioned florida room
- 45 days
- 208
- 3
Likely to sell faster than
Zillow last checked:
Listing updated:
Listed by:
April Nyemah 727-247-7624,
REALTY ONE GROUP BEYOND 727-900-7174
Source: Stellar MLS,MLS#: W7887832
Originating MLS: Suncoast Tampa

Facts & features
Interior
Bedrooms & bathrooms
- Bedrooms: 2
- Bathrooms: 2
- Full bathrooms: 2
Rooms
- Room types: Bonus Room, Den/Library/Office, Florida Room
Primary bedroom
- Features: En Suite Bathroom, Shower No Tub, Single Vanity, Built-in Closet
- Level: First
Bathroom 1
- Features: En Suite Bathroom, Walk-In Closet(s)
- Level: First
Bathroom 2
- Features: Built-in Closet
- Level: First
Bonus room
- Features: No Closet
- Level: First
Kitchen
- Features: Breakfast Bar, Pantry, Exhaust Fan
- Level: First
Living room
- Level: First
Heating
- Central, Electric
Cooling
- Central Air
Appliances
- Included: Range, Range Hood, Refrigerator, Water Softener
- Laundry: In Garage
Features
- Open Floorplan, Primary Bedroom Main Floor, Split Bedroom
- Flooring: Carpet, Ceramic Tile, Laminate
- Doors: Sliding Doors
- Has fireplace: No
Interior area
- Total structure area: 1,726
- Total interior livable area: 1,106 sqft
Video & virtual tour
Property
Parking
- Total spaces: 1
- Parking features: Garage - Attached
- Attached garage spaces: 1
Features
- Levels: One
- Stories: 1
- Patio & porch: Covered, Enclosed, Front Porch, Rear Porch
Lot
- Size: 7,724 Square Feet
- Residential vegetation: Fruit Trees, Mature Landscaping
Details
- Parcel number: 042517005A000001450
- Zoning: RESI
- Special conditions: None
Construction
Type & style
- Home type: SingleFamily
- Architectural style: Ranch
- Property subtype: Single Family Residence
Materials
- Stucco, Wood Frame
- Foundation: Slab
- Roof: Shingle
Condition
- New construction: No
- Year built: 1980
Utilities & green energy
- Sewer: Public Sewer
- Water: Public
- Utilities for property: Cable Connected, Electricity Connected, Public, Sewer Connected, Street Lights, Water Connected
Community & HOA
Community
- Pet fee: $0 monthly
- Subdivision: SHADOW RIDGE UNIT TWO
HOA
- Has HOA: No
Location
- Region: Hudson
Financial & listing details
- Price per square foot: $212/sqft
- Tax assessed value: $192,155
- Annual tax amount: $613
- Date on market: 7/21/2026
- Cumulative days on market: 42 days
- Listing terms: Cash,Conventional,FHA,USDA Loan,VA Loan
- Ownership: Fee Simple
- Total actual rent: 0
- Electric utility on property: Yes
- Road surface type: Paved
Estimated market value
Not available
Estimated sales range
Not available
Not available
Price history
| Date | Event | Price |
|---|---|---|
| 8/11/2026 | Listed for sale | $235,000$212/sqft |
Source: | ||
| 8/9/2026 | Contingent | $235,000$212/sqft |
Source: | ||
| 7/21/2026 | Listed for sale | $235,000$212/sqft |
Source: | ||
Public tax history
| Year | Property taxes | Tax assessment |
|---|---|---|
| 2025 | $640 +2.3% | $59,420 +2.9% |
| 2024 | $625 +3% | $57,750 |
| 2023 | $607 -4% | $57,750 +3% |
| 2022 | $632 +1.4% | $56,070 +6.1% |
| 2021 | $623 +1.7% | $52,860 +1.4% |
| 2020 | $613 +1.6% | $52,130 +2.3% |
| 2019 | $603 | $50,960 +1.9% |
| 2018 | $603 +1.9% | $50,019 |
| 2017 | $592 +1.6% | $50,019 +4.2% |
| 2016 | $583 +9.4% | $47,982 +0.7% |
| 2015 | $533 +4.5% | $47,648 -17.7% |
| 2014 | $510 | $57,883 +12% |
| 2013 | -- | $51,661 +12.8% |
| 2012 | -- | $45,793 -29.5% |
| 2011 | -- | $65,000 +5.8% |
| 2010 | -- | $61,415 -11.6% |
| 2009 | -- | $69,496 -30% |
| 2008 | -- | $99,268 -17.7% |
| 2007 | -- | $120,677 +13.9% |
| 2006 | -- | $105,933 +20.9% |
| 2005 | -- | $87,607 +17.6% |
| 2004 | -- | $74,478 +16.5% |
| 2003 | -- | $63,917 +12.6% |
| 2002 | -- | $56,766 +9.4% |
| 2000 | -- | $51,879 +3.3% |
| 1999 | -- | $50,211 |
Find assessor info on the county website
Monthly payment
Est. payment