This delightful 1-bedroom, 1-bath condo is located on the fourth floor of the desirable Queens Harbour community, with convenient elevator access and a prime location just minutes from the sandy shores of Myrtle Beach. The bright, open floor plan features a comfortable living area and a modern kitchen with plenty of cabinetry and counter space, and a breakfast bar ideal for casual dining. The spacious bedroom offers generous closet storage, while the well-appointed bathroom includes a full shower/tub combination. Residents of Queens Harbour enjoy an outdoor pool, elevator access in each building, and beautifully maintained common areas. Conveniently located near Market Common, Myrtle Beach International Airport, premier golf courses, shopping, dining, entertainment, and the area's beautiful beaches, this condo offers an unbeatable location for enjoying everything the Grand Strand has to offer. This terrific condo makes an excellent primary residence, beach getaway, or investment property!
For sale
$157,000
118 Ella Kinley Circle #404, Myrtle Beach, SC 29588
1beds
751sqft
Condominium
Built in 2013
-- sqft lot
$151,800 Zestimate®
$209/sqft
$312/mo HOA
What's special
Outdoor poolBright open floor planBeautifully maintained common areas
- 3 days |
- 120 |
- 6 |
Likely to sell faster than
Zillow last checked:
Listing updated:
Listed by:
Adam Levy 843-995-7868,
Century 21 The Harrelson Group
Source: CCAR,MLS#: 2619798 Originating MLS: Coastal Carolinas Association of Realtors
Originating MLS: Coastal Carolinas Association of RealtorsFacts & features
Interior
Bedrooms & bathrooms
- Bedrooms: 1
- Bathrooms: 1
- Full bathrooms: 1
Rooms
- Room types: Bonus Room, Foyer, Utility Room
Primary bedroom
- Features: Ceiling Fan(s)
Primary bathroom
- Features: Tub Shower, Vanity
Kitchen
- Features: Breakfast Bar, Dishwasher
Living room
- Features: Ceiling Fan(s)
Other
- Features: Entrance Foyer, Utility Room
Heating
- Central
Cooling
- Central Air
Appliances
- Included: Dishwasher, Microwave, Range, Refrigerator, Dryer, Washer
- Laundry: Washer Hookup
Features
- Ceiling Fan(s), Tub Shower, Vanity, Breakfast Bar, Entrance Foyer
- Flooring: Laminate, Vinyl
Interior area
- Total structure area: 751
- Total interior livable area: 751 sqft
Property
Parking
- Total spaces: 2
- Parking features: Two Spaces
Features
- Levels: One
- Stories: 1
- Exterior features: Elevator
- Pool features: Community, Outdoor Pool
Lot
- Features: Outside City Limits
Details
- Additional parcels included: ,
- Parcel number: 45804010113
- Zoning: MF
- Special conditions: None
Construction
Type & style
- Home type: Condo
- Architectural style: Mid Rise
- Property subtype: Condominium
- Attached to another structure: Yes
Materials
- Vinyl Siding
Condition
- Resale
- Year built: 2013
Utilities & green energy
- Water: Public
- Utilities for property: Cable Available, Electricity Available, Sewer Available, Water Available
Community & HOA
Community
- Features: Long Term Rental Allowed, Pool
- Security: Fire Sprinkler System, Smoke Detector(s)
- Subdivision: The Village at Queens Harbour
HOA
- Has HOA: Yes
- Amenities included: Elevator(s)
- Services included: Common Areas, Insurance, Internet, Maintenance Grounds, Pest Control, Pool(s), Sewer, Trash, Water
- HOA fee: $312 monthly
Location
- Region: Myrtle Beach
Financial & listing details
- Price per square foot: $209/sqft
- Tax assessed value: $167,000
- Date on market: 8/11/2026
- Listing terms: Cash,Conventional
- Electric utility on property: Yes
Estimated market value
$151,800
$144,000 - $159,000
$1,356/mo
Price history
| Date | Event | Price |
|---|---|---|
| 8/11/2026 | Listed for sale | $157,000-1.3%$209/sqft |
Source:  CCAR #2619798 Report a problem CCAR #2619798 Report a problem | ||
| 8/2/2026 | Listing removed | $159,000$212/sqft |
Source: CCAR #2527484 Report a problem | ||
| 11/15/2025 | Listed for sale | $159,000-6.4%$212/sqft |
Source: CCAR #2527484 Report a problem | ||
| 11/1/2025 | Listing removed | $169,900$226/sqft |
Source: CCAR #2509278 Report a problem | ||
| 4/24/2025 | Price change | $169,900-3.5%$226/sqft |
Source: CCAR #2509278 Report a problem | ||
| 4/16/2025 | Price change | $176,000-6.4%$234/sqft |
Source: CCAR #2509278 Report a problem | ||
| 4/12/2025 | Listed for sale | $188,000+16.1%$250/sqft |
Source: CCAR #2509278 Report a problem | ||
| 2/5/2024 | Sold | $161,900-3%$216/sqft |
Source: CCAR #2325757 Report a problem | ||
| 1/5/2024 | Contingent | $166,900$222/sqft |
Source: CCAR #2325757 Report a problem | ||
| 1/2/2024 | Price change | $166,900-1.8%$222/sqft |
Source: CCAR #2325757 Report a problem | ||
| 12/23/2023 | Listed for sale | $169,900+17.3%$226/sqft |
Source: CCAR #2325757 Report a problem | ||
| 6/12/2023 | Sold | $144,900$193/sqft |
Source: CCAR #2307998 Report a problem | ||
| 5/5/2023 | Contingent | $144,900$193/sqft |
Source: CCAR #2307998 Report a problem | ||
| 5/5/2023 | Pending sale | $144,900$193/sqft |
Source: CCAR #2307998 Report a problem | ||
| 5/3/2023 | Listed for sale | $144,900$193/sqft |
Source: CCAR #2307998 Report a problem | ||
| 4/27/2023 | Pending sale | $144,900$193/sqft |
Source: CCAR #2307998 Report a problem | ||
| 4/26/2023 | Listed for sale | $144,900+81.1%$193/sqft |
Source: CCAR #2307998 Report a problem | ||
| 8/14/2015 | Sold | $80,000+0.1%$107/sqft |
Source: Public Record Report a problem | ||
| 1/17/2014 | Sold | $79,900$106/sqft |
Source: Public Record Report a problem | ||
Public tax history
| Year | Property taxes | Tax assessment |
|---|---|---|
| 2025 | -- | -- |
| 2024 | $667 +167.3% | $156,900 +72.7% |
| 2023 | $249 | $90,850 |
| 2022 | -- | $90,850 |
| 2021 | $244 +30.8% | -- |
| 2020 | $186 | -- |
| 2019 | -- | -- |
| 2018 | $148 | $3,160 -33.3% |
| 2017 | -- | $4,740 |
| 2016 | -- | $4,740 |
| 2015 | -- | $4,740 +1.3% |
| 2014 | -- | $4,680 |
| 2013 | -- | -- |
Find assessor info on the county website
Monthly payment
Est. payment
Payment breakdown
Explore the cost of this home by adjusting the details. Changes won't be saved.Climate risks
Neighborhood: 29588
Nearby schools
GreatSchools rating
- 8/10St. James IntermediateGrades: 5-6Distance: 1.2 mi
- 7/10St. James Middle SchoolGrades: 7-8Distance: 2.8 mi
- 8/10St. James High SchoolGrades: 9-12Distance: 3.9 mi
Schools provided by the listing agent
- Elementary: Burgess Elementary School
- Middle: Saint James Middle School
- High: Saint James High School
Source: CCAR. This data may not be complete. We recommend contacting the local school district to confirm school assignments for this home.
- $243,9003 bd2 ba1.3k sqft118 Ella Kinley Cir UNIT 401, Myrtle Beach, SC 29588Off Market
- $242,0003 bd2 ba1.3k sqft118 Ella Kinley Cir UNIT 304, Myrtle Beach, SC 29588Off Market
- $219,5002 bd2 ba1.2k sqft118 Ella Kinley Cir UNIT 302, Myrtle Beach, SC 29588Off Market
- $249,8003 bd2 ba1.4k sqft118 Ella Kinley Cir UNIT 104, Myrtle Beach, SC 29588Off Market

- $220,5002 bd2 ba1.2k sqft118 Ella Kinley Cir UNIT 202, Myrtle Beach, SC 29588Off Market
- $216,3002 bd2 ba1.4k sqft118 Ella Kinley Cir UNIT 303, Myrtle Beach, SC 29588Off Market
- $235,6002 bd2 ba1.2k sqft118 Ella Kinley Cir UNIT 103, Myrtle Beach, SC 29588Off Market
- $250,4003 bd2 ba1.3k sqft118 Ella Kinley Cir UNIT 405, Myrtle Beach, SC 29588Off Market
A local agent can set up tours, give advice and negotiate with sellers.
A local lender can help you make sure your offer is ready when you are.
Similar homes
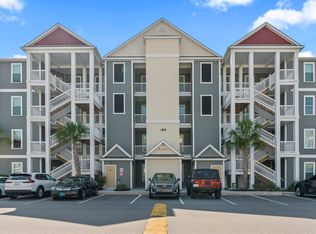
- $179,0001 bd1 ba751 sqft150 Ella Kinley Circle #402, Myrtle Beach, SC 29588For Sale
 MLS ID #2617533, Joe F Pena, W Realty Coastal. CCAR
 - $154,9002 bd2 ba894 sqft461 Red River Ct. #36E, Myrtle Beach, SC 29579For Sale
 MLS ID #2619842, William Fernandes, CENTURY 21 Broadhurst. CCAR
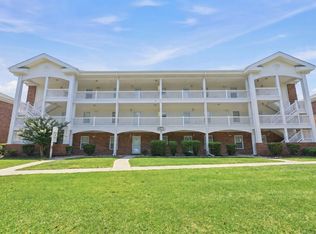
 - $164,9002 bd2 ba1.1k sqft3923 Gladiola Ct. #204, Myrtle Beach, SC 29588For Sale
 MLS ID #2616970, Reese Jordan, Century 21 The Harrelson Group. CCAR
 - $99,9001 bd1 ba760 sqft510 Fairwood Lakes Dr. #17-E, Myrtle Beach, SC 29588For Sale
 MLS ID #2619788, Greg Harrelson Sales Team, Century 21 The Harrelson Group. CCAR
 - $165,0002 bd2 ba964 sqft2070 Cross Gate Blvd. #201, Surfside Beach, SC 29575For SaleMLS ID #2611393, Randi L Dougherty, Weichert Realtors Southern Coast. CCAR
- $169,0002 bd2 ba964 sqft2050 Cross Gate Blvd. #201, Myrtle Beach, SC 29575For SaleMLS ID #2614597, Joan Nichole N Rogers, Navigate Realty. CCAR
- $153,0002 bd2 ba896 sqft537 White River Dr. #17i, Myrtle Beach, SC 29579For SaleMLS ID #2619244, Pivot Properties Team, Keller Williams Innovate South. CCAR
- $148,5001 bd2 ba717 sqft1850 Colony Dr. #2S, Surfside Beach, SC 29575For SaleMLS ID #2618489, Joseph A Barrientos Fierros, Century 21 The Harrelson Group. CCAR
- $157,0002 bd2 ba870 sqft7300, Murrells Inlet, SC 29576For SaleMLS ID #2614372, Sollecito Advantage Group, CB Sea Coast Advantage MI. CCAR
- $219,9002 bd2 ba1.1k sqft3919 Gladiola Ct. #3-101, Myrtle Beach, SC 29588For SaleMLS ID #2619312, Adam Levy, Century 21 The Harrelson Group. CCAR
- $193,0003 bd2 ba1k sqft239 Portsmith Dr. #7, Myrtle Beach, SC 29588For SaleMLS ID #2611880, Linda Phillips, Phillips Realty. CCAR
- $159,0002 bd2 ba920 sqft2020 Cross Gate Blvd. #102, Surfside Beach, SC 29575For SaleMLS ID #2521138, Abe Safa Sales Team, Century 21 The Harrelson Group. CCAR
- $162,9002 bd2 ba947 sqft20, Myrtle Beach, SC 29579For SaleMLS ID #2619566, Brittany Foy Associates, Foy Realty. CCAR
- $175,0002 bd2 ba920 sqft2020 Cross Gate Blvd #201, Surfside Beach, SC 29575For SaleMLS ID #2606561, Jillian L Chandler, Century 21 The Harrelson Group. CCAR
- $149,9002 bd2 ba925 sqft8658 Southbridge Dr. #L, Surfside Beach, SC 29575For SaleMLS ID #2618109, Abe Safa Sales Team, Century 21 The Harrelson Group. CCAR
- $155,0002 bd2 ba1k sqft207 Double Eagle Dr. #E2, Surfside Beach, SC 29575For SaleMLS ID #2616814, Brittany Foy Associates, Foy Realty. CCAR
- $160,0002 bd2 ba908 sqfti, Myrtle Beach, SC 29575For SaleMLS ID #2617336, Cheryl Christopher, RE/MAX Southern Shores GC. CCAR
- $151,9002 bd2 ba801 sqft488 River Oaks Dr. #61N, Myrtle Beach, SC 29579For SaleMLS ID #2617941, Patrick Webster, Duncan Group Properties. CCAR
- $134,9002 bd2 ba801 sqft504 River Oak Dr. #57-O, Myrtle Beach, SC 29579For SaleMLS ID #2619396, Ryan Mandigo, Realty ONE Group Dockside. CCAR
- $125,5002 bd2 ba900 sqft1440 Blue Tree Ct. #N, Myrtle Beach, SC 29588For SaleMLS ID #2505752, Anita J Yoho, Realty ONE Group DocksideSouth. CCAR
