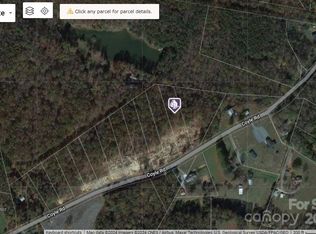
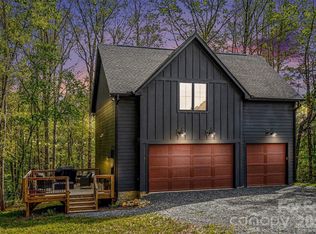
DON'T MISS OUT ON THIS ONE!!! Modern Farmhouse on 1.47 Acres! Discover this beautifully designed modern farmhouse featuring a desirable split-bedroom layout with the primary suite and two additional bedrooms on the main level. Upstairs offers a spacious bedroom or flex space complete with a private bathroom and large walk-in closet—perfect for guests, hobbies, or a home gym. The stunning kitchen boasts high-end appliances with a gas stovetop and wall oven. Entertaining made easy with the oversized island and dining area. Spacious Family room is open with a cozy gas fireplace. Butler's Pantry, Large walk in pantry. Home office or den. The open floor plan flows seamlessly to the large covered back porch, ideal for relaxing or entertaining. This is the perfect blend of modern luxury and timeless farmhouse charm.
Closed
Zillow last checked:
Listing updated:
Bought with:
Cheri Ritter
Howard Hanna Allen Tate Fort Mill
Source: Canopy MLS as distributed by MLS GRID,MLS#: 4350003
Price history
| Date | Event | Price |
|---|---|---|
| 10/9/2026 | Sold | $675,000-0.6%$218/sqft |
Source:  Canopy MLS as distributed by MLS GRID #4350003 Report a problem Canopy MLS as distributed by MLS GRID #4350003 Report a problem | ||
| 8/28/2026 | Pending sale | $679,000$219/sqft |
Source: Canopy MLS as distributed by MLS GRID #4350003 Report a problem | ||
| 8/3/2026 | Price change | $679,000-2.9%$219/sqft |
Source: Canopy MLS as distributed by MLS GRID #4350003 Report a problem | ||
| 6/25/2026 | Price change | $699,000-4.1%$226/sqft |
Source: Canopy MLS as distributed by MLS GRID #4350003 Report a problem | ||
| 3/22/2026 | Listed for sale | $729,000+9%$235/sqft |
Source: Canopy MLS as distributed by MLS GRID #4350003 Report a problem | ||
| 11/3/2025 | Listing removed | $669,000$216/sqft |
Source: Canopy MLS as distributed by MLS GRID #4288065 Report a problem | ||
| 9/11/2025 | Price change | $669,000-2.9%$216/sqft |
Source: Canopy MLS as distributed by MLS GRID #4288065 Report a problem | ||
| 8/11/2025 | Listed for sale | $689,000+479%$222/sqft |
Source: Canopy MLS as distributed by MLS GRID #4288065 Report a problem | ||
| 11/1/2024 | Sold | $119,000$38/sqft |
Source: Public Record Report a problem | ||



Get pre-qualified for a loan
At Zillow Home Loans, we can pre-qualify you in as little as 5 minutes with no impact to your credit score.An equal housing lender. NMLS #10287.
