
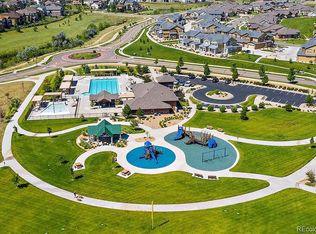
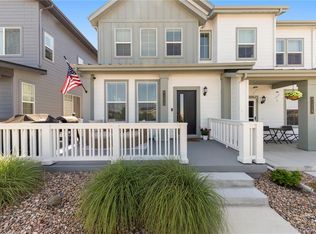
We are proud to present this lovely Remington Homes ranch end-unit townhome home backing to open space in one of West Arvada's most desirable neighborhoods, Whisper Creek. Low maintenance living at it's finest. This is a stunning suburban area w/ ample green space & amazing mountain views. Home offers an open floorplan with abundant windows and a great setting & tastefully designed! Living room is pouring w/ natural light, high ceilings & cozy gas log fireplace w/ eye catching mantel! Gourmet kitchen features large island, medium stained maple cabinets, slab granite, S/S appliances, spacious pantry, oven/micro, and is open to sunny dining room! Main floor laundry/bag drop at garage includes washer & dryer and a wash sink. Private primary bedroom w/ volume ceilings, views of greenbelt, plush carpet, flowing into a gorgeous ensuite bath with dual sinks, tile flooring, shower enclosure & huge walk-in closet! Spacious secondary bedroom & adjacent full hall bath. Finished basement offers spacious family room - great for entertaining guests, a spare bedroom, and a 3/4 bath. Great curb appeal, oversized 2 car garage. Stunning front entrance with high-end solid wood front door. Shaded rear patio, immaculate grounds, low maintenance exterior where HOA shovels and mows in this amazing setting which is great for entertaining and convenient for small pets to do their business! Live close to shopping, dining, outstanding JeffCo schools, trails & easy access to Denver/Boulder. Community offers a lap pool and kiddie pool with zero entry, clubhouse, small ponds, 2 playgrounds, gazebos, a nature walk with small amphitheater, tennis/pickleball courts, baseball diamond and paved walking trails throughout the community. You're a short bike ride to Standley Lake regional park, with small beach area, camping teepees and non-motorized boating for recreation! Don't miss this amazing home in an amazing community!
For sale
$665,000
14443 W 88th Drive #D, Arvada, CO 80005
3beds
2,046sqft
Townhouse
Built in 2015
2,265 Square Feet Lot
$-- Zestimate®
$325/sqft
$425/mo HOA
What's special
- 1 day |
- 194 |
- 17 |
Zillow last checked:
Listing updated:
Listed by:
Amanda DiVito Parle 303-565-2399 amanda@amandadivito.com,
Real Broker, LLC DBA Real,
DiVito Dream Makers 303-565-2399,
Real Broker, LLC DBA Real
Source: REcolorado as distributed by MLS GRID,MLS#: 9310340
Facts & features
Interior
Bedrooms & bathrooms
- Bedrooms: 3
- Bathrooms: 3
- Full bathrooms: 1
- 3/4 bathrooms: 2
- Main level bathrooms: 2
- Main level bedrooms: 2
Bedroom
- Description: Spacious Primary Bedroom Offers Lots Of Natural Light, Walk-In Closet, And Ensuite Full Bath
- Features: Primary Suite
- Level: Main
- Area: 221 Square Feet
- Dimensions: 13 x 17
Bedroom
- Description: Secondary Bedroom Offers Lots Of Natural Light And Walk-In Closet
- Level: Main
- Area: 143 Square Feet
- Dimensions: 11 x 13
Bedroom
- Description: Basement Bedroom With Closet
- Level: Basement
- Area: 156 Square Feet
- Dimensions: 12 x 13
Bathroom
- Description: Ensuite Primary Bath Features A Double Sink Vanity, Walk-In Glass Shower Enclosure, And A Toilet
- Features: En Suite Bathroom
- Level: Main
- Area: 90 Square Feet
- Dimensions: 9 x 10
Bathroom
- Description: Full Hall Bath With Tile Flooring, Shower/Tub Combo, Single Sink Vanity, And Toilet
- Level: Main
- Area: 56 Square Feet
- Dimensions: 7 x 8
Bathroom
- Description: Basement 3/4 Bath With Single Sink Vanity, Standing Walk-In Shower, And Toilet
- Level: Basement
- Area: 54 Square Feet
- Dimensions: 6 x 9
Dining room
- Description: Spacious And Open To Kitchen, Great For Everyday Living
- Level: Main
- Area: 99 Square Feet
- Dimensions: 9 x 11
Great room
- Description: Basement Great Room Offers Flexible Space For A Secondary Living Room, Media Room, Home Gym, Or Kids Playroom
- Level: Basement
- Area: 324 Square Feet
- Dimensions: 18 x 18
Kitchen
- Description: Open-Concept Kitchen With Warm Wood Cabinetry, Granite Countertops, Stainless Steel Appliances, A Large Pantry, And A Spacious Island With Bar Seating
- Level: Main
- Area: 200 Square Feet
- Dimensions: 10 x 20
Laundry
- Description: Conveniently Located Laundry Room Is Both Functional And Efficient, Featuring Washer & Dryer, A Wash Sink, And Shelving With Access To Garage
- Level: Main
- Area: 63 Square Feet
- Dimensions: 7 x 9
Living room
- Description: Bright, Inviting Living Room With Soaring Ceilings, Warm Wood Flooring, And An Open-Concept Flow To The Kitchen/Dining Area Featuring A Cozy Fireplace With Access To Back Patio
- Level: Main
- Area: 252 Square Feet
- Dimensions: 14 x 18
Utility room
- Level: Basement
- Area: 27 Square Feet
- Dimensions: 3 x 9
Heating
- Forced Air, Natural Gas
Cooling
- Central Air
Appliances
- Included: Cooktop, Dishwasher, Disposal, Dryer, Gas Water Heater, Microwave, Oven, Refrigerator, Self Cleaning Oven, Washer
- Laundry: Laundry Closet
Features
- Built-in Features, Ceiling Fan(s), Eat-in Kitchen, Entrance Foyer, Granite Counters, High Ceilings, High Speed Internet, Kitchen Island, Open Floorplan, Pantry, Primary Suite, Walk-In Closet(s), Wired for Data
- Flooring: Carpet, Tile, Wood
- Windows: Double Pane Windows, Window Coverings
- Basement: Bath/Stubbed,Crawl Space,Daylight,Finished,Full,Interior Entry
- Number of fireplaces: 1
- Fireplace features: Gas, Gas Log, Living Room
- Common walls with other units/homes: 1 Common Wall
Interior area
- Total structure area: 2,046
- Total interior livable area: 2,046 sqft
- Finished area above ground: 1,384
- Finished area below ground: 616
Video & virtual tour
Property
Parking
- Total spaces: 3
- Parking features: Concrete, Dry Walled, Lighted, Oversized, Storage, Tandem
- Attached garage spaces: 3
Features
- Levels: One
- Stories: 1
- Entry location: Ground
- Patio & porch: Patio
- Exterior features: Lighting, Rain Gutters
- Fencing: Partial
- Has view: Yes
- View description: Meadow, Mountain(s)
Lot
- Size: 2,265 Square Feet
- Features: Corner Lot, Foothills, Greenbelt, Landscaped, Master Planned, Near Public Transit, Sprinklers In Front, Sprinklers In Rear
Details
- Parcel number: 460653
- Zoning: Res
- Special conditions: Standard
Construction
Type & style
- Home type: Townhouse
- Property subtype: Townhouse
- Attached to another structure: Yes
Materials
- Cement Siding, Frame, Stone
- Foundation: Slab
- Roof: Composition
Condition
- Year built: 2015
Details
- Builder name: Remington Homes
Utilities & green energy
- Electric: 110V
- Sewer: Public Sewer
- Water: Public
- Utilities for property: Cable Available, Electricity Connected, Internet Access (Wired), Natural Gas Available, Natural Gas Connected, Phone Available, Phone Connected
Community & HOA
Community
- Security: Smoke Detector(s)
- Subdivision: Whisper Creek
HOA
- Has HOA: Yes
- Amenities included: Clubhouse, Garden Area, Park, Parking, Playground, Pond Seasonal, Pool, Tennis Court(s), Trail(s)
- Services included: Reserve Fund, Insurance, Irrigation, Maintenance Grounds, Maintenance Structure, Recycling, Snow Removal, Trash
- HOA fee: $425 monthly
- HOA name: Whisper Creek Townhouses / MSI
- HOA phone: 303-420-4433
Location
- Region: Arvada
Financial & listing details
- Price per square foot: $325/sqft
- Tax assessed value: $559,038
- Annual tax amount: $5,356
- Date on market: 8/13/2026
- Listing terms: Cash,Conventional,FHA,VA Loan
- Exclusions: Seller`s Personal Property, Staging Furniture And Accessories
- Ownership: Corporation/Trust
- Electric utility on property: Yes
- Road surface type: Paved
Estimated market value
Not available
Estimated sales range
Not available
Not available
Price history
| Date | Event | Price |
|---|---|---|
| 8/13/2026 | Listed for sale | $665,000+83.3%$325/sqft |
Source:  REcolorado as distributed by MLS GRID #9310340 Report a problem REcolorado as distributed by MLS GRID #9310340 Report a problem | ||
| 8/5/2026 | Listing removed | $3,450$2/sqft |
Source: Zillow Rentals Report a problem | ||
| 7/23/2026 | Listed for rent | $3,450$2/sqft |
Source: Zillow Rentals Report a problem | ||
| 6/30/2014 | Sold | $362,836$177/sqft |
Source: Public Record Report a problem | ||
Public tax history
| Year | Property taxes | Tax assessment |
|---|---|---|
| 2025 | $4,798 -20.7% | $34,940 -1% |
| 2024 | $6,049 +35.5% | $35,290 |
| 2023 | $4,466 -1.1% | $35,290 +33.3% |
| 2022 | $4,517 -4.5% | $26,481 -2.8% |
| 2021 | $4,729 | $27,243 -4.6% |
| 2020 | $4,729 +0.8% | $28,569 |
| 2019 | $4,692 +6.3% | $28,569 +7.7% |
| 2018 | $4,415 | $26,521 |
| 2017 | $4,415 +31% | $26,521 +24.6% |
| 2016 | $3,369 | $21,285 |
| 2015 | $3,369 +569.6% | $21,285 +590.6% |
| 2014 | $503 | $3,082 |
Find assessor info on the county website
Monthly payment
Est. payment
Payment breakdown
Explore the cost of this home by adjusting the details. Changes won't be saved.Climate risks
Neighborhood: Whisper Creek
Nearby schools
GreatSchools rating
- 8/10Meiklejohn Elementary SchoolGrades: PK-5Distance: 0.8 mi
- 6/10Wayne Carle Middle SchoolGrades: 6-8Distance: 3 mi
- 10/10Ralston Valley High SchoolGrades: 9-12Distance: 1.1 mi
Schools provided by the listing agent
- Elementary: Meiklejohn
- Middle: Wayne Carle
- High: Ralston Valley
- District: Jefferson County R-1
Source: REcolorado as distributed by MLS GRID. This data may not be complete. We recommend contacting the local school district to confirm school assignments for this home.
- $686,0003 bd3 ba2.3k sqft14443 W 88th Dr UNIT B, Arvada, CO 80005Sold
- $556,6002 bd2 ba1.3k sqft14443 W 88th Dr UNIT C, Arvada, CO 80005Off Market
- $551,6002 bd2 ba1.5k sqft14443 W 88th Dr UNIT A, Arvada, CO 80005Off Market
- $572,0002 bd2 ba1.6k sqft14458 W 88th Pl UNIT B, Arvada, CO 80005Off Market
- $523,9002 bd2 ba1.4k sqft14458 W 88th Pl UNIT A, Arvada, CO 80005Off Market
- $633,7002 bd3 ba1.5k sqft14458 W 88th Pl UNIT C, Arvada, CO 80005Off Market
- $602,0002 bd2 ba1.5k sqft14358 W 88th Pl UNIT C, Arvada, CO 80005Off Market
- $576,1002 bd2 ba1.6k sqft14358 W 88th Pl UNIT B, Arvada, CO 80005Off Market
A local agent can set up tours, give advice and negotiate with sellers.
Similar homes
- $725,0003 bd2 ba1.7k sqft14462 W 91st Lane, Arvada, CO 80005For Sale
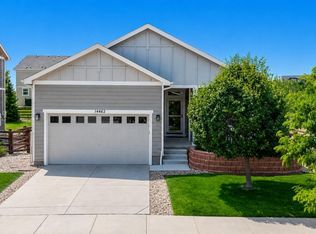
 MLS ID #8765168, Stephanie Iannone, Compass Colorado, LLC - Boulder. REcolorado as distributed by MLS GRID
 - $645,0003 bd3 ba2.9k sqft8314 Holman St #A, Arvada, CO 80005For Sale
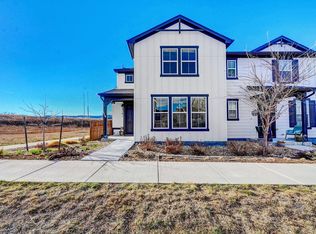
 MLS ID #1064187, Carrie Hill, Rocky Mountain RE Inc. IRES as distributed by MLS GRID
 - $529,9003 bd3 ba1.5k sqft9152 Gladiola Way #A, Arvada, CO 80005For Sale
 MLS ID #7174154, Kelsey Schwenck, Serhant Colorado LLC. REcolorado as distributed by MLS GRID
 - $725,0003 bd3 ba2.9k sqft9382 Noble Way, Arvada, CO 80007For Sale
 MLS ID #8599689, Amanda Rieter, Keller Williams Avenues Realty. REcolorado as distributed by MLS GRID
 - $615,0003 bd3 ba2.7k sqft8358 Howell St #B, Arvada, CO 80005For SaleMLS ID #1062108, Christopher Choate, 8z Real Estate. IRES as distributed by MLS GRID
- $685,0004 bd4 ba2.9k sqft8385 Deframe Court, Arvada, CO 80005For SaleMLS ID #5738270, Robyn Phipps, Compass - Denver. REcolorado as distributed by MLS GRID
- $629,9003 bd3 ba2.2k sqft7263 Deframe Court, Arvada, CO 80005For SaleMLS ID #5752636, Zane Hamwi, AptAmigo, Inc.. REcolorado as distributed by MLS GRID
- $745,0004 bd3 ba2.3k sqft9145 Ellis Way, Arvada, CO 80005For SaleMLS ID #1538342, Katie Kessler, Keller Williams Avenues Realty. REcolorado as distributed by MLS GRID
- $685,0004 bd3 ba2k sqft8504 Zang Court, Arvada, CO 80005For SaleMLS ID #5255753, Home Story Team, Redfin Corporation. REcolorado as distributed by MLS GRID
- $674,9004 bd3 ba1.8k sqft8433 Tabor Cir, Arvada, CO 80005For SaleMLS ID #1062852, Ina Sajovich, WK Real Estate. IRES as distributed by MLS GRID
- $650,0004 bd3 ba2.5k sqft13415 W 73rd Avenue, Arvada, CO 80005For SaleMLS ID #7930312, Wisdom Real Estate, Wisdom Real Estate. REcolorado as distributed by MLS GRID
- $640,0004 bd3 ba2k sqft11795 W 85th Avenue, Arvada, CO 80005For SaleMLS ID #5915277, Maggie Fast, Nookhaven Homes. REcolorado as distributed by MLS GRID
- $615,0004 bd3 ba2.3k sqft10478 W 82nd Place, Arvada, CO 80005For SaleMLS ID #9881099, Christine Menter, Corcoran Perry & Co.. REcolorado as distributed by MLS GRID
- $575,0003 bd2 ba2k sqft7160 Van Gordon Street, Arvada, CO 80004For SaleMLS ID #1610435, Tara Jones, Opendoor Brokerage LLC. REcolorado as distributed by MLS GRID
- $--4 bd4 ba2.3k sqft8647 Windy St, Arvada, CO 80007AuctionServiceLink Auction
- $850,0004 bd3 ba2.8k sqft8055 Newman Street, Arvada, CO 80005For SaleMLS ID #4672636, Tricia McKenney, Fathom Realty Colorado LLC. REcolorado as distributed by MLS GRID
- $579,0003 bd3 ba2.4k sqft8453 Gladiola Ct #A, Arvada, CO 80005For SaleMLS ID #1060071, Autumn White, Compass - Boulder. IRES as distributed by MLS GRID
- $515,0003 bd3 ba1.7k sqft14554 W 91st Drive #A, Arvada, CO 80005For SaleMLS ID #8003694, Rochelle Leyba Cale, 8z Real Estate. REcolorado as distributed by MLS GRID
- from $674,9993 bd3 ba2.2k sqftEstes Plan, Trailstone Town Collection, Arvada, CO 80007New ConstructionTaylor Morrison
- $675,0004 bd4 ba2.6k sqft11786 W 85th Place, Arvada, CO 80005For SaleMLS ID #3213973, Kari Ann Garriga, West and Main Homes Inc. REcolorado as distributed by MLS GRID
