Lake Toscana is a 512-acre gated community with just 127 homes, each having .5 to 1 acre lots of open land, peace, and privacy. It is not unusual to see deer and other wildlife frolicking about this private community which has walking trails, a pavilion, a playground, access to the Little Manatee River. This Cortona model home built in 2020, offers luxury and a desirable one-acre privacy lot with no neighboring homes behind or on either side of the property. The open-concept layout flows seamlessly to the backyard, where the patio opens to a gorgeous pool surrounded by a privacy fence, creating the perfect retreat for relaxation or entertainment. Combining thoughtful design with premium upgrades, this home is a true standout.
For sale
Price cut: $6K (11/2)
$790,000
5054 LAKE TOSCANA DRIVE, WIMAUMA, FL 33598
3beds
2,554sqft
Single Family Residence
Built in 2020
1.17 Acres Lot
$777,500 Zestimate®
$309/sqft
$227/mo HOA
What's special
Open-concept layout
- 69 days
- 340
- 23
Zillow last checked:
Listing updated:
Listed by:
Kathy Petersen 813-260-0873,
DALTON WADE INC 888-668-8283
Source: Stellar MLS,MLS#: TB8410269 Originating MLS: Suncoast Tampa
Facts & features
Interior
Bedrooms & bathrooms
- Bedrooms: 3
- Bathrooms: 2
- Full bathrooms: 2
Rooms
- Room types: Attic, Den/Library/Office, Utility Room
Primary bedroom
- Features: Walk-In Closet(s)
- Level: First
Bedroom 2
- Features: Built-in Closet
- Level: First
Bedroom 3
- Features: Built-in Closet
- Level: First
Dining room
- Features: No Closet
- Level: First
Dining room
- Features: No Closet
- Level: First
Great room
- Features: No Closet
- Level: First
Kitchen
- Features: No Closet
- Level: First
Office
- Features: No Closet
- Level: First
Heating
- Central, Electric
Cooling
- Central Air
Appliances
- Included: Oven, Cooktop, Dishwasher, Disposal, Dryer, Electric Water Heater, Exhaust Fan, Ice Maker, Microwave, Washer, Water Softener
- Laundry: Electric Dryer Hookup, Washer Hookup
Features
- Ceiling Fan(s), Crown Molding, Eating Space In Kitchen, Kitchen/Family Room Combo, Open Floorplan, Primary Bedroom Main Floor, Solid Surface Counters, Solid Wood Cabinets, Split Bedroom, Thermostat, Walk-In Closet(s)
- Flooring: Carpet, Ceramic Tile, Laminate
- Doors: Sliding Doors
- Has fireplace: No
Interior area
- Total structure area: 2,554
- Total interior livable area: 2,554 sqft
Video & virtual tour
Property
Parking
- Total spaces: 3
- Parking features: Circular Driveway
- Attached garage spaces: 3
- Has uncovered spaces: Yes
Features
- Levels: One
- Stories: 1
- Exterior features: Irrigation System, Rain Gutters
- Has private pool: Yes
- Pool features: In Ground
- Fencing: Vinyl
- Waterfront features: Lake Privileges, River Access
Lot
- Size: 1.17 Acres
Details
- Parcel number: U3232209SN0000000097A.0
- Zoning: AR
- Special conditions: None
Construction
Type & style
- Home type: SingleFamily
- Property subtype: Single Family Residence
Materials
- Block, Stone, Stucco
- Foundation: Slab
- Roof: Shingle
Condition
- New construction: No
- Year built: 2020
Utilities & green energy
- Sewer: Septic Tank
- Water: Well
- Utilities for property: BB/HS Internet Available, Cable Connected, Electricity Connected, Phone Available, Private, Sprinkler Well, Street Lights, Underground Utilities
Community & HOA
Community
- Pet fee: $0 monthly
- Subdivision: RIVERRANCH PRESERVE PH 3
HOA
- Has HOA: Yes
- HOA fee: $227 monthly
- HOA name: Lake toscana #2 Homeowners assoc. inc
- HOA phone: 618-670-7732
- Second HOA name: n/a
Location
- Region: Wimauma
Financial & listing details
- Price per square foot: $309/sqft
- Tax assessed value: $725,525
- Annual tax amount: $7,537
- Date on market: 7/24/2025
- Cumulative days on market: 451 days
- Listing terms: Cash,Conventional,FHA,VA Loan
- Ownership: Fee Simple
- Total actual rent: 0
- Electric utility on property: Yes
- Road surface type: Asphalt
Estimated market value
$777,500
$739,000 - $816,000
$3,871/mo
Price history
| Date | Event | Price |
|---|---|---|
| 11/2/2026 | Price change | $790,000-0.8%$309/sqft |
Source:  Stellar MLS #TB8410269 Report a problem | ||
| 9/14/2026 | Listed for sale | $795,999-3.5%$312/sqft |
Source: Stellar MLS #TB8410269 Report a problem | ||
| 8/10/2026 | Listing removed | $824,950$323/sqft |
Source: Stellar MLS #TB8410269 Report a problem | ||
| 4/5/2026 | Listed for sale | $824,950-2.9%$323/sqft |
Source: Stellar MLS #TB8410269 Report a problem | ||
| 10/1/2025 | Price change | $850,000-2.9%$333/sqft |
Source: Stellar MLS #TB8410269 Report a problem | ||
| 7/24/2025 | Listed for sale | $875,000+72.8%$343/sqft |
Source: Stellar MLS #TB8410269 Report a problem | ||
| 10/29/2020 | Sold | $506,220+2.9%$198/sqft |
Source: Public Record Report a problem | ||
| 7/6/2020 | Pending sale | $491,850$193/sqft |
Source: SUNRISE HOMES REALTY #T3224989 Report a problem | ||
| 7/6/2020 | Listed for sale | $491,850$193/sqft |
Source: SUNRISE HOMES REALTY #T3224989 Report a problem | ||
| 5/13/2020 | Listing removed | $491,850$193/sqft |
Source: SUNRISE HOMES REALTY #T3224989 Report a problem | ||
| 2/13/2020 | Pending sale | $491,850$193/sqft |
Source: SUNRISE HOMES REALTY #T3224989 Report a problem | ||
| 2/13/2020 | Listed for sale | $491,850$193/sqft |
Source: SUNRISE HOMES REALTY #T3224989 Report a problem | ||
Public tax history
| Year | Property taxes | Tax assessment |
|---|---|---|
| 2025 | $8,178 +8.5% | $454,601 +2.9% |
| 2024 | $7,537 +3.3% | $441,789 +3% |
| 2023 | $7,294 +3.8% | $428,921 +3% |
| 2022 | $7,029 -3.5% | $416,428 +3% |
| 2021 | $7,286 +564.5% | $404,299 +812% |
| 2020 | $1,096 -10.4% | $44,333 -34% |
| 2019 | $1,224 +66.7% | $67,171 +8.7% |
| 2018 | $734 -15.9% | $61,797 +15% |
| 2017 | $873 +10.7% | $53,737 +65.3% |
| 2016 | $789 +17% | $32,510 +10% |
| 2015 | $675 +28.1% | $29,555 +10% |
| 2014 | $526 | $26,868 |
| 2013 | $526 +20.4% | $26,868 +24.2% |
| 2012 | $437 -0.2% | $21,630 |
| 2011 | $438 -60.9% | $21,630 -61.2% |
| 2010 | $1,121 -43.2% | $55,744 -42.9% |
| 2009 | $1,972 | $97,553 |
Find assessor info on the county website
Monthly payment
Est. payment
Payment breakdown
Explore the cost of this home by adjusting the details. Changes won't be saved.Climate risks
Neighborhood: 33598
Nearby schools
Schools provided by the listing agent
- Elementary: Wimauma-HB
- Middle: Shields-HB
- High: Sumner High School
Source: Stellar MLS. This data may not be complete. We recommend contacting the local school district to confirm school assignments for this home.

Similar homes
- $799,0004 bd4 ba3.7k sqft5325 LAKE SIENA DRIVE, WIMAUMA, FL 33598For Sale
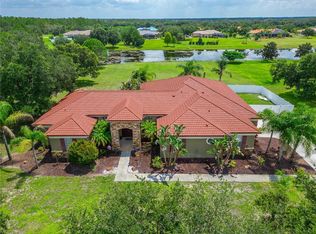
 MLS ID #TB8519534, Lisa Tackus, ELEVATED REALTY. Stellar MLS
- $629,9003 bd3 ba2.7k sqft5329 WINDY GROVE DRIVE, WIMAUMA, FL 33598For Sale
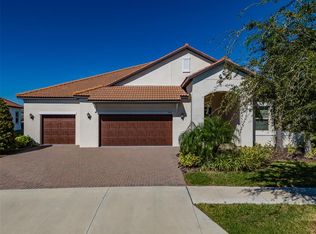 MLS ID #TB8566216, Laurie Westfall, DALTON WADE INC. Stellar MLS
- $505,0003 bd3 ba2.3k sqft16959 SCUBA CREST STREET, WIMAUMA, FL 33598For Sale
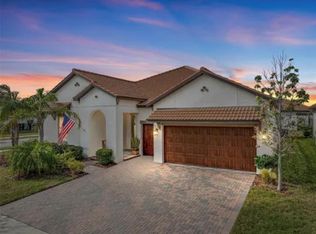 MLS ID #TB8530361, Lori Rivero, RE/MAX REALTY UNLIMITED. Stellar MLS
- $575,0006 bd4 ba3.5k sqft4904 EAGLE ROCK DRIVE, WIMAUMA, FL 33598For Sale
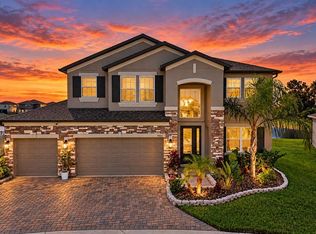 MLS ID #TB8559487, William Glassner, AGILE GROUP REALTY. Stellar MLS
- $775,0003 bd4 ba2.5k sqft17009 1ST DRIVE E, BRADENTON, FL 34212For SaleMLS ID #A4701603, April Green, DUNCAN REAL ESTATE, INC.. Stellar MLS
- $779,0004 bd3 ba3k sqft14724 2ND AVENUE CIRCLE NE, BRADENTON, FL 34212For SaleMLS ID #A4710783, Amy Salzone, PA, RE/MAX ALLIANCE GROUP. Stellar MLS
- $795,0004 bd3 ba2.4k sqft3015 160TH TERRACE E, PARRISH, FL 34219For SaleMLS ID #A4699383, Moe Mossa, SAVVY AVENUE, LLC. Stellar MLS
- $499,9005 bd3 ba2.9k sqft5009 JAGGED CLOUD DRIVE, WIMAUMA, FL 33598For SaleMLS ID #TB8535701, Sonja Costner, PA, DALTON WADE INC. Stellar MLS
- $799,0003 bd3 ba2.4k sqft8510 COASTAL PALMS GLEN, PARRISH, FL 34219For SaleMLS ID #A4691226, Franchesca Hanahoe, LLC, EXP REALTY LLC. Stellar MLS
- $695,0004 bd3 ba2.6k sqft16203 33RD COURT E, PARRISH, FL 34219For SaleMLS ID #A4701982, Jordan Chancey, PA, MATTHEW GUTHRIE AND ASSOCIATES REALTY LLC. Stellar MLS
- $575,0003 bd2 ba1.9k sqft17618 WHITE TAIL COURT, PARRISH, FL 34219For SaleMLS ID #A4707148, Lisa Krzysiak, COMPASS FLORIDA, LLC. Stellar MLS
- $869,0003 bd3 ba3.1k sqft13112 PEREGRIN CIRCLE, BRADENTON, FL 34212For SaleMLS ID #A4704641, Lisa Gullick, PREMIER SOTHEBY'S INTERNATIONAL REALTY. Stellar MLS
- $900,0004 bd4 ba3.8k sqft3303 155TH AVENUE E, PARRISH, FL 34219For SaleMLS ID #A4705129, Rachel Woodruff, PA, HOUSE MATCH. Stellar MLS
- $995,0003 bd3 ba2.3k sqft6930 69TH STREET E, PALMETTO, FL 34221For SaleMLS ID #A4699289, John Stephens, NORTH MANATEE REALTY I LLC. Stellar MLS
- $799,9994 bd3 ba3.2k sqft7409 GREEN STREET, UNIVERSITY PARK, FL 34201For SaleMLS ID #A4706205, Tami Cashi, COLDWELL BANKER REALTY. Stellar MLS
- $1,125,0003 bd5 ba2.7k sqft16316 CASTLE PARK TERRACE, LAKEWOOD RANCH, FL 34202For SaleMLS ID #A4685453, Kelly Lerman, BERKSHIRE HATHAWAY HOMESERVICE. Stellar MLS
- $540,0004 bd3 ba2.5k sqft3911 GAVIOTA DRIVE, RUSKIN, FL 33573For SaleMLS ID #A4711213, Rosa Payson, PA, FINE PROPERTIES. Stellar MLS
- $749,9005 bd5 ba3.7k sqft2927 130TH AVENUE E, PARRISH, FL 34219For SaleMLS ID #A4687921, Stacey Bauer, LPT REALTY, LLC. Stellar MLS
- $519,0004 bd3 ba2.7k sqft6224 KEVESTA AVENUE, PALMETTO, FL 34221For SaleMLS ID #A4713516, Carly Heiser, PLLC, LESLIE WELLS REALTY, INC.. Stellar MLS
- $775,0005 bd3 ba3.4k sqft13036 PENNYBROOK DRIVE, RIVERVIEW, FL 33579For SaleMLS ID #TB8494320, Elise Raspitzi, ELEVATED REALTY. Stellar MLS
