Skip main navigation
Pending
$282,500
2beds
1,331sqft

12135 Pousson Rd, Iowa, LA 70647

2beds
1,331sqft
Single family residence, residential
Built in 2004
4.23 Acres
No data
$212 price/sqft

What's special

Abundant cabinetrySpacious covered front porchScreened-in sunroomPeaceful viewsSeparate utility roomCenter islandWell-designed kitchen

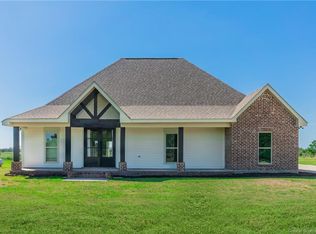
Escape to the peace and privacy of country living with this charming home situated on 4.2 beautiful acres. As you enter the property, you’ll be welcomed by a picturesque pond framed by mature trees, creating a serene and inviting first impression. A long driveway leads you to the home, where a spacious covered front porch offers the perfect place to relax and enjoy the surrounding countryside. Inside, you’ll find a well-designed kitchen featuring abundant cabinetry, generous counter space, and a center island, making it ideal for everyday living and entertaining. The home also includes a separate utility room for added convenience and a cozy living room complete with a fireplace. Step outside to the screened-in sunroom, the perfect spot to enjoy your morning coffee or unwind in the evenings while taking in the peaceful views. Located in Flood Zone X, this property offers added peace of mind. If you’re looking for even more room to roam, there is also an option to purchase additional acreage. Don’t miss this opportunity to own your own slice of country paradise!

45 days
|
95
|
5
|

Likely to sell faster than

Source: SWLAR,MLS#: SWL26003265
Travel times

Living Room

Kitchen

Primary Bedroom

Zillow last checked:

Listing updated:

Listed by:

Jade Miles 337-660-8545,

CENTURY 21 Bessette Flavin 337-474-2185

Source: SWLAR,MLS#: SWL26003265

Facts & features

Interior

Bedrooms & bathrooms
  • Bedrooms: 2
  • Bathrooms: 2
  • Full bathrooms: 2
Bedroom 1
  • Level: Lower
  • Dimensions: 12.9x12.9
Bedroom 2
  • Level: Lower
  • Dimensions: 12.8x9.10
Dining room
  • Level: Lower
  • Dimensions: 10x9
Kitchen
  • Level: Lower
  • Dimensions: 14.5x12
Living room
  • Level: Lower
  • Dimensions: 19x16.4
Utility room
  • Level: Lower
  • Dimensions: 9x5.5
Heating
  • Central
Cooling
  • Central Air
Appliances
  • Included: Built-In Range, Dishwasher
  • Laundry: Inside, Laundry Room
Features
  • Ceiling Fan(s), Kitchen Island
  • Has basement: No
  • Has fireplace: Yes
  • Fireplace features: Wood Burning
  • Common walls with other units/homes: No Common Walls
Interior area
  • Total structure area: 1,825
  • Total interior livable area: 1,331 sqft

Property

Features
  • Fencing: None
Lot
  • Size: 4.23 Acres
  • Dimensions: 542 x 339
  • Features: Yard
Details
  • Parcel number: 800450451
  • Special conditions: Standard

Construction

Type & style
  • Home type: SingleFamily
  • Property subtype: Single Family Residence, Residential
Condition
  • Year built: 2004

Utilities & green energy

  • Sewer: Private Sewer
  • Water: Public
  • Utilities for property: Electricity Connected, Sewer Connected

Community & HOA

HOA
  • Has HOA: No
Location
  • Region: Iowa

Financial & listing details

  • Price per square foot: $212/sqft
  • Tax assessed value: $981
  • Annual tax amount: $91
  • Date on market: 7/14/2026
  • Cumulative days on market: 45 days
  • Electric utility on property: Yes

Price history

DateEventPrice
7/31/2026Pending sale$282,500$212/sqft
Source: SWLAR #SWL26003265 Report a problem
7/14/2026Listed for sale$282,500$212/sqft
Source: SWLAR #SWL26003265 Report a problem

Public tax history

YearProperty taxesTax assessment
2024$91 +7.7%$981 +9.5%
2023$84 +0%$896
2022$84 -0.6%$896
2021$85 +7.4%$896 +7.3%
2020$79 -92.3%$835 -92.1%
2019$1,030 -1.3%$10,591
2018$1,044 +242.7%$10,591
2017$305 -65.7%$10,591 +8.4%
2015$889 -0.1%$9,773
2014$890 -1.4%$9,773
2013$902 +0.1%$9,773
2012$902 +0.9%$9,773 +4.3%
2011$893 $9,373
2010$893 $9,373

Find assessor info on the county website

Monthly payment

Est. payment
$1,485/mo
Principal & interest
$1419
Property taxes
$66
More affordability toolsChevron Right

Estimated market value

$275,500

$262,000 - $289,000

$1,120/mo

Climate risks

Explore flood, wildfire, and other predictive climate risk information for this property on First Street®️.

Neighborhood: 70647

Nearby schools

Lacassine High School
Grades PK-124.1 miles
6/10
GreatSchools® Rating
Test Score Rating
7/10
College Readiness Rating
10/10
Student Progress Rating
3/10