Welcome to your new home in Thibodaux! This beautifully designed 3-bedroom, 2-bath home offers 1,718 square feet of comfortable living space with an open floor plan that makes everyday living and entertaining easy. The spacious kitchen features a walk-in pantry, while the generously sized laundry room adds plenty of functionality and storage. Energy-efficient features provide comfort and help with everyday utility costs. Step outside to enjoy the large covered patio, complete with a gas drop for outdoor cooking, making this backyard the perfect spot for gatherings, relaxing, or enjoying Louisiana evenings. The backyard is fully enclosed with a wooden privacy fence and includes paved rear access, offering added convenience. A detached 16' x 10' Tuff Shed provides excellent additional storage for tools, equipment, or hobbies. A well-equipped home with the space, features, and outdoor amenities you've been looking for!
For sale
$249,900
259 Cottage Way, Thibodaux, LA 70301
3beds
1,718sqft
Single Family Residence, Residential
Built in 2013
8,015 Square Feet Lot
$-- Zestimate®
$145/sqft
$-- HOA
What's special
Open floor planLarge covered patioEnergy-efficient featuresPaved rear accessSpacious kitchenWalk-in pantryGenerously sized laundry room
- 2 days |
- 134 |
- 10 |
Likely to sell faster than
Zillow last checked:
Listing updated:
Listed by:
Monica Daigle,
KELLER WILLIAMS REALTY BAYOU P 985-262-4400,
Joe Boudreaux,
KELLER WILLIAMS REALTY BAYOU P
Source: ROAM MLS,MLS#: 2026014869
Facts & features
Interior
Bedrooms & bathrooms
- Bedrooms: 3
- Bathrooms: 2
- Full bathrooms: 2
Primary bedroom
- Features: En Suite Bath, Ceiling 9ft Plus, Ceiling Fan(s)
- Level: Main
- Area: 197.2
- Width: 17
Bedroom 1
- Level: Main
- Area: 110
- Dimensions: 11 x 10
Bedroom 2
- Level: Main
- Area: 115.2
- Width: 12
Primary bathroom
- Features: Double Vanity, Walk-In Closet(s), Separate Shower, Soaking Tub
Dining room
- Level: Main
- Area: 122.96
Kitchen
- Features: Granite Counters, Pantry, Cabinets Factory Built
- Level: Main
- Area: 168
- Dimensions: 12 x 14
Living room
- Level: Main
- Area: 309
- Length: 15
Heating
- Central, Gas Heat
Cooling
- Central Air, Ceiling Fan(s)
Appliances
- Included: Electric Cooktop, Dishwasher, Disposal, Microwave, Range/Oven
- Laundry: Electric Dryer Hookup, Inside, Washer/Dryer Hookups
Features
- Ceiling 9'+
- Flooring: Ceramic Tile, Laminate
- Windows: Storm Shutters
- Attic: Attic Access
Interior area
- Total structure area: 2,728
- Total interior livable area: 1,718 sqft
Property
Parking
- Total spaces: 2
- Parking features: 2 Cars Park, Garage, Driveway, Garage Door Opener
- Has garage: Yes
Features
- Stories: 1
- Patio & porch: Covered
- Exterior features: Rain Gutters
- Fencing: Full,Wood
Lot
- Size: 8,015 Square Feet
- Dimensions: 70 x 115
Details
- Additional structures: Storage
- Parcel number: 0010073824
- Special conditions: Standard
Construction
Type & style
- Home type: SingleFamily
- Architectural style: Traditional
- Property subtype: Single Family Residence, Residential
Materials
- Brick Siding, Stucco Siding, Vinyl Siding
- Foundation: Slab
- Roof: Shingle,Hip Roof
Condition
- New construction: No
- Year built: 2013
Details
- Builder name: Dsld, LLC
Utilities & green energy
- Gas: Atmos
- Sewer: Comm. Sewer
Community & HOA
Community
- Security: Smoke Detector(s)
- Subdivision: Sugar Plantation
Location
- Region: Thibodaux
Financial & listing details
- Price per square foot: $145/sqft
- Tax assessed value: $230,190
- Annual tax amount: $2,665
- Price range: $249.9K - $249.9K
- Date on market: 8/13/2026
- Listing terms: Cash,Conventional,FHA,VA Loan
Estimated market value
Not available
Estimated sales range
Not available
Not available
Price history
| Date | Event | Price |
|---|---|---|
| 8/13/2026 | Listed for sale | $249,900+4.6%$145/sqft |
Source:  ROAM MLS #2026014869 Report a problem ROAM MLS #2026014869 Report a problem | ||
| 5/30/2025 | Sold | -- |
Source: ROAM MLS #2025008236 Report a problem | ||
| 5/8/2025 | Pending sale | $239,000$139/sqft |
Source: ROAM MLS #2025008236 Report a problem | ||
| 5/6/2025 | Listed for sale | $239,000+14.9%$139/sqft |
Source: ROAM MLS #2025008236 Report a problem | ||
| 8/7/2020 | Sold | -- |
Source: ROAM MLS #158743 Report a problem | ||
| 6/11/2020 | Price change | $208,000-1.9%$121/sqft |
Source: KELLER WILLIAMS BAYOU PARTNERS #158743 Report a problem | ||
| 5/31/2020 | Listed for sale | $212,000+8.7%$123/sqft |
Source: DONNES REAL ESTATE, INC #158743 Report a problem | ||
| 3/16/2018 | Sold | -- |
Source: Public Record Report a problem | ||
| 1/17/2018 | Pending sale | $195,000$114/sqft |
Source: Houma/Thibodaux #127582 Report a problem | ||
| 1/8/2018 | Price change | $195,000-2.5%$114/sqft |
Source: Houma/Thibodaux #127582 Report a problem | ||
| 11/29/2017 | Listed for sale | $199,900$116/sqft |
Source: KELLER WILLIAMS BAYOU PARTNERS #127582 Report a problem | ||
| 10/1/2013 | Sold | -- |
Source: Public Record Report a problem | ||
Public tax history
| Year | Property taxes | Tax assessment |
|---|---|---|
| 2025 | $2,665 +2.3% | $23,019 +0.5% |
| 2024 | $2,605 +101.8% | $22,900 +21.7% |
| 2023 | $1,291 +0.3% | $18,810 |
| 2022 | $1,288 +10% | $18,810 |
| 2021 | $1,171 -17.2% | $18,810 |
| 2020 | $1,415 +26.7% | $18,810 +9.4% |
| 2019 | $1,116 | $17,200 |
| 2018 | $1,116 | $17,200 +0.1% |
| 2017 | $1,116 -0.9% | $17,190 |
| 2016 | $1,127 +0.3% | $17,190 +6.2% |
| 2015 | $1,123 -40.9% | $16,190 |
| 2014 | $1,901 +547.5% | $16,190 |
| 2013 | $294 | $16,190 |
Find assessor info on the county website
Monthly payment
Est. payment
Payment breakdown
Explore the cost of this home by adjusting the details. Changes won't be saved.Climate risks
Neighborhood: 70301
Nearby schools
GreatSchools rating
- 5/10W.S. Lafargue Elementary SchoolGrades: 2-3Distance: 1.4 mi
- 5/10West Thibodaux Middle SchoolGrades: 6-8Distance: 2.5 mi
- 7/10Thibodaux High SchoolGrades: 9-12Distance: 1 mi
Schools provided by the listing agent
- District: Lafourche Parish
Source: ROAM MLS. This data may not be complete. We recommend contacting the local school district to confirm school assignments for this home.
- $224,5003 bd2 ba1.4k sqft265 Cottage Way, Thibodaux, LA 70301Off Market

- $245,500-- bd-- ba1.4k sqft253 Cottage Way, Thibodaux, LA 70301Off Market
- $--3 bd2 ba1.7k sqft258 Harvest Ct, Thibodaux, LA 70301Sold
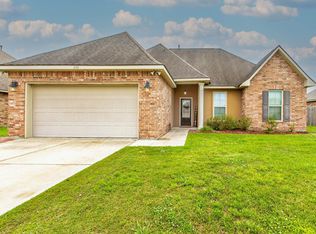
- $236,6003 bd2 ba1.5k sqft242 Carriage Way, Thibodaux, LA 70301Off Market
- $244,4003 bd2 ba2.1k sqft264 Harvest Ct, Thibodaux, LA 70301Off Market
- $262,7003 bd2 ba2.2k sqft252 Harvest Ct, Thibodaux, LA 70301Off Market
- $215,0003 bd2 ba1.6k sqft271 Cottage Way, Thibodaux, LA 70301For Sale
- $--3 bd2 ba1.7k sqft247 Cottage Way, Thibodaux, LA 70301Sold
A local agent can set up tours, give advice and negotiate with sellers.
Similar homes
- $215,0003 bd2 ba1.6k sqft271 Cottage Way, Thibodaux, LA 70301For Sale

 MLS ID #2026014767, Kaci Bergeron, Canal & Main Realty. ROAM MLS
 - from $242,9903 bd2 ba1.6k sqftBroadway IV H Plan, Cane Ridge - Thibodaux, Thibodaux, LA 70301New Construction
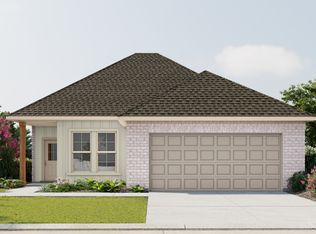 DSLD Homes
 - $244,5003 bd2 ba1.7k sqft1152 W Camellia Dr, Thibodaux, LA 70301For Sale
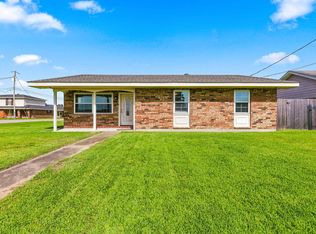 MLS ID #2026013048, Hayley Halula, KELLER WILLIAMS REALTY BAYOU P. ROAM MLS
 - $255,0003 bd2 ba1.7k sqft129 Ainsley Dr, Thibodaux, LA 70301For Sale
 MLS ID #2026003676, Colette Jeansonne, KELLER WILLIAMS REALTY BAYOU P. ROAM MLS
 - $239,3103 bd2 ba1.4k sqft312 Carol Dr, Thibodaux, LA 70301New ConstructionROAM MLS
- $235,0003 bd2 ba1.4k sqft1119 Renee Dr, Thibodaux, LA 70301For SaleMLS ID #2026008675, Melanie Gros, DONNES REAL ESTATE, INC. ROAM MLS
- $270,0004 bd2 ba1.9k sqft180 Carriage Way, Thibodaux, LA 70301For SaleMLS ID #2026008929, Lester Benoit, DONNES REAL ESTATE, INC. ROAM MLS
- $259,0003 bd2 ba1.6k sqft153 Natalie Park Dr, Thibodaux, LA 70301For SaleMLS ID #2026002146, Lester Benoit, DONNES REAL ESTATE, INC. ROAM MLS
- $264,9003 bd2 ba1.5k sqft153 Belle Isle Dr, Thibodaux, LA 70301For SaleMLS ID #2026013188, Angelle Gros, 1 Percent Lists United. ROAM MLS
- $259,5003 bd2 ba1.7k sqft131 Cesare Dr, Thibodaux, LA 70301For SaleMLS ID #2026005187, Cindy King, KELLER WILLIAMS REALTY BAYOU P. ROAM MLS
- from $249,9903 bd2 ba1.6k sqftFareham V G Plan, Fieldchase, Thibodaux, LA 70301New ConstructionDSLD Homes
- from $231,9903 bd2 ba1.4k sqftRaeford IV G Plan, Cane Ridge - Thibodaux, Thibodaux, LA 70301New ConstructionDSLD Homes
- from $231,9904 bd2 ba1.4k sqftCherokee II H Plan, Cane Ridge - Thibodaux, Thibodaux, LA 70301New ConstructionDSLD Homes
- $259,0003 bd2 ba2k sqft200 Pamela Pl, Thibodaux, LA 70301For SaleMLS ID #2026010913, Lisa Thibodaux, Canal & Main Realty. ROAM MLS
- $225,0003 bd3 ba2k sqft202 S Hidalgo Ln, Thibodaux, LA 70301For SaleMLS ID #2026004421, Colette Jeansonne, KELLER WILLIAMS REALTY BAYOU P. ROAM MLS
- $222,0003 bd2 ba1.4k sqft1140 E Camellia Dr, Thibodaux, LA 70301For SaleMLS ID #2026006550, Nicholas Melvin, Canal & Main Realty. ROAM MLS
- from $219,9903 bd2 ba1.3k sqftCreswell IV G Plan, Cane Ridge - Thibodaux, Thibodaux, LA 70301New ConstructionDSLD Homes
- $268,5903 bd2 ba1.8k sqft1318 Tina St, Thibodaux, LA 70301New ConstructionROAM MLS
- $279,0004 bd2 ba2.2k sqft700 Oak Ln, Thibodaux, LA 70301For Sale By Owner
- $278,0004 bd2 ba1.8k sqft269 Pond Dr, Thibodaux, LA 70301For SaleMLS ID #2026010071, April Horn, 1 Percent Lists United. ROAM MLS
