Are you looking for a beautiful well-maintained home? This beautiful 3-bedroom, 2-bath home offering modern comfort, a spacious layout, and a peaceful setting in North Shreveport. Built in 2014, this 1,656 sq ft property blends contemporary style with practical living spaces perfect for families, first-time buyers, or anyone seeking a move-in-ready home. Just minutes away from Walmart, restaurants, I-49, I-220, healthcare and more. Not in a flood zone! This home has a large fenced in backyard, pergola, and an outdoor firepit. Granite countertops and crown molding throughout. Outside of the full 2 car garage is an extended driveway for additional parking for vehicles, boats, RV or other toys. There is also access to a fully stocked pond in walking distance! This is home is not in a flood zone, and it qualifies for Rural Development! Schedule your tour today!
For sale
$270,000
6961 Emerald Bay Loop, Shreveport, LA 71107
3beds
1,656sqft
:
Get pre-qualified$1,813/mo
Single Family Residence
Built in 2014
10,018 Square Feet Lot
$267,600 Zestimate®
$163/sqft
$-- HOA
What's special
Large fenced in backyardModern comfortOutdoor firepitGranite countertopsSpacious layoutCrown molding throughout
- 1 day |
- 90 |
- 1 |
Likely to sell faster than
Zillow last checked:
Listing updated:
Listed by:
Gabrielle Stevenson 0995702021 318-610-1700,
Imperial Realty Group 318-610-1700
Source: NTREIS,MLS#: 21339086
Facts & features
Interior
Bedrooms & bathrooms
- Bedrooms: 3
- Bathrooms: 2
- Full bathrooms: 2
Primary bedroom
- Level: First
- Dimensions: 1 x 1
Bedroom
- Level: First
- Dimensions: 1 x 1
Living room
- Features: Fireplace
- Level: First
- Dimensions: 1 x 1
Heating
- Central
Cooling
- Central Air
Appliances
- Included: Dishwasher, Electric Cooktop, Microwave
Features
- Eat-in Kitchen, Granite Counters, High Speed Internet, Open Floorplan, Pantry, Walk-In Closet(s)
- Has basement: No
- Number of fireplaces: 1
- Fireplace features: Gas Log, Living Room
Interior area
- Total interior livable area: 1,656 sqft
Video & virtual tour
Property
Parking
- Total spaces: 2
- Parking features: Garage
- Attached garage spaces: 1
- Covered spaces: 2
Features
- Levels: One
- Stories: 1
- Patio & porch: Covered, Patio
- Pool features: None
Lot
- Size: 10,018 Square Feet
Details
- Parcel number: 191515017002000
Construction
Type & style
- Home type: SingleFamily
- Architectural style: Detached
- Property subtype: Single Family Residence
Materials
- Foundation: Slab
- Roof: Shingle
Condition
- Year built: 2014
Utilities & green energy
- Water: Public
- Utilities for property: Cable Available, Water Available
Community & HOA
Community
- Security: Fire Alarm
- Subdivision: New Territory Sub
HOA
- Has HOA: No
Location
- Region: Shreveport
Financial & listing details
- Price per square foot: $163/sqft
- Tax assessed value: $190,160
- Annual tax amount: $3,017
- Date on market: 7/25/2026
Estimated market value
$267,600
$254,000 - $281,000
$1,771/mo
Price history
| Date | Event | Price |
|---|---|---|
| 7/25/2026 | Listed for sale | $270,000+1.9%$163/sqft |
Source: NTREIS #21339086 Report a problem | ||
| 5/26/2022 | Listing removed | -- |
Source: Owner Report a problem | ||
| 4/17/2022 | Pending sale | $264,900$160/sqft |
Source: Owner Report a problem | ||
| 3/31/2022 | Listed for sale | $264,900+32.5%$160/sqft |
Source: Owner Report a problem | ||
| 3/24/2021 | Listing removed | -- |
Source: Owner Report a problem | ||
| 8/9/2016 | Sold | -- |
Source: Public Record Report a problem | ||
| 7/16/2016 | Pending sale | $199,900$121/sqft |
Source: Owner Report a problem | ||
| 6/9/2016 | Price change | $199,900-2%$121/sqft |
Source: Owner Report a problem | ||
| 6/7/2016 | Price change | $203,900-2.9%$123/sqft |
Source: Owner Report a problem | ||
| 5/5/2016 | Listed for sale | $210,000$127/sqft |
Source: Owner Report a problem | ||
| 1/24/2014 | Sold | -- |
Source: Public Record Report a problem | ||
Public tax history
| Year | Property taxes | Tax assessment |
|---|---|---|
| 2025 | $3,017 +0.5% | $19,016 |
| 2024 | $3,003 +4.8% | $19,016 +7.6% |
| 2023 | $2,867 +62.6% | $17,666 |
| 2022 | $1,763 -14.9% | $17,666 -10% |
| 2021 | $2,072 0% | $19,619 |
| 2020 | $2,072 +6.9% | $19,619 +4% |
| 2019 | $1,939 +1.7% | $18,860 |
| 2018 | $1,907 +10.2% | $18,860 |
| 2017 | $1,731 +0.2% | $18,860 |
| 2015 | $1,728 +386.4% | $18,860 +692.4% |
| 2014 | $355 | $2,380 +303.4% |
| 2013 | $355 | $590 |
Find assessor info on the county website
Monthly payment
Est. payment
Payment breakdown
Explore the cost of this home by adjusting the details. Changes won't be saved.Climate risks
Neighborhood: 71107
Nearby schools
GreatSchools rating
- 4/10Donnie Bickham Middle SchoolGrades: 4-8Distance: 2.1 mi
- 3/10Northwood High SchoolGrades: 9-12Distance: 3.5 mi
- 6/10Mooringsport Elementary SchoolGrades: PK-5Distance: 5.3 mi
Schools provided by the listing agent
- District: Caddo PSB
Source: NTREIS. This data may not be complete. We recommend contacting the local school district to confirm school assignments for this home.

- $--3 bd3 ba1.6k sqft6957 Emerald Bay Loop, Shreveport, LA 71107Sold
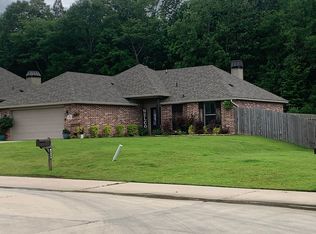
- $232,7003 bd2 ba1.3k sqft6969 Emerald Bay Loop, Shreveport, LA 71107Off Market
- $242,1003 bd2 ba1.5k sqft6960 Emerald Bay Loop, Shreveport, LA 71107Off Market
- $232,0003 bd2 ba1.3k sqft6953 Emerald Bay Loop, Shreveport, LA 71107Off Market
- $--4 bd2 ba1.5k sqft6964 Emerald Bay Loop, Shreveport, LA 71107Sold
- $251,7004 bd3 ba1.7k sqft6965 Emerald Bay Loop, Shreveport, LA 71107Off Market
- $246,6003 bd2 ba1.4k sqft6973 Emerald Bay Loop, Shreveport, LA 71107Off Market
- $270,8003 bd2 ba2.1k sqft6938 Emerald Bay Loop, Shreveport, LA 71107Off Market
A local agent can set up tours, give advice and negotiate with sellers.
Similar homes
- $265,0003 bd2 ba1.5k sqft409 N Jodie St, Shreveport, LA 71107For Sale
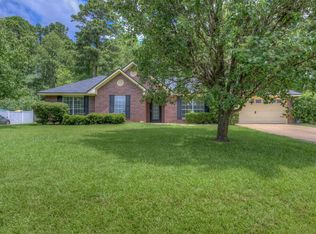 MLS ID #21341750, Rebecca Stevens. NTREIS
 - $285,0004 bd2 ba1.7k sqft8838 McCain Rd, Shreveport, LA 71107For Sale
 MLS ID #21331561, Zondra Spikes. NTREIS
 - $--3 bd2 ba1.1k sqft6752 Bolinger Dr, Shreveport, LA 71107Auction
 Auction.com 2
 - from $262,9904 bd2 ba1.8k sqftRavenswood V B Plan, Blanchard Lake Estates, Shreveport, LA 71107New Construction
 DSLD Homes
 - $240,0003 bd2 ba1.5k sqft6896 Bethany Reed, Shreveport, LA 71107For SaleMLS ID #21258835, Jason Brown. NTREIS
- $299,9004 bd3 ba2k sqft4693 Larry Ln, Shreveport, LA 71107For SaleMLS ID #21310629, Lee Nugent. NTREIS
- $280,6653 bd2 ba1.9k sqft5033 Falcon Bay Dr, Shreveport, LA 71107New ConstructionNTREIS
- $249,9003 bd2 ba1.6k sqft4836 Putters Ln, Shreveport, LA 71107For SaleMLS ID #21241270, Sarah Drysdale. NTREIS
- $285,0003 bd3 ba2.1k sqft246 Kay Ave, Shreveport, LA 71107For Sale By Owner
- from $279,5004 bd2 ba1.8k sqftBergeron C Plan, Northwood Oaks, Shreveport, LA 71107New ConstructionWimberly Homes
- from $287,9903 bd2 ba2k sqftOrchid III B Plan, Falcon Bay, Shreveport, LA 71107New ConstructionDSLD Homes
- $219,9993 bd2 ba1.4k sqft4991 Beechwood Hills Dr, Shreveport, LA 71107For SaleMLS ID #21321578, Lola Jones. NTREIS
- from $245,9903 bd2 ba1.6k sqftDogwood IV B Plan, Falcon Bay, Shreveport, LA 71107New ConstructionDSLD Homes
- from $262,5003 bd2 ba1.6k sqftThe Guidry A Plan, Northwood Oaks, Shreveport, LA 71107New ConstructionWimberly Homes
- $279,9004 bd2 ba1.7k sqft5886 Northwood Oaks, Shreveport, LA 71107New ConstructionNTREIS
- $175,0003 bd2 ba1.1k sqft366 Warriner St, Shreveport, LA 71107For SaleMLS ID #21337765, Adam Lytle. NTREIS
- $265,0483 bd2 ba1.7k sqft6620 Haswell Dr, Shreveport, LA 71107New ConstructionNTREIS
- $259,0003 bd2 ba2.1k sqft4896 Quiet Acres Rd, Shreveport, LA 71107For SaleMLS ID #21272109, Rebecca Stevens. NTREIS
- $264,7753 bd2 ba1.8k sqft6552 Haswell Dr, Shreveport, LA 71107New ConstructionNTREIS
- $262,9483 bd2 ba1.7k sqft6551 Haswell Dr, Shreveport, LA 71107New ConstructionNTREIS
