Pride of ownership shines throughout this beautifully maintained single-owner home, offered for the first time on the market. Every detail has been cared for over the years, including a brand-new HVAC system and water heater, both replaced just two years ago.
Tucked away on a quiet court, this home offers the perfect blend of convenience and tranquility. Enjoy easy access to nearby parks, and a quick connection to the 215 Freeway makes trips across the valley a breeze.
This is a rare opportunity to own a home that's been genuinely loved and well cared for — move-in ready and waiting for its next chapter!
Active
Price cut: $4K (7/17)
$395,000
10611 Occlusion Ct, Las Vegas, NV 89129
3beds
1,596sqft
:
Get pre-qualified$2,611/mo
Single Family Residence
Built in 2013
2,178 Square Feet Lot
$393,000 Zestimate®
$247/sqft
$66/mo HOA
What's special
Quiet court
- 18 days |
- 557 |
- 39 |
Zillow last checked:
Listing updated:
Listed by:
Roxann Seale S.0200944 206-841-8033,
Keller Williams MarketPlace
Source: LVR,MLS#: 2797931 Originating MLS: Greater Las Vegas Association of Realtors Inc
Originating MLS: Greater Las Vegas Association of Realtors IncFacts & features
Interior
Bedrooms & bathrooms
- Bedrooms: 3
- Bathrooms: 3
- Full bathrooms: 2
- 1/2 bathrooms: 1
Primary bedroom
- Description: Ceiling Fan,Ceiling Light,Upstairs,Walk-In Closet(s)
- Dimensions: 10x15
Bedroom 2
- Description: Ceiling Fan,Ceiling Light,Closet
- Dimensions: 12x10
Bedroom 3
- Description: Ceiling Fan,Ceiling Light,Closet
- Dimensions: 11x10
Primary bathroom
- Description: Double Sink,Separate Shower,Separate Tub
- Dimensions: 9x10
Kitchen
- Description: Breakfast Bar/Counter,Pantry
Loft
- Description: Other
Heating
- Central, Gas
Cooling
- Central Air, Electric
Appliances
- Included: Dryer, Dishwasher, Disposal, Gas Range, Microwave, Refrigerator, Washer
- Laundry: Gas Dryer Hookup, Laundry Room, Upper Level
Features
- Ceiling Fan(s), Window Treatments
- Flooring: Carpet, Tile
- Windows: Blinds
- Has fireplace: No
Interior area
- Total structure area: 1,596
- Total interior livable area: 1,596 sqft
Video & virtual tour
Property
Parking
- Total spaces: 2
- Parking features: Attached, Garage, Private
- Attached garage spaces: 2
Features
- Stories: 2
- Exterior features: Barbecue
- Pool features: Association
- Fencing: Block,Back Yard
Lot
- Size: 2,178 Square Feet
- Features: Desert Landscaping, Landscaped, < 1/4 Acre
Details
- Parcel number: 13712114246
- Zoning description: Single Family
- Horse amenities: None
Construction
Type & style
- Home type: SingleFamily
- Architectural style: Two Story
- Property subtype: Single Family Residence
Materials
- Roof: Tile
Condition
- Resale
- Year built: 2013
Utilities & green energy
- Electric: Photovoltaics None
- Sewer: Public Sewer
- Water: Public
- Utilities for property: Underground Utilities
Community & HOA
Community
- Subdivision: Alexander 215
HOA
- Has HOA: Yes
- Amenities included: Basketball Court, Dog Park, Barbecue, Playground, Park, Pool
- Services included: Common Areas, Maintenance Grounds, Taxes
- HOA fee: $66 monthly
- HOA name: Hillside
- HOA phone: 702-990-9707
Location
- Region: Las Vegas
Financial & listing details
- Price per square foot: $247/sqft
- Tax assessed value: $319,849
- Annual tax amount: $2,377
- Date on market: 7/9/2026
- Listing agreement: Exclusive Right To Sell
- Listing terms: Cash,Conventional,FHA,VA Loan
- Ownership: Single Family Residential
Estimated market value
$393,000
$373,000 - $413,000
$2,196/mo
Price history
| Date | Event | Price |
|---|---|---|
| 7/17/2026 | Price change | $395,000-1%$247/sqft |
Source:  LVR #2797931 Report a problem LVR #2797931 Report a problem | ||
| 7/9/2026 | Listed for sale | $398,999+84.8%$250/sqft |
Source: LVR #2797931 Report a problem | ||
| 9/27/2013 | Sold | $215,938$135/sqft |
Source: LVR #1368963 Report a problem | ||
Public tax history
| Year | Property taxes | Tax assessment |
|---|---|---|
| 2026 | $2,380 +3% | $111,947 -0.9% |
| 2025 | $2,311 +3% | $113,014 +3.5% |
| 2024 | $2,244 +3% | $109,199 +15.9% |
| 2023 | $2,179 +3% | $94,225 +4.8% |
| 2022 | $2,115 +3% | $89,933 +0.9% |
| 2021 | $2,053 +3% | $89,107 +6.2% |
| 2020 | $1,992 +3% | $83,891 +7.7% |
| 2019 | $1,934 +5.7% | $77,886 |
| 2018 | $1,831 | $77,886 +14% |
| 2017 | $1,831 | $68,346 -0.9% |
| 2016 | $1,831 +0.2% | $69,001 +16.6% |
| 2015 | $1,826 +3% | $59,194 +839.6% |
| 2014 | $1,773 | $6,300 |
Find assessor info on the county website
Monthly payment
Est. payment
Payment breakdown
Explore the cost of this home by adjusting the details. Changes won't be saved.Climate risks
Neighborhood: Lone Mountain
Nearby schools
GreatSchools rating
- 6/10Eileen Conners Elementary SchoolGrades: PK-5Distance: 0.4 mi
- 6/10Justice Myron E Leavitt Middle SchoolGrades: 6-8Distance: 3.8 mi
- 4/10Centennial High SchoolGrades: 9-12Distance: 3.4 mi
Schools provided by the listing agent
- Elementary: Conners, Eileen,Conners, Eileen
- Middle: Leavitt Justice Myron E
- High: Centennial
Source: LVR. This data may not be complete. We recommend contacting the local school district to confirm school assignments for this home.
- $375,3003 bd2 ba1.4k sqft10607 Occlusion Ct, Las Vegas, NV 89129Off Market

- $476,6003 bd2 ba1.4k sqft10607 Occlusion Ct #0, Las Vegas, NV 89129Off Market
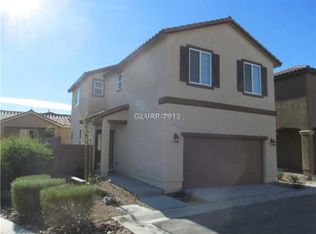
- $382,0003 bd2 ba1.5k sqft10615 Occlusion Ct, Las Vegas, NV 89129Off Market
- $375,2003 bd2 ba1.4k sqft10618 Shiny Skies Dr, Las Vegas, NV 89129Off Market

- $380,7003 bd2 ba1.5k sqft10614 Shiny Skies Dr, Las Vegas, NV 89129Off Market
- $368,1003 bd2 ba1.3k sqft10622 Shiny Skies Dr, Las Vegas, NV 89129Off Market
- $420,0003 bd2 ba1.3k sqft10610 Shiny Skies Dr, Las Vegas, NV 89129Sold
- $371,1003 bd2 ba1.3k sqft10619 Occlusion Ct, Las Vegas, NV 89129Off Market
A local agent can set up tours, give advice and negotiate with sellers.
Similar homes
- $500,0003 bd2 ba1.8k sqft6426 Emerson Gardens St, Las Vegas, NV 89166For Sale
 MLS ID #2803308, Jennifer Washburn, Real Broker LLC. LVR
 - $417,0003 bd3 ba1.6k sqft6839 Quindio St, Las Vegas, NV 89166For Sale
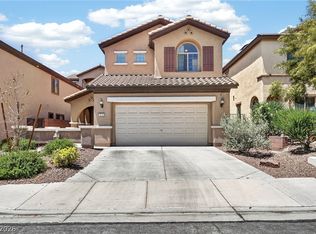 MLS ID #2783761, Karina Arroyo-Mendoza, Galindo Group Real Estate. LVR
 - $409,0003 bd3 ba1.6k sqft10717 Cape Shore Ave, Las Vegas, NV 89166For Sale
 MLS ID #2791041, Trista Touchstone, Real Broker LLC. LVR
 - $372,5003 bd3 ba1.4k sqft7937 Violet Dawn St, Las Vegas, NV 89149For Sale
 MLS ID #2795421, Sonia S. Passalacqua, RE/MAX Advantage. LVR
 - $410,0003 bd3 ba1.7k sqft7113 Forest Heights Ct, Las Vegas, NV 89166For SaleMLS ID #2768860, Kristina L. Karr, eXp Realty. LVR
- $378,0003 bd3 ba1.5k sqft7813 Territorial St, Las Vegas, NV 89149For SaleMLS ID #2789265, Kareem Brown, Blue Diamond Realty LLC. LVR
- $425,0003 bd2 ba1.5k sqft5505 Red Sun Dr, Las Vegas, NV 89149For SaleMLS ID #2797986, Dorthy Sierra, eXp Realty. LVR
- $405,0002 bd2 ba1.3k sqft2621 Lotus Hill Dr, Las Vegas, NV 89134For SaleMLS ID #2781451, Daniel T. Kim, Simply Vegas. LVR
- $445,0003 bd3 ba2k sqft10746 Fenway Park Ave, Las Vegas, NV 89166For SaleMLS ID #2791763, Cheryl A. Van Elsis, Redfin. LVR
- $373,0003 bd3 ba1.4k sqft9065 Starling Wing Pl, Las Vegas, NV 89143For SaleMLS ID #2786219, Ryan Williams, LPT Realty LLC. LVR
- $399,9993 bd3 ba1.4k sqft8645 Pitch Fork Ave, Las Vegas, NV 89143For SaleMLS ID #2775738, Kenneth C. LeBeau, Realty ONE Group, Inc. LVR
- $409,9993 bd3 ba1.5k sqft5688 Bishop Flowers St, Las Vegas, NV 89130For SaleMLS ID #2747656, Maria E. Samano, Compass Realty & Management. LVR
- $419,9993 bd3 ba1.9k sqft8342 Fort Hallock Ave, Las Vegas, NV 89131For SaleMLS ID #2786723, Meredith Schaefermeyer, Scofield Group LLC. LVR
- $410,0003 bd3 ba1.6k sqft5181 Gilleran Ave, Las Vegas, NV 89139For SaleMLS ID #2801699, Daniel Mumm, Huntington & Ellis, A Real Est. LVR
- $360,0003 bd3 ba1.2k sqft7563 Edgartown Harbor St, Las Vegas, NV 89166For SaleMLS ID #2757330, Amanda Bedell, eXp Realty. LVR
- $446,0004 bd3 ba1.8k sqft10617 Hartford Hills Ave, Las Vegas, NV 89166For SaleMLS ID #2778836, Caro L. Evans, Caro Lynne Evans. LVR
- $417,0004 bd2 ba1.8k sqft3409 Red Fire Ave, North Las Vegas, NV 89031For SaleMLS ID #2801455, Valerie Jopalian, Realty ONE Group, Inc. LVR
- $450,0003 bd2 ba1.4k sqft3719 Maple Creek Ave, North Las Vegas, NV 89031For SaleMLS ID #2802393, Joshua LaFond, Platinum Real Estate Prof. LVR
- $320,0003 bd3 ba1.2k sqft9156 Point Lace Ct, Las Vegas, NV 89149For SaleMLS ID #2793181, Lino Cebreros Jr., Real Broker LLC. LVR
- $400,0003 bd2 ba1.8k sqft817 Bolivar Ave, North Las Vegas, NV 89032For SaleMLS ID #2787078, Lesett Gonzalez, Signature Real Estate Group. LVR
