Discover Sierra Canyon, Somersett's premier 55+ active-adult community in Northwest Reno. Residents enjoy resort-style amenities, including Aspen Lodge—an 18,000-square-foot clubhouse with an indoor pool, walking track, and fitness center—plus outdoor pickleball and tennis courts, more than 27 miles of scenic paved walking trails, and The Canyon Nine, a walkable par-3 golf course free to residents. This rare Sherwood model offers approximately 2,084 square feet of living space with 10-foot ceilings, ceramic tile flooring throughout, 2 bedrooms, 2 bathrooms, an attached 2-car garage, and a gated entry courtyard with mountain views. The open floor plan includes an entry foyer and a chef's kitchen with an eat-in breakfast nook, island, breakfast bar, dual electric ovens, built-in microwave, pantry, dishwasher, and 6-burner gas cooktop. The spacious great room features a gas fireplace, separate dining area, and sliding door to the back patio. A short hallway near the fireplace leads to the office/den and primary owner's suite, which includes a bay window, ceiling fan/light, dual sinks, walk-in shower, separate tub, and generous walk-in closet. Just off the entry foyer, another hallway provides access to a two-door sliding storage closet with built-in shelving, the guest bath with shower/tub, and the guest bedroom with ceiling fan/light. The laundry room, located off the garage, includes a sink and cabinets; the washer, electric dryer, and kitchen refrigerator are all included in the sale. Recent upgrades include a freshly painted interior completed in July 2026, exterior paint in 2025, a recently painted overhead garage in August 2026, HVAC serviced in August 2026, and steam-cleaned tile and grout throughout the home in August 2026. Stop by the Open House on Saturday, August 15th from 11am to 2pm. Home is move-in ready and is an exceptional value at 719,000.
Active
$719,000
1260 Wakefield Trl, Reno, NV 89523
2beds
2,084sqft
Single Family Residence
Built in 2014
7,405 Square Feet Lot
$-- Zestimate®
$345/sqft
$265/mo HOA
What's special
Recently painted overhead garageDual sinksSeparate tubBay windowEntry foyerSeparate dining areaOpen floor plan
- 1 day |
- 165 |
- 5 |
Zillow last checked:
Listing updated:
Listed by:
Ellen Smith S.183780 530-448-3068,
Coldwell Banker Select Reno
Source: NNRMLS,MLS#: 260010527
Facts & features
Interior
Bedrooms & bathrooms
- Bedrooms: 2
- Bathrooms: 2
- Full bathrooms: 2
Heating
- Fireplace(s), Forced Air, Natural Gas
Cooling
- Central Air
Appliances
- Included: Dishwasher, Disposal, Double Oven, Dryer, Electric Oven, Gas Cooktop, Microwave, Refrigerator, Washer
- Laundry: Cabinets, Laundry Room, Sink, Washer Hookup
Features
- Breakfast Bar, Ceiling Fan(s), Entrance Foyer, High Ceilings, Kitchen Island, No Interior Steps, Pantry, Master Downstairs, Walk-In Closet(s)
- Flooring: Ceramic Tile
- Windows: Blinds, Double Pane Windows, Low Emissivity Windows, Vinyl Frames
- Number of fireplaces: 1
- Fireplace features: Gas
- Common walls with other units/homes: No Common Walls
Interior area
- Total structure area: 2,084
- Total interior livable area: 2,084 sqft
Video & virtual tour
Property
Parking
- Total spaces: 2
- Parking features: Attached, Garage, Garage Door Opener
- Attached garage spaces: 2
Accessibility
- Accessibility features: Bell Light(s)
Features
- Levels: One
- Stories: 1
- Patio & porch: Uncovered, Patio
- Exterior features: Rain Gutters
- Spa features: None
- Fencing: Back Yard,Partial
- Has view: Yes
- View description: Mountain(s), Trees/Woods
Lot
- Size: 7,405 Square Feet
- Features: Common Area, Gentle Sloping, Landscaped, Level, Sprinklers In Front, Sprinklers In Rear
Details
- Additional structures: None
- Parcel number: 23820201
- Zoning: PD
- Special conditions: Other
Construction
Type & style
- Home type: SingleFamily
- Property subtype: Single Family Residence
Materials
- Stucco
- Foundation: Slab
- Roof: Pitched,Tile
Condition
- New construction: No
- Year built: 2014
Utilities & green energy
- Sewer: Public Sewer
- Water: Public
- Utilities for property: Cable Available, Electricity Available, Electricity Connected, Internet Available, Natural Gas Available, Natural Gas Connected, Phone Available, Sewer Available, Sewer Connected, Water Available, Water Connected, Cellular Coverage, Centralized Data Panel, Underground Utilities, Water Meter Installed
Community & HOA
Community
- Features: Pickleball Court
- Security: Carbon Monoxide Detector(s), Smoke Detector(s)
- Senior community: Yes
- Subdivision: Sierra Canyon Village 12C
HOA
- Has HOA: Yes
- Amenities included: Barbecue, Clubhouse, Fitness Center, Golf Course, Pool, Recreation Room, Sauna, Spa/Hot Tub, Tennis Court(s)
- HOA fee: $151 monthly
- HOA name: Sierra Canyon Owners Association
- Second HOA fee: $114 monthly
- Second HOA name: Somersett Owners Association (SOA)
Location
- Region: Reno
Financial & listing details
- Price per square foot: $345/sqft
- Tax assessed value: $443,700
- Annual tax amount: $4,556
- Date on market: 8/14/2026
- Listing terms: 1031 Exchange,Cash,Conventional
Estimated market value
Not available
Estimated sales range
Not available
Not available
Price history
| Date | Event | Price |
|---|---|---|
| 8/14/2026 | Listed for sale | $719,000+111.5%$345/sqft |
Source:  NNRMLS #260010527 Report a problem NNRMLS #260010527 Report a problem | ||
| 4/23/2015 | Sold | $340,000$163/sqft |
Source: Public Record Report a problem | ||
Public tax history
| Year | Property taxes | Tax assessment |
|---|---|---|
| 2026 | $4,557 +3% | $155,295 +1% |
| 2025 | $4,425 +3% | $153,728 +3.9% |
| 2024 | $4,297 +3% | $147,960 -0.1% |
| 2023 | $4,172 +3% | $148,046 +22.6% |
| 2022 | $4,051 +3.1% | $120,754 +7.5% |
| 2021 | $3,930 +3% | $112,341 -0.1% |
| 2020 | $3,816 -2.9% | $112,461 |
| 2019 | $3,930 +3% | $112,461 +11.3% |
| 2018 | $3,816 +8.1% | $101,083 +1.4% |
| 2017 | $3,529 | $99,644 +0.1% |
| 2016 | $3,529 | $99,562 +3.1% |
| 2015 | $3,529 +0.3% | $96,541 +540% |
| 2014 | $3,518 | $15,085 |
Find assessor info on the county website
Monthly payment
Est. payment
Payment breakdown
Explore the cost of this home by adjusting the details. Changes won't be saved.Climate risks
Neighborhood: Somersett
Nearby schools
GreatSchools rating
- 7/10George Westergard Elementary SchoolGrades: PK-5Distance: 3 mi
- 6/10B D Billinghurst Middle SchoolGrades: 6-8Distance: 2.9 mi
- 7/10Robert Mc Queen High SchoolGrades: 9-12Distance: 3.6 mi
Schools provided by the listing agent
- Elementary: Westergard
- Middle: Billinghurst
- High: McQueen
Source: NNRMLS. This data may not be complete. We recommend contacting the local school district to confirm school assignments for this home.
- $689,0003 bd2 ba1.8k sqft1250 Wakefield Trl, Reno, NV 89523Sold
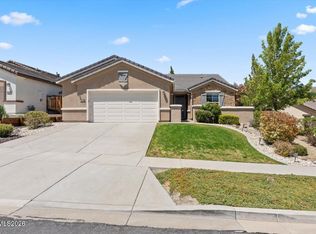
- $676,7003 bd2 ba1.8k sqft1270 Wakefield Trl, Reno, NV 89523Off Market
- $690,4002 bd2 ba1.8k sqft1240 Wakefield Trl, Reno, NV 89523Off Market
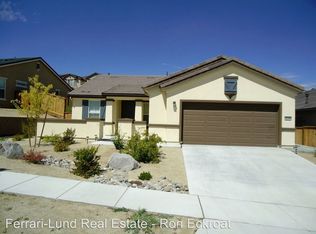
- $689,8003 bd2 ba1.8k sqft1280 Wakefield Trl, Reno, NV 89523Off Market
- $640,6002 bd2 ba1.8k sqft1137 Dutch Hollow Trl, Reno, NV 89523Off Market
- $879,1003 bd2 ba2.4k sqft1235 Wakefield Trl, Reno, NV 89523Off Market
- $731,8003 bd2 ba1.9k sqft1141 Dutch Hollow Trl, Reno, NV 89523Off Market
- $885,5004 bd2 ba2.4k sqft1245 Wakefield Trl, Reno, NV 89523Off Market
A local agent can set up tours, give advice and negotiate with sellers.
Similar homes
- $675,0003 bd2 ba1.4k sqft1095 Tazewell Trl, Reno, NV 89523For Sale
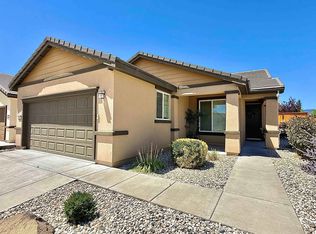
 MLS ID #20261695, Ricki Manahan, Mountain Luxury Properties. TSMLS
 - $--3 bd3 ba2k sqft8160 Sierra Ridge Ct, Reno, NV 89523Auction
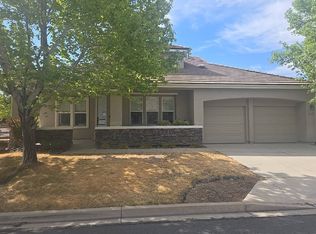 Auction.com 2
 - $670,0003 bd2 ba1.7k sqft1143 Callaway Trl, Reno, NV 89523Active

 MLS ID #260007403, Brittany Smith, Real Broker LLC. NNRMLS
 - $740,0005 bd4 ba2.8k sqft6240 Stone Valley Dr, Reno, NV 89523Active
 MLS ID #260010403, Brandon Goles, Realty One Group Eminence. NNRMLS
 - $743,2764 bd3 ba2.2k sqft7325 Heritage Oaks Dr, Reno, NV 89523ActiveMLS ID #260010030, Brian Kuykendall, Keller Williams Group One Inc.. NNRMLS
- $728,0003 bd3 ba2k sqft2605 Peavine Creek Rd, Reno, NV 89523ActiveMLS ID #260009303, Ian Thornburgh, Keller Williams Group One Inc.. NNRMLS
- $615,0003 bd2 ba1.6k sqft1490 Orchard Park Trl, Reno, NV 89523ActiveMLS ID #260009944, Sally Baldecchi, Solid Source Realty. NNRMLS
- $795,0003 bd2 ba1.9k sqft1590 Heavenly View Trl, Reno, NV 89523ActiveMLS ID #260006458, Kylie Keenan, Dickson Realty - Caughlin. NNRMLS
- $735,0003 bd3 ba2.1k sqft7730 Peavine Shadow Ct, Reno, NV 89523ActiveMLS ID #260009113, Andrew Johnson, eXp Realty, LLC. NNRMLS
- $675,0004 bd4 ba2.4k sqft1625 Painted Rock Trl, Reno, NV 89523For SaleMLS ID #20261545, Kristina Mattson, Real Estate Tahoe. TSMLS
- $639,0004 bd4 ba2.4k sqft2305 Tara Ridge Trl, Reno, NV 89523ActiveMLS ID #260009993, Alex Militante, Ferrari-Lund R.E. Sparks. NNRMLS
- $850,0003 bd2 ba2.4k sqft9335 Copper Mountain Cir, Reno, NV 89523ActiveMLS ID #260007221, Stacie Hartze, Chase International-Damonte. NNRMLS
- $725,0004 bd3 ba2.5k sqft5310 Windwood Ln, Reno, NV 89523ActiveMLS ID #260009338, Angela Beard, RE/MAX Gold. NNRMLS
- $747,0005 bd3 ba2.4k sqft1980 Stargaze Way, Reno, NV 89523ActiveMLS ID #260009084, Cherae Kepler, RE/MAX Professionals-Reno. NNRMLS
- $500,0002 bd2 ba1.4k sqft1161 Callaway Trl, Reno, NV 89523ActiveMLS ID #260009445, Annette Junell, Keller Williams Group One Inc.. NNRMLS
- $725,0003 bd2 ba1.8k sqft2951 Moose Ridge Dr, Reno, NV 89523ActiveMLS ID #260008041, Erin Albright, Chase International-Damonte. NNRMLS
- $925,0005 bd4 ba3.1k sqft5930 Roxbury Ct, Reno, NV 89523ActiveMLS ID #260010512, Alexander Korostinsky, Dickson Realty - Caughlin. NNRMLS
- $865,0003 bd2 ba2.4k sqft1695 Cricketwood Cir, Reno, NV 89523ActiveMLS ID #260009503, Brandy Casey, Dickson Realty - Caughlin. NNRMLS
- $865,0003 bd2 ba2.4k sqft9080 Cabin Creek Trl, Reno, NV 89523ActiveMLS ID #260007517, Anne LaVoy, Dickson Realty - Caughlin. NNRMLS
- $644,9003 bd3 ba2.1k sqft2942 Aspendale Dr, Reno, NV 89503ActiveMLS ID #260010488, Jena Lanini, Coldwell Banker Select Mt Rose. NNRMLS
