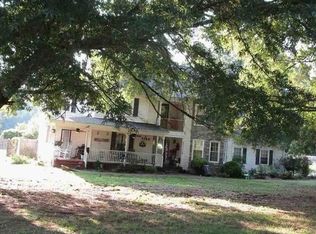
NO HOA!!!! ALL BEDROOMS ON GROUND LEVEL!!!!! CLOSE TO DAHLGREN!!!!! This excellently maintained 2,800 square foot, 4 bedroom, 3 bath, extended modern farmhouse ranch embellished with vertical board and batten, a 90% finished basement, surrounded by woods on 2.1 acres, IS A MUST SEE!!!! Not only was it built in 2023 and still practically new, the sellers have added even more detail and glamour to the home. Upon entering the home from an inviting cemented front porch (freshly painted window shutters) with cedar posts, lies an open-concept living room, dining room and kitchen sharing a continuous wooden floor adorned by freshly painted walls. The kitchen includes a large island, recently updated with shiplap (which matches the newly installed shiplap on the back wall of the dining area), granite counter tops, stainless steel appliances, recessed lighting and floating shelves on both sides of the remote control kitchen window blind. The well lit dining area is next to the kitchen and sports a newly installed coffee bar. The common area is positioned between three bedrooms. The primary bedroom is located to the left of the home and includes a walk in closet and an en suite bathroom with a walk-in shower, double vanity, free standing tub and decorative tile flooring. Bedrooms 2 and 3 are located to the right of the common area separated by a bathroom, also with decorative floor tile and updated hardware. The laundry room is also located on the main floor off the dining area near the interior access to the fully finished and carpeted basement. Bedroom 4 is located to the right of the stairs in the basement beside an additional room which could be used as a fifth bedroom (NTC), office, etc. The third bathroom, also with decorative floor tile and updated hardware, is located at the bottom of the stairs. A large family/recreation room with recessed lighting completes the basement which also includes a small nook to the back, currently being used as a weight/exercise area, which can also be enclosed to offer a variety of opportunities. An unfinished room not only houses the utilities, but provides for additional storage. An outdoor composite ground level Trex deck with modern white railings and vertical matte black balusters is accessed through the exterior sliding glass door. . The property offers a beautiful, serene feel surrounded by trees and woods on a 2.1 acre lot. An addition to this lot is a custom Amish built Victorian 10’ by 14’ storage shed, that includes seven inch sidewalls, 3-transom roof dormer, triple slider windows, 5’ double entry doors with a metal ramp, 4x4 treated foundation runners and matching architectural shingles. A radon mitigation system has also been professionally installed with a transferable warranty and exterior stack ventilation. Surveillance cameras and security hub will not convey; however, the upgraded Ring Doorbell Pro 2 at the front entrance and the Ring Spotlight Cam located at the basement walkout will convey. The upgraded Kwikset Halo Wi-Fi Smart Lock on the front door (keyless touchscreen deadbolt in matte black, Grade AAA certified app-controlled) conveys along with the HVAC upgraded Honeywell Home Pro Series Smart Thermostat with three remote smart room sensors positioned throughout the home. The premium Samsung Smart Multi-Steam Laundry Set (top-load washer and front load dryer will convey. The custom 2.5” white blinds installed on every window throughout the entire residence, encompassing all bedrooms, living room, and finished basement convey along with the plaid blackout plaid farmhouse 90 inch linen curtains at both sliding glass doors. All attached Gladiator shelving units and wall hooks in the shed will convey. This home is located 20 minutes from the Historic City of Fredericksburg, close to the Potomac and Rappahannock Rivers, near several recreational facilities, wineries and farm markets with extremely easy access to Route 3 and Rou
For sale
$525,000
12137 Ridge Rd, King George, VA 22485
4beds
2,700sqft
Single Family Residence
Built in 2023
2.12 Acres Lot
$-- Zestimate®
$194/sqft
$-- HOA
What's special
Vertical board and battenGranite counter topsWell lit dining areaRecessed lightingFreshly painted wallsFreshly painted window shuttersContinuous wooden floor
- 2 days
- 317
- 27
Zillow last checked:
Listing updated:
Listed by:
Sheri Pierce 540-842-1575,
Century 21 Redwood Realty 540-659-2161
Source: Bright MLS,MLS#: VAKG2008798
Facts & features
Interior
Bedrooms & bathrooms
- Bedrooms: 4
- Bathrooms: 3
- Full bathrooms: 3
- Main level bathrooms: 2
- Main level bedrooms: 3
Basement
- Area: 1400
Heating
- Heat Pump, Electric
Cooling
- Heat Pump, Electric
Appliances
- Included: Microwave, Dishwasher, Disposal, Dryer, Self Cleaning Oven, Oven/Range - Electric, Refrigerator, Stainless Steel Appliance(s), Washer, Electric Water Heater
- Laundry: Common Area, Has Laundry, Main Level
Features
- Bathroom - Tub Shower, Ceiling Fan(s), Combination Dining/Living, Combination Kitchen/Dining, Entry Level Bedroom, Kitchen Island, Kitchen - Table Space, Pantry, Primary Bath(s), Recessed Lighting, Upgraded Countertops, Walk-In Closet(s), Dry Wall
- Flooring: Tile/Brick, Carpet, Wood
- Doors: Insulated, Sliding Glass
- Windows: Insulated Windows, Window Treatments
- Basement: Full,Rear Entrance,Space For Rooms,Walk-Out Access,Windows
- Has fireplace: No
Interior area
- Total structure area: 2,800
- Total interior livable area: 2,700 sqft
- Finished area above ground: 1,400
- Finished area below ground: 1,300
Property
Parking
- Total spaces: 6
- Parking features: Gravel, Driveway
- Uncovered spaces: 6
Accessibility
- Accessibility features: None
Features
- Levels: One
- Stories: 1
- Pool features: None
- Has view: Yes
- View description: Trees/Woods
Lot
- Size: 2.12 Acres
- Features: Rural
Details
- Additional structures: Above Grade, Below Grade
- Parcel number: 2599
- Zoning: A-2
- Special conditions: Standard
Construction
Type & style
- Home type: SingleFamily
- Architectural style: Contemporary,Farmhouse/National Folk,Ranch/Rambler,Traditional
- Property subtype: Single Family Residence
Materials
- Vinyl Siding
- Foundation: Concrete Perimeter, Permanent, Active Radon Mitigation
- Roof: Shingle
Condition
- Excellent
- New construction: No
- Year built: 2023
Utilities & green energy
- Sewer: Private Septic Tank
- Water: Well
Community & HOA
Community
- Subdivision: Peaches Lair
HOA
- Has HOA: No
Location
- Region: King George
Financial & listing details
- Price per square foot: $194/sqft
- Tax assessed value: $353,000
- Annual tax amount: $2,400
- Date on market: 9/3/2026
- Listing agreement: Exclusive Right To Sell
- Listing terms: Cash,Conventional,FHA,VA Loan,USDA Loan
- Inclusions: Parking Included In List Price,
- Ownership: Fee Simple
Estimated market value
Not available
Estimated sales range
Not available
Not available
Price history
| Date | Event | Price |
|---|---|---|
| 9/3/2026 | Listed for sale | $525,000+12.2%$194/sqft |
Source:  Bright MLS #VAKG2008798 Report a problem Bright MLS #VAKG2008798 Report a problem | ||
| 12/1/2023 | Sold | $468,000-2.5%$173/sqft |
Source: Bright MLS #VAKG2003998 Report a problem | ||
| 11/1/2023 | Pending sale | $479,900$178/sqft |
Source: Bright MLS #VAKG2003998 Report a problem | ||
| 11/1/2023 | Price change | $479,900+6.6%$178/sqft |
Source: Bright MLS #VAKG2003998 Report a problem | ||
| 10/13/2023 | Listed for sale | $450,000+592.3%$167/sqft |
Source: Bright MLS #VAKG2003998 Report a problem | ||
| 6/22/2022 | Sold | $65,000-43.5%$24/sqft |
Source: Public Record Report a problem | ||
| 2/1/2016 | Sold | $115,000+95.2%$43/sqft |
Source: Public Record Report a problem | ||
| 9/1/2015 | Sold | $58,900-34.6%$22/sqft |
Source: Public Record Report a problem | ||
| 4/7/2015 | Sold | $90,000$33/sqft |
Source: Public Record Report a problem | ||
Public tax history
| Year | Property taxes | Tax assessment |
|---|---|---|
| 2025 | $2,400 | $353,000 |
| 2024 | $2,400 +528.1% | $353,000 +528.1% |
| 2023 | $382 -2.9% | $56,200 |
| 2022 | $393 +14.7% | $56,200 +19.6% |
| 2021 | $343 +4.3% | $47,000 |
| 2020 | $329 | $47,000 |
| 2018 | $329 | $47,000 |
| 2017 | -- | $47,000 |
| 2016 | -- | $47,000 -41.3% |
| 2015 | -- | $80,100 +164.4% |
| 2001 | -- | $30,300 |
| 2000 | -- | $30,300 |
Find assessor info on the county website
Monthly payment
Est. payment
Payment breakdown
Explore the cost of this home by adjusting the details. Changes won't be saved.Climate risks
Neighborhood: 22485
Nearby schools
Schools provided by the listing agent
- District: King George County Public Schools
Source: Bright MLS. This data may not be complete. We recommend contacting the local school district to confirm school assignments for this home.
Similar homes
- $--3 bd3 ba2.2k sqft7109 Stuart Rd, King George, VA 22485Auction
 Xome
Xome - $560,0004 bd3 ba3k sqft5398 Payne Dr, King George, VA 22485For Sale

 MLS ID #VAKG2008744, Kristi Murphy, Long & Foster Real Estate, Inc.. Bright MLS
 - $507,5004 bd3 ba2k sqft12219 Ward Rd, King George, VA 22485For Sale
 MLS ID #VAKG2008710, Caleb Fowler, Samson Properties. Bright MLS
 - $499,9004 bd3 ba2.2k sqft6835 Anderson Ct, King George, VA 22485For Sale
 MLS ID #VAKG2008676, Mike Gray, CENTURY 21 New Millennium. Bright MLS
 - $549,9004 bd4 ba2.4k sqft11220 Dahlgren Rd, King George, VA 22485For SaleMLS ID #VAKG2008560, Emilie Donald, Blue and Gray Realty, LLC. Bright MLS
- $545,0004 bd3 ba2.4k sqft9391 Caledon Rd, King George, VA 22485For SaleMLS ID #VAKG2008678, Debbie Jett, Real Broker, LLC. Bright MLS
- $535,0003 bd3 ba3.2k sqftDahlgren Rd, King George, VA 22485New ConstructionMLS ID #VAKG2008690, Joe Hawkins, Hawkins Real Estate Company. Bright MLS
- $710,0003 bd3 ba2.2k sqft13480 Spruce Dr, King George, VA 22485For SaleMLS ID #VAKG2008728, Renzo Beltran, All Brokers Realty LLC. Bright MLS
- $488,9004 bd4 ba2.8k sqft5423 Windsor Dr, King George, VA 22485For SaleMLS ID #VAKG2008636, Amy Cherry Taylor, Porch & Stable Realty, LLC. Bright MLS
- $512,0004 bd3 ba2.2k sqft6360 Pointer Ln, King George, VA 22485For SaleMLS ID #VAKG2008748, Cinthia Neumer, Coldwell Banker Elite. Bright MLS
- $455,0004 bd3 ba2.6k sqft7347 Jackson Dr, King George, VA 22485For SaleMLS ID #VAKG2008378, Page Boxwell, MarketPlace REALTY. Bright MLS
- $574,9993 bd3 ba2.3k sqft8130 Windsor Dr, King George, VA 22485For SaleMLS ID #VAKG2008342, Donna Huesgen, Huesgen Homes. Bright MLS
- $510,0004 bd4 ba3.2k sqft9533 Barbaras Way, King George, VA 22485For SaleMLS ID #VAKG2007794, Marizel Brewington, JPAR Real Estate Professionals. Bright MLS
- $529,9004 bd3 ba2.2k sqft9388 Homestead Place King, George, VA 22485New ConstructionMLS ID #VAKG2008646, Alberta Huwar, Huwar & Associates, Inc. Bright MLS
- $565,0004 bd3 ba2k sqft12002 Pleasant Dr, King George, VA 22485For SaleMLS ID #VAKG2008004, Christa Rorrer, King George Realty. Bright MLS
- $499,9003 bd3 ba3k sqft12970 Meadow Way, King George, VA 22485New ConstructionMLS ID #VAKG2008634, Alex Belcher, Belcher Real Estate, LLC.. Bright MLS
- $459,9003 bd3 ba2.8k sqft13429 Dahlgren Rd, King George, VA 22485For SaleMLS ID #VAKG2008652, Mike Gray, CENTURY 21 New Millennium. Bright MLS
- $470,9003 bd3 ba1.7k sqftLOT 11 Indiantown Rd, King George, VA 22485New ConstructionMLS ID #VAKG2008558, Jamie Brissey, RMG Realty. Bright MLS
- $475,0003 bd2 ba3.4k sqft11323 Shamrock Ln, King George, VA 22485For SaleMLS ID #VAKG2008754, Christopher Jones, Samson Properties. Bright MLS
- $529,9004 bd3 ba2.2k sqft9375 Homestead Place King, George, VA 22485New ConstructionMLS ID #VAKG2008642, Alberta Huwar, Huwar & Associates, Inc. Bright MLS
