Stop scrolling. You may have just found the one!!!
This is the kind of home that makes everyday life feel a little more like a getaway. With 4 bedrooms, 2.5 baths, a spacious upstairs flex room and an incredible indoor/outdoor living setup, this house offers the space you need with features you won't find in every house at this price point.
Inside, the open living spaces are comfortable, functional and made for gathering. All four bedrooms are located downstairs, while the large upstairs bonus room with half bath gives you the flexibility for a game room, media room, home gym, office or whatever fits your life.
But the real showstopper is out back.
Step outside to an extended covered living space designed to be enjoyed well beyond patio season. A screened-in patio, outdoor heaters, pergola and outdoor fireplace create the perfect setup for morning coffee, Saturday football, dinner with friends or a glass of wine by the fire. And if a hot tub is on your wish list, you're already one step ahead with 220V wiring in place.
The fully fenced backyard gives you plenty of room to enjoy without becoming your weekend maintenance project.
Add in a 3-car garage with in-ground storm shelter, newer HVAC, tankless water heater and a location in Kelly Lakes Estates with access to the neighborhood pool, pond, walking areas, and sand volleyball and this home checks a lot of boxes.
For sale
$425,000
4924 Champlain Pl, Edmond, OK 73025
4beds
2,462sqft
Single Family Residence
Built in 2014
9,487 Square Feet Lot
$423,900 Zestimate®
$173/sqft
$46/mo HOA
What's special
Screened-in patioOutdoor fireplaceFully fenced backyardExtended covered living spaceOutdoor heatersSpacious upstairs flex room
- 1 day |
- 201 |
- 14 |
Zillow last checked:
Listing updated:
Listed by:
Kiera Proud 405-562-0763,
Salt Real Estate Inc
Source: MLSOK/OKCMAR as distributed by MLS GRID,MLS#: 1244227
Facts & features
Interior
Bedrooms & bathrooms
- Bedrooms: 4
- Bathrooms: 3
- Full bathrooms: 2
- 1/2 bathrooms: 1
Heating
- Has Heating (Unspecified Type)
Cooling
- Has cooling: Yes
Appliances
- Included: Dishwasher, Disposal, Microwave, Electric Oven, Built-In Gas Range
Features
- Flooring: Carpet, Tile
- Number of fireplaces: 2
- Fireplace features: Gas Log
Interior area
- Total structure area: 2,462
- Total interior livable area: 2,462 sqft
Property
Parking
- Total spaces: 3
- Parking features: Garage
- Garage spaces: 3
Features
- Levels: Two
- Stories: 2
- Patio & porch: Patio, Porch
Lot
- Size: 9,487 Square Feet
- Features: Interior Lot
Details
- Parcel number: 4924NONEChamplain73025
- Special conditions: None
Construction
Type & style
- Home type: SingleFamily
- Architectural style: Traditional
- Property subtype: Single Family Residence
Materials
- Brick & Frame
- Foundation: Slab
- Roof: Composition
Condition
- Year built: 2014
Details
- Warranty included: Yes
Utilities & green energy
- Utilities for property: Public
Community & HOA
HOA
- Has HOA: Yes
- Services included: Greenbelt, Common Area Maintenance, Pool
- HOA fee: $550 annually
Location
- Region: Edmond
Financial & listing details
- Price per square foot: $173/sqft
- Tax assessed value: $365,259
- Annual tax amount: $4,225
- Date on market: 8/14/2026
- Electric utility on property: Yes
Estimated market value
$423,900
$403,000 - $445,000
$2,659/mo
Price history
| Date | Event | Price |
|---|---|---|
| 8/14/2026 | Listed for sale | $425,000-2.3%$173/sqft |
Source:  MLSOK/OKCMAR as distributed by MLS GRID #1244227 Report a problem MLSOK/OKCMAR as distributed by MLS GRID #1244227 Report a problem | ||
| 8/4/2026 | Listing removed | $435,000$177/sqft |
Source: MLSOK/OKCMAR as distributed by MLS GRID #1227950 Report a problem | ||
| 7/10/2026 | Price change | $435,000-1.1%$177/sqft |
Source: MLSOK/OKCMAR as distributed by MLS GRID #1227950 Report a problem | ||
| 6/15/2026 | Price change | $440,000-2.2%$179/sqft |
Source: MLSOK/OKCMAR as distributed by MLS GRID #1227950 Report a problem | ||
| 6/8/2026 | Price change | $450,000-1.1%$183/sqft |
Source: MLSOK/OKCMAR as distributed by MLS GRID #1227950 Report a problem | ||
| 6/2/2026 | Price change | $455,000-0.6%$185/sqft |
Source: MLSOK/OKCMAR as distributed by MLS GRID #1227950 Report a problem | ||
| 5/8/2026 | Listed for sale | $457,900+58.8%$186/sqft |
Source: MLSOK/OKCMAR as distributed by MLS GRID #1227950 Report a problem | ||
| 10/26/2018 | Sold | $288,400-0.5%$117/sqft |
Source: MLSOK/OKCMAR as distributed by MLS GRID #829342 Report a problem | ||
| 9/5/2018 | Price change | $289,9000%$118/sqft |
Source: Churchill-Brown and Associates #829342 Report a problem | ||
| 8/31/2018 | Price change | $289,9500%$118/sqft |
Source: Churchill-Brown and Associates #829342 Report a problem | ||
| 8/13/2018 | Price change | $289,9750%$118/sqft |
Source: Churchill-Brown and Associates #829342 Report a problem | ||
| 8/9/2018 | Price change | $289,9800%$118/sqft |
Source: Churchill-Brown and Associates #829342 Report a problem | ||
| 8/4/2018 | Price change | $289,9850%$118/sqft |
Source: Churchill-Brown and Associates #829342 Report a problem | ||
| 8/2/2018 | Price change | $289,9900%$118/sqft |
Source: Churchill-Brown and Associates #829342 Report a problem | ||
| 7/29/2018 | Price change | $289,9950%$118/sqft |
Source: Churchill-Brown and Associates #829342 Report a problem | ||
| 7/21/2018 | Price change | $290,000+0%$118/sqft |
Source: Churchill-Brown and Associates #829342 Report a problem | ||
| 7/2/2018 | Price change | $289,9000%$118/sqft |
Source: Homestead + Co #819758 Report a problem | ||
| 6/5/2018 | Price change | $290,000-2.8%$118/sqft |
Source: Homestead + Co #819758 Report a problem | ||
| 5/24/2018 | Price change | $298,4500%$121/sqft |
Source: Homestead + Co #819758 Report a problem | ||
| 5/15/2018 | Price change | $298,500-0.5%$121/sqft |
Source: Homestead + Co #819758 Report a problem | ||
| 4/19/2018 | Price change | $299,900-1.7%$122/sqft |
Source: Help-U-Sell Edmond/OKC #812612 Report a problem | ||
| 3/30/2018 | Listed for sale | $305,000+4.6%$124/sqft |
Source: Help-U-Sell Edmond/OKC #812612 Report a problem | ||
| 12/1/2014 | Sold | $291,490$118/sqft |
Source: MLSOK/OKCMAR as distributed by MLS GRID #562976 Report a problem | ||
| 1/12/2014 | Sold | $291,490$118/sqft |
Source: Agent Provided Report a problem | ||
Public tax history
| Year | Property taxes | Tax assessment |
|---|---|---|
| 2025 | $4,225 +5.1% | $40,178 +5% |
| 2024 | $4,019 +5.8% | $38,265 +5% |
| 2023 | $3,799 +4.6% | $36,442 +5% |
| 2022 | $3,632 +5.5% | $34,707 +5% |
| 2021 | $3,443 -2.2% | $33,055 -1% |
| 2020 | $3,519 +15.6% | $33,385 +2.9% |
| 2019 | $3,044 +7.1% | $32,450 +3.7% |
| 2018 | $2,842 -12.5% | $31,295 -1% |
| 2017 | $3,248 | $31,624 +1.1% |
| 2016 | $3,248 +1.3% | $31,294 -0.8% |
| 2015 | $3,206 +4690.6% | $31,557 +4877.4% |
| 2014 | $67 | $634 |
Find assessor info on the county website
Monthly payment
Est. payment
Payment breakdown
Explore the cost of this home by adjusting the details. Changes won't be saved.Climate risks
Neighborhood: Kelly Lakes
Nearby schools
GreatSchools rating
- 9/10Cross Timbers Elementary SchoolGrades: PK-5Distance: 0.2 mi
- 9/10Cheyenne Middle SchoolGrades: 6-8Distance: 1.6 mi
- 10/10North High SchoolGrades: 9-12Distance: 2.6 mi
Schools provided by the listing agent
- Elementary: Cross Timbers ES
- Middle: Cheyenne MS
- High: North HS
Source: MLSOK/OKCMAR as distributed by MLS GRID. This data may not be complete. We recommend contacting the local school district to confirm school assignments for this home.
- $413,0004 bd3 ba2.2k sqft4916 Champlain Pl, Edmond, OK 73025Sold
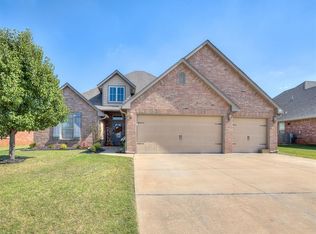
- $405,7004 bd2 ba2.3k sqft4824 Champlain Pl, Edmond, OK 73025Off Market
- $397,2004 bd3 ba2.3k sqft4932 Champlain Pl, Edmond, OK 73025Off Market
- $409,3004 bd3 ba2.3k sqft4917 Wister Ln, Edmond, OK 73025Off Market
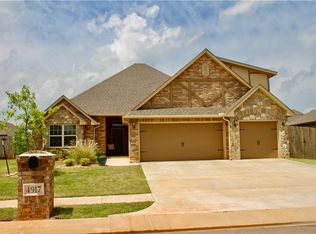
- $369,1004 bd2 ba2k sqft4925 Wister Ln, Edmond, OK 73025Off Market
- $342,2004 bd2 ba1.8k sqft5000 Champlain Pl, Edmond, OK 73025Off Market
- $377,2004 bd2 ba2.2k sqft4908 Champlain Pl, Edmond, OK 73025Off Market
- $353,4004 bd2 ba2k sqft4933 Wister Ln, Edmond, OK 73025Off Market
A local agent can set up tours, give advice and negotiate with sellers.
Similar homes
- $424,9004 bd3 ba2.2k sqft4933 Champlain Pl, Edmond, OK 73025For Sale
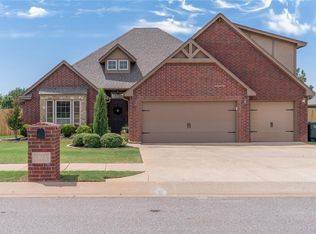 MLS ID #1241880, Tara Levinson, LRE Realty, LLC. MLSOK/OKCMAR as distributed by MLS GRID
 - $385,0004 bd3 ba2.1k sqft609 S Texoma Dr, Edmond, OK 73025For Sale
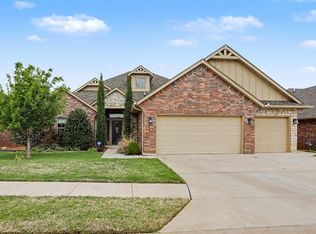 MLS ID #1223238, Robin Wilson, Epique Realty. MLSOK/OKCMAR as distributed by MLS GRID
 - $475,0004 bd3 ba3.2k sqft1479 Sunset Cir, Edmond, OK 73025For Sale
 MLS ID #1240591, Karissa Bowers, Collection 7 Realty. MLSOK/OKCMAR as distributed by MLS GRID
 - $425,0004 bd3 ba2.4k sqft150 Evermay Dr, Edmond, OK 73013For Sale
 MLS ID #1242557, Stephanie McClain, Modern Abode Realty. MLSOK/OKCMAR as distributed by MLS GRID
 - $439,9004 bd3 ba2.5k sqft701 NW 197th St, Edmond, OK 73012For SaleMLS ID #1243005, Norma Cokeley, RE/MAX Preferred. MLSOK/OKCMAR as distributed by MLS GRID
- $434,9004 bd3 ba2.7k sqft1716 NW 196th St, Edmond, OK 73012For SaleMLS ID #1239011, Jimmie Richardson, Redhawk Real Estate, LLC. MLSOK/OKCMAR as distributed by MLS GRID
- $389,9004 bd3 ba2.4k sqft204 Ainsley Ct, Edmond, OK 73034For Sale By Owner
- $427,5004 bd3 ba2.4k sqft19513 Crest Ridge Dr, Edmond, OK 73012For SaleMLS ID #1229721, Melissa Fryar, Keller Williams Realty Elite. MLSOK/OKCMAR as distributed by MLS GRID
- $399,0004 bd2 ba2.3k sqft2417 NW 180th St, Edmond, OK 73012For SaleMLS ID #1241653, James Brollier, eXp Realty, LLC. MLSOK/OKCMAR as distributed by MLS GRID
- $429,5004 bd3 ba2.4k sqft712 NW 199th St, Edmond, OK 73012For SaleMLS ID #1228082, Rhonda Clark, Keller Williams Realty-Mulinix. MLSOK/OKCMAR as distributed by MLS GRID
- $474,9994 bd3 ba2.7k sqft1801 NW 195th Cir, Edmond, OK 73012For SaleMLS ID #1242422, Janessa Bointy, Brix Realty. MLSOK/OKCMAR as distributed by MLS GRID
- $399,9994 bd3 ba2.3k sqft908 NW 186th St, Edmond, OK 73012For SaleMLS ID #1239676, Christina Feeney, Keller Williams Realty Elite. MLSOK/OKCMAR as distributed by MLS GRID
- $415,0003 bd3 ba2.6k sqft2204 Hanover Ln, Edmond, OK 73034For SaleMLS ID #1231374, Ford Bullard, Keller Williams Central OK. MLSOK/OKCMAR as distributed by MLS GRID
- $325,0004 bd2 ba2.1k sqft8621 Blue Heron Cv, Edmond, OK 73034For SaleMLS ID #1242626, Taylor Embery, Stephens Real Estate. MLSOK/OKCMAR as distributed by MLS GRID
- $399,5004 bd3 ba2.5k sqft412 Kenswick Ct, Edmond, OK 73034For SaleMLS ID #1210709, Tonya Roby, Copper Creek Real Estate. MLSOK/OKCMAR as distributed by MLS GRID
- $385,0003 bd2 ba2.1k sqft18856 Pagoda Ct, Edmond, OK 73012For SaleMLS ID #1242500, Alexis Burckart, Access Real Estate LLC. MLSOK/OKCMAR as distributed by MLS GRID
- $369,9004 bd3 ba2.2k sqft2400 Bretton Ln, Edmond, OK 73012For SaleMLS ID #1225129, Robert Salmons, Entera Realty LLC. MLSOK/OKCMAR as distributed by MLS GRID
- $539,9004 bd4 ba2.9k sqft2501 Semillon Way, Edmond, OK 73012For SaleMLS ID #1242413, Kaci Kaiser, Solas Real Estate LLC. MLSOK/OKCMAR as distributed by MLS GRID
- $359,9004 bd3 ba2.8k sqft19825 Corral Pl, Edmond, OK 73012For SaleMLS ID #1230341, Stephanie Parr, Copper Creek Real Estate. MLSOK/OKCMAR as distributed by MLS GRID
- $387,5004 bd3 ba2.2k sqft15612 Vermillion Dr, Edmond, OK 73013For SaleMLS ID #1240639, Anna Adney, Keller Williams Realty Elite. MLSOK/OKCMAR as distributed by MLS GRID
