Experience the perfect blend of elegance, comfort, and convenience in this exceptional custom ranch home, offering approximately 3,200 square feet of beautifully designed living space in the highly sought-after Silver Spring Township. From the moment you arrive, you'll be impressed by the meticulously landscaped grounds, timeless stone accents, inviting covered front porch, and oversized three-car attached garage that provide outstanding curb appeal. Inside, a thoughtfully designed open floor plan welcomes you with rich hardwood floors, soaring ceilings, and an abundance of natural light that fills every room. The spacious layout features three generously sized bedrooms, offering the perfect balance of comfort, privacy, and functionality. At the heart of the home is a beautifully appointed, high-end kitchen featuring quality cabinetry, premium finishes, and ample workspace, making it ideal for both everyday living and entertaining. Just beyond, the bright and spacious sunroom provides the perfect place to relax while enjoying peaceful views of the backyard year-round. The home's well-maintained and updated mechanical systems offer added peace of mind, while the expansive unfinished basement provides endless possibilities for future expansion, a home gym, workshop, or recreation area. With abundant storage space, it's as practical as it is versatile. Nestled in one of Silver Spring Township's most desirable communities, this home combines the tranquility of a peaceful neighborhood with the convenience of being just minutes from shopping, dining, parks, and major commuter routes. Whether you're hosting family and friends or enjoying a quiet evening at home, this exceptional property offers the space, quality, and lifestyle you've been searching for.
Coming soon 08/07
$809,900
13 Springdale Way, Mechanicsburg, PA 17050
4beds
3,281sqft
:
Get pre-qualified$5,121/mo
Single Family Residence
Built in 2013
0.49 Acres Lot
$717,500 Zestimate®
$247/sqft
$31/mo HOA
What's special
- 1 day |
- 121 |
- 3 |
Zillow last checked:
Listing updated:
Listed by:
SHAWN MCGEEHAN 717-421-1435,
Howard Hanna Company-Camp Hill 7179209600,
Listing Team: The Shawn Mcgeehan Team, Co-Listing Team: The Shawn Mcgeehan Team,Co-Listing Agent: Mollie Powers 717-443-5644,
Howard Hanna Company-Camp Hill
Source: Bright MLS,MLS#: PACB2057136
Facts & features
Interior
Bedrooms & bathrooms
- Bedrooms: 4
- Bathrooms: 2
- Full bathrooms: 2
- Main level bathrooms: 2
- Main level bedrooms: 4
Basement
- Area: 0
Heating
- Forced Air, Natural Gas
Cooling
- Central Air, Electric
Appliances
- Included: Gas Water Heater
Features
- Basement: Walk-Out Access,Unfinished
- Has fireplace: No
Interior area
- Total structure area: 3,281
- Total interior livable area: 3,281 sqft
- Finished area above ground: 3,281
- Finished area below ground: 0
Property
Parking
- Total spaces: 3
- Parking features: Storage, Garage Faces Front, Oversized, Attached, Driveway
- Attached garage spaces: 3
- Has uncovered spaces: Yes
Accessibility
- Accessibility features: None
Features
- Levels: One
- Stories: 1
- Pool features: None
Lot
- Size: 0.49 Acres
Details
- Additional structures: Above Grade, Below Grade
- Parcel number: 38070459119
- Zoning: RESIDENTIAL
- Special conditions: Standard
Construction
Type & style
- Home type: SingleFamily
- Architectural style: Ranch/Rambler
- Property subtype: Single Family Residence
Materials
- Block
- Foundation: Passive Radon Mitigation, Crawl Space, Block
Condition
- New construction: No
- Year built: 2013
Utilities & green energy
- Sewer: Public Sewer
- Water: Public
Community & HOA
Community
- Subdivision: Sterling Glen
HOA
- Has HOA: Yes
- HOA fee: $375 annually
Location
- Region: Mechanicsburg
- Municipality: SILVER SPRING TWP
Financial & listing details
- Price per square foot: $247/sqft
- Tax assessed value: $475,000
- Annual tax amount: $7,881
- Date on market: 8/7/2026
- Listing agreement: Exclusive Right To Sell
- Exclusions: Refrigerator, Washer, Dryer, Tub In Owner's Suite, Some Window Treatments.
- Ownership: Fee Simple
Estimated market value
$717,500
$667,000 - $768,000
$2,811/mo
Price history
| Date | Event | Price |
|---|---|---|
| 11/29/2012 | Sold | $137,900$42/sqft |
Source: Public Record Report a problem | ||
Public tax history
| Year | Property taxes | Tax assessment |
|---|---|---|
| 2025 | $7,655 +7.4% | $475,000 |
| 2024 | $7,126 +3.1% | $475,000 |
| 2023 | $6,914 +2.5% | $475,000 |
| 2022 | $6,744 | $475,000 |
| 2021 | $6,744 +4.1% | $475,000 |
| 2020 | $6,476 +271.9% | $475,000 |
| 2019 | $1,741 -72.2% | $475,000 |
| 2018 | $6,261 | $475,000 |
| 2017 | -- | $475,000 |
| 2016 | -- | $475,000 |
| 2015 | -- | $475,000 |
| 2014 | -- | $475,000 +309.8% |
| 2013 | -- | $115,900 |
| 2012 | -- | $115,900 |
Find assessor info on the county website
Monthly payment
Est. payment
Payment breakdown
Explore the cost of this home by adjusting the details. Changes won't be saved.Climate risks
Neighborhood: 17050
Nearby schools
GreatSchools rating
- 8/10Winding Creek Elementary SchoolGrades: K-5Distance: 2.6 mi
- 8/10Mountain View Middle SchoolGrades: 6-8Distance: 2.6 mi
- 10/10Cumberland Valley High SchoolGrades: 9-12Distance: 1.6 mi
Schools provided by the listing agent
- High: Cumberland Valley
- District: Cumberland Valley
Source: Bright MLS. This data may not be complete. We recommend contacting the local school district to confirm school assignments for this home.
- $264,1003 bd1 ba1.1k sqft182 Woods Dr, Mechanicsburg, PA 17050Off Market
- $251,7003 bd1 ba1.1k sqft184 Woods Dr, Mechanicsburg, PA 17050Off Market
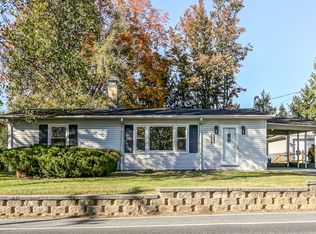
- $752,4003 bd2 ba2.9k sqft11 Springdale Way, Mechanicsburg, PA 17050Off Market
- $733,9004 bd3 ba2.9k sqft3 Sterling Glen Way, Mechanicsburg, PA 17050Off Market
- $346,2003 bd2 ba1.6k sqft177 Woods Dr, Mechanicsburg, PA 17050Off Market
- $816,9004 bd4 ba4.3k sqft22 Springdale Way, Mechanicsburg, PA 17050Off Market
- $332,6003 bd2 ba1.4k sqft183 Woods Dr, Mechanicsburg, PA 17050Off Market
- $780,0004 bd3 ba3.3k sqft15 Springdale Way, Mechanicsburg, PA 17050Off Market
A local agent can set up tours, give advice and negotiate with sellers.
A local lender can help you make sure your offer is ready when you are.
Similar homes
- $775,0004 bd5 ba4.6k sqft58 Edris Ln, Mechanicsburg, PA 17050For Sale

 MLS ID #PACB2057034, Maaz Khan, Howard Hanna Company-Harrisburg. Bright MLS
 - $769,9006 bd4 ba4.3k sqft16 Foxwood Blvd, Mechanicsburg, PA 17050For Sale
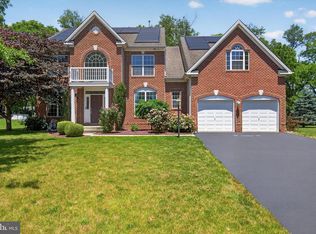 MLS ID #PACB2055466, JILL PATEL, SERHANT PENNSYLVANIA LLC. Bright MLS
 - $749,9004 bd4 ba4.4k sqft1095 Newbold Ln, Mechanicsburg, PA 17050For Sale
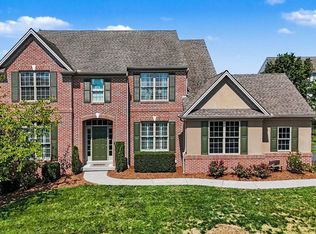 MLS ID #PACB2056700, John Esser, RE/MAX Realty Associates. Bright MLS
 - $624,9004 bd3 ba2.6k sqft119 Steven Dr, Mechanicsburg, PA 17050For Sale
 MLS ID #PACB2053902, MICHAEL PION, NextHome Capital Realty. Bright MLS
 - $650,0004 bd2 ba2.3k sqft11 Wagner Dr, Mechanicsburg, PA 17050For SaleMLS ID #PACB2056692, Beth Puchalo, Iron Valley Real Estate of Central PA. Bright MLS
- $570,0004 bd4 ba2.2k sqft23 Hamlet Cir, Mechanicsburg, PA 17050For SaleMLS ID #PACB2055182, Krishna Kharel, Ghimire Homes. Bright MLS
- $499,9003 bd4 ba3.1k sqft17 Barnhart Cir, Mechanicsburg, PA 17050For SaleMLS ID #PACB2056768, Phillip Atwood, Keller Williams Legacy. Bright MLS
- $569,9004 bd4 ba3.4k sqft4005 Pamay Dr, Mechanicsburg, PA 17050For SaleMLS ID #PACB2056044, SHANNON FOSTER, Keller Williams of Central PA. Bright MLS
- $525,0004 bd3 ba3.9k sqft50 Bourbon Red Dr, Mechanicsburg, PA 17050For SaleMLS ID #PACB2055370, Delinda Harper, Coldwell Banker Realty. Bright MLS
- $529,9004 bd4 ba2.1k sqft524 Shaw St, Mechanicsburg, PA 17050For SaleMLS ID #PACB2055860, ANGELA MOYER, RSR, REALTORS, LLC. Bright MLS
- $575,0004 bd3 ba2.4k sqft5425 Barbara Dr, Mechanicsburg, PA 17050For SaleMLS ID #PACB2052382, Sue KENT, Howard Hanna Company-Camp Hill. Bright MLS
- $824,0004 bd-- ba4.3k sqft315 Pennington Dr, Mechanicsburg, PA 17055For SaleMLS ID #PACB130958, TOM CHELEDNIK, RE/MAX 1st Advantage. Bright MLS
- $569,9002 bd2 ba2.4k sqft280 Founders Way, Mechanicsburg, PA 17050For SaleMLS ID #PACB2057036, PAULA HUNT ZIZZI, Iron Valley Real Estate of Central PA. Bright MLS
- from $584,9003 bd2 ba1.8k sqftMillstone Plan, Spring Meadow Reserve, Mechanicsburg, PA 17050New ConstructionEGStoltzfus
- from $661,9004 bd4 ba3.1k sqftFallston Plan, Spring Meadow Reserve, Mechanicsburg, PA 17050New ConstructionEGStoltzfus
- $554,9994 bd3 ba2.4k sqft387 Reserve Ln, Mechanicsburg, PA 17050For SaleMLS ID #PACB2055374, Bho Kadariya, Iron Valley Real Estate of Central PA. Bright MLS
- $499,9004 bd3 ba3k sqft6245 Rivendale Ct, Mechanicsburg, PA 17050For SaleMLS ID #PACB2054238, Edwin Tichenor, Turn Key Realty Group. Bright MLS
- $724,9004 bd4 ba4.8k sqft661 Hunters Ln, Lewisberry, PA 17339For SaleMLS ID #PAYK2108072, Mike BRADDOCK, Keller Williams of Central PA. Bright MLS
- $485,0003 bd3 ba2.4k sqft425 Carmella Dr, Mechanicsburg, PA 17050For SaleMLS ID #PACB2055756, JIM BEDORF, Coldwell Banker Realty. Bright MLS
- from $602,9004 bd3 ba2.7k sqftGlenmoore Plan, Spring Meadow Reserve, Mechanicsburg, PA 17050New ConstructionEGStoltzfus
