Located in the Traditions of America at Bridlepath 55+ community in Hanover Township, this well-maintained 2 bedroom, 2 full bath ranch home offers comfortable single-level living just minutes from downtown Bethlehem. The open-concept layout features hardwood floors throughout the main living area, crown molding, and plenty of natural light. The living room has a vaulted ceiling, a ceiling fan, and custom built-in bookshelves and cabinetry with space for a TV. It opens to a bright sunroom with a vaulted ceiling, an arched window, and its own ceiling fan, a comfortable spot to relax or read. A sliding door leads out to the rear patio, which overlooks a wide, open green space and is nicely set up for grilling and outdoor dining. The dining area flows into the kitchen, which offers wood cabinetry, granite countertops, a gas cooktop, a wall oven, a built-in microwave, stainless steel appliances, recessed lighting, a window over the sink, and a granite island with bar seating. The primary bedroom has a tray ceiling, a ceiling fan, a large triple window, and two closets. Its en-suite bath includes a double vanity, tile flooring, and a walk-in tiled shower with a glass enclosure, a rain showerhead, and a handheld sprayer. The second bedroom and the hall bath, which has tile flooring and a tub/shower combo, work well for guests. A laundry room is conveniently located off the main living area, and the walk-up storage above the garage gives you plenty of extra space. Community amenities include a clubhouse with a lounge, a fitness room, a sauna, a library, and an entertainment room, along with an inground pool, a hot tub, pickleball courts, bocce, and an outdoor patio with grills. Lawn care and snow removal are included. It's close to Route 22, hospitals, shopping, and dining, making this a great opportunity for easy, low-maintenance living.
For sale
$535,000
2605 Banner Dr, Bethlehem, PA 18017
2beds
1,705sqft
Condominium, Single Family Residence
Built in 2014
-- sqft lot
$527,700 Zestimate®
$314/sqft
$460/mo HOA
What's special
Inground poolComfortable single-level livingPickleball courtsHot tubOpen-concept layoutGas cooktopWall oven
- 20 hours
- 99
- 5
Zillow last checked:
Listing updated:
Listed by:
Eileen Budd 908-319-4086,
BHHS Fox & Roach Center Valley 610-282-4444
Source: GLVR,MLS#: 788357 Originating MLS: Lehigh Valley MLS
Facts & features
Interior
Bedrooms & bathrooms
- Bedrooms: 2
- Bathrooms: 2
- Full bathrooms: 2
Primary bedroom
- Level: First
- Dimensions: 19.00 x 14.00
Bedroom
- Level: First
- Dimensions: 12.00 x 11.00
Primary bathroom
- Level: First
- Dimensions: 11.00 x 10.00
Dining room
- Level: First
- Dimensions: 16.00 x 11.00
Foyer
- Level: First
- Dimensions: 15.00 x 9.00
Other
- Level: First
- Dimensions: 11.00 x 5.00
Kitchen
- Level: First
- Dimensions: 16.00 x 12.00
Laundry
- Level: First
- Dimensions: 7.00 x 6.00
Living room
- Level: First
- Dimensions: 19.00 x 14.00
Sunroom
- Level: First
- Dimensions: 11.00 x 10.00
Heating
- Forced Air, Gas
Cooling
- Central Air, Ceiling Fan(s)
Appliances
- Included: Built-In Oven, Gas Cooktop, Gas Dryer, Gas Water Heater, Microwave, Refrigerator, Washer
- Laundry: Washer Hookup, Dryer Hookup, GasDryer Hookup, Main Level
Features
- Dining Area, Entrance Foyer, Eat-in Kitchen, Kitchen Island
- Flooring: Carpet, Ceramic Tile, Hardwood
- Basement: None
Interior area
- Total interior livable area: 1,705 sqft
- Finished area above ground: 1,705
- Finished area below ground: 0
Video & virtual tour
Property
Parking
- Total spaces: 2
- Parking features: Attached, Garage, Garage Door Opener
- Attached garage spaces: 2
Features
- Stories: 1
Lot
- Size: 2,831 Square Feet
Details
- Parcel number: N6186A1070214
- Zoning: 14RIS
- Special conditions: None
Construction
Type & style
- Home type: Condo
- Architectural style: Ranch
- Property subtype: Condominium, Single Family Residence
Materials
- Vinyl Siding
- Roof: Asphalt,Fiberglass
Condition
- Year built: 2014
Utilities & green energy
- Sewer: Public Sewer
- Water: Public
Community & HOA
Community
- Senior community: Yes
- Subdivision: Traditions of America at Bridle Path
HOA
- Has HOA: Yes
- HOA fee: $460 monthly
Location
- Region: Bethlehem
Financial & listing details
- Price per square foot: $314/sqft
- Tax assessed value: $84,400
- Annual tax amount: $6,593
- Date on market: 11/21/2026
- Ownership type: Common
Estimated market value
$527,700
$501,000 - $554,000
$2,548/mo
Price history
| Date | Event | Price |
|---|---|---|
| 11/21/2026 | Listed for sale | $535,000+47.8%$314/sqft |
Source:  GLVR #788357 Report a problem | ||
| 4/30/2014 | Sold | $362,039$212/sqft |
Source: GLVR #455668 Report a problem | ||
Public tax history
Tax history is unavailable.
Monthly payment
Est. payment
Payment breakdown
Explore the cost of this home by adjusting the details. Changes won't be saved.Climate risks
Neighborhood: 18017
Nearby schools
Schools provided by the listing agent
- District: Bethlehem
Source: GLVR. This data may not be complete. We recommend contacting the local school district to confirm school assignments for this home.
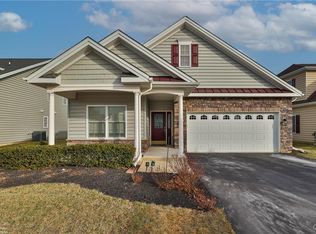
Similar homes
- $544,0004 bd3 ba2.5k sqft1020 Highland Ave, Bethlehem, PA 18018For Sale
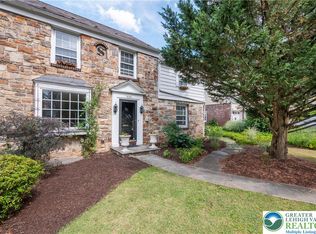 MLS ID #788248, Rebecca L. Francis, BHHS Fox & Roach Center Valley. GLVR
- $435,0004 bd2 ba2k sqft1760 Chester Rd, Bethlehem, PA 18017For Sale
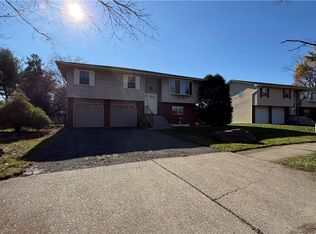 MLS ID #788254, Anderson Zuleta Medina, IronValley RE of Lehigh Valley. GLVR
- $--4 bd2 ba1.8k sqft231 W Lehigh St, Bethlehem, PA 18018AuctionAuction.com 2
- $488,9004 bd2 ba2.4k sqft215 Moreland Ave, Bethlehem, PA 18017For Sale
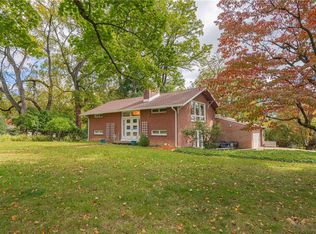 MLS ID #786192, Betsy Duga Hauck, RE/MAX Real Estate. GLVR
