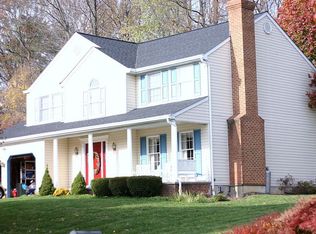
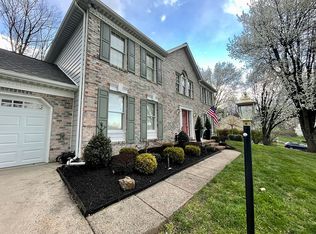
OFFER DEADLINE HAS BEEN SET FOR SUNDAY 3/23 @ 8PM ET. This phenomenal 4-bedroom, 2.5-bath Colonial with a 2-car garage sits on nearly half an acre with a park-like backyard with a 15X15 vegetable garden! Inside, the main level shines with luxury vinyl plank flooring, the sunken family room features a stone fireplace with a high-efficiency pellet stove—perfect for cozy evenings. Enjoy breathtaking views from the screened in porch(installed in 2024), which overlooks mature trees and serene open space. The spacious eat-in kitchen is equipped with stainless steel appliances, an island, and ample storage. A convenient main-level laundry/mudroom adds to the home’s ease and functionality. Upstairs, the primary suite is a true retreat, featuring a large walk-in closest, and renovated ensuite bath (2025) with a double vanity, soaking tub, and separate shower. Three additional generously sized bedrooms and a full hall bath complete the upper level. The carpets installed throughout the upper level in 2023. The walkout basement provides ample storage and offers endless potential for finishing to suit your needs! Bonus perks: No HOA! Three owned solar panels power the water heater, enhancing energy efficiency. Book your showing today!
Sold for $630,000
Zillow last checked:
Listing updated:
Bought with:
Unrepresented Buyer
Unrepresented Buyer Office
Source: Bright MLS,MLS#: MDHR2040766
Price history
| Date | Event | Price |
|---|---|---|
| 4/21/2025 | Sold | $630,000+4.1%$233/sqft |
Source:  Bright MLS #MDHR2040766 Report a problem Bright MLS #MDHR2040766 Report a problem | ||
| 3/24/2025 | Pending sale | $605,000$224/sqft |
Source: Bright MLS #MDHR2040766 Report a problem | ||
| 3/20/2025 | Listed for sale | $605,000+4.3%$224/sqft |
Source: Bright MLS #MDHR2040766 Report a problem | ||
| 8/15/2023 | Sold | $580,000$214/sqft |
Source: Bright MLS #MDHR2022838 Report a problem | ||
| 7/24/2023 | Pending sale | $580,000+37.4%$214/sqft |
Source: Bright MLS #MDHR2022838 Report a problem | ||
| 1/1/2015 | Sold | $422,000$156/sqft |
Source:  Long & Foster Broker Feed #1004951772_100 Report a problem Long & Foster Broker Feed #1004951772_100 Report a problem | ||
| 11/5/2010 | Sold | $422,000-3%$156/sqft |
Source: Public Record Report a problem | ||
| 7/24/2010 | Listing removed | $434,900$161/sqft |
Source: Long & Foster Real Estate #HR7392134 Report a problem | ||
| 7/21/2010 | Listed for sale | $434,900+69.2%$161/sqft |
Source: Long & Foster Real Estate #HR7392134 Report a problem | ||
| 8/11/1995 | Sold | $257,000$95/sqft |
Source: Public Record Report a problem | ||
Get a cash offer in 3 minutes
Find out how much your home could sell for in as little as 3 minutes with a no-obligation cash offer.
Estimated market value
$636,900
