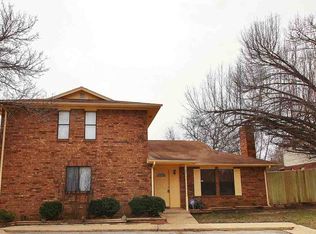
Located in a desirable school district, this spacious two-story home is ready for its next chapter. Offering a great floor plan and plenty of room to make it your own, this home presents a wonderful opportunity for buyers who enjoy updating and adding their personal style. With some TLC and fresh ideas, there is great potential to create a home that feels completely your own. If you’ve been looking for a property in a sought-after area where you can build equity and make improvements at your own pace, this could be the one. Come take a look and imagine the possibilities!
Pending
Street View
$200,000
1214 Cash Rd, Ardmore, OK 73401
3beds
1,196sqft
Single Family Residence
Built in 1982
10,454 Square Feet Lot
$200,300 Zestimate®
$167/sqft
$-- HOA
What's special
Spacious two-story homeGreat floor plan
- 8 days
- 122
- 1
Zillow last checked:
Listing updated:
Listed by:
Dianne West 580-490-6300,
Brix Realty Group LLC (BO)
Source: MLS Technology, Inc.,MLS#: 2631153 Originating MLS: MLS Technology
Originating MLS: MLS TechnologyFacts & features
Interior
Bedrooms & bathrooms
- Bedrooms: 3
- Bathrooms: 3
- Full bathrooms: 2
- 1/2 bathrooms: 1
Heating
- Central, Electric, Gas
Cooling
- Central Air
Appliances
- Included: Dishwasher, Electric Water Heater, Oven, Range, Refrigerator, Stove
- Laundry: Electric Dryer Hookup
Features
- Laminate Counters, None
- Flooring: Carpet, Concrete, Laminate
- Windows: Aluminum Frames
- Has fireplace: No
Interior area
- Total structure area: 1,196
- Total interior livable area: 1,196 sqft
Property
Parking
- Total spaces: 2
- Parking features: Attached, Garage
- Attached garage spaces: 2
Features
- Levels: Two
- Stories: 2
- Patio & porch: None
- Exterior features: Concrete Driveway, None
- Pool features: None
- Fencing: Privacy
Lot
- Size: 10,454 Square Feet
- Features: Mature Trees
Details
- Additional structures: None
- Parcel number: 052500003002000100
Construction
Type & style
- Home type: SingleFamily
- Architectural style: Other
- Property subtype: Single Family Residence
Materials
- Brick, Wood Frame
- Foundation: Slab
- Roof: Asphalt,Fiberglass
Condition
- Year built: 1982
Utilities & green energy
- Sewer: Public Sewer
- Water: Public
- Utilities for property: Cable Available, Electricity Available, Natural Gas Available, Water Available
Community & HOA
Community
- Security: No Safety Shelter
- Subdivision: Green Briar
HOA
- Has HOA: No
Location
- Region: Ardmore
Financial & listing details
- Price per square foot: $167/sqft
- Tax assessed value: $136,557
- Annual tax amount: $1,504
- Date on market: 8/21/2026
- Cumulative days on market: 10 days
- Listing terms: Conventional
Estimated market value
$200,300
$190,000 - $210,000
$1,472/mo
Price history
| Date | Event | Price |
|---|---|---|
| 8/23/2026 | Pending sale | $200,000$167/sqft |
Source:  MLS Technology, Inc. #2631153 Report a problem MLS Technology, Inc. #2631153 Report a problem | ||
| 8/23/2026 | Listed for sale | $200,000+53.8%$167/sqft |
Source: MLS Technology, Inc. #2631153 Report a problem | ||
| 3/22/2017 | Sold | $130,000+52.9%$109/sqft |
Source: Public Record Report a problem | ||
| 4/27/2011 | Sold | $85,000+1.2%$71/sqft |
Source: Public Record Report a problem | ||
| 3/3/2011 | Price change | $84,000+99900%$70/sqft |
Source: foreclosure.com Report a problem | ||
| 2/25/2011 | Price change | $84-99.9% |
Source: foreclosure.com Report a problem | ||
| 1/28/2011 | Price change | $84,000$70/sqft |
Source: foreclosure.com Report a problem | ||
| 1/15/2011 | Listed for sale | -- |
Source: foreclosure.com Report a problem | ||
Public tax history
| Year | Property taxes | Tax assessment |
|---|---|---|
| 2025 | $1,504 -0.6% | $16,387 -0.7% |
| 2024 | $1,513 +5.1% | $16,495 +5% |
| 2023 | $1,440 -0.8% | $15,710 -2% |
| 2022 | $1,452 +2.1% | $16,034 +5% |
| 2021 | $1,423 -1% | $15,270 |
| 2020 | $1,438 +1.2% | $15,270 -1.4% |
| 2019 | $1,421 +50.1% | $15,493 +50.1% |
| 2017 | $947 +5% | $10,319 +5% |
| 2016 | $902 | $9,829 +5% |
| 2015 | $902 -14.8% | $9,360 -16.4% |
| 2014 | $1,059 -9% | $11,190 -9.2% |
| 2013 | $1,164 +5% | $12,326 +5% |
| 2012 | $1,108 | $11,739 |
| 2011 | $1,108 +7.6% | $11,739 |
| 2010 | $1,030 | $11,739 |
| 2009 | $1,030 +9.2% | $11,739 |
| 2008 | $943 -0.9% | $11,739 +2% |
| 2007 | $951 | $11,507 |
Find assessor info on the county website
Monthly payment
Est. payment
Payment breakdown
Explore the cost of this home by adjusting the details. Changes won't be saved.Climate risks
Neighborhood: 73401
Nearby schools
Schools provided by the listing agent
- Elementary: Plainview
- High: Plainview
- District: Plainview
Source: MLS Technology, Inc.. This data may not be complete. We recommend contacting the local school district to confirm school assignments for this home.
Similar homes
- $199,0003 bd2 ba1.2k sqft1201 John Rd, Ardmore, OK 73401For Sale
 MLS ID #2614135, Emily King, I Sell Houses Real Estate Co. MLS Technology, Inc.
 - $184,9003 bd2 ba1.3k sqft837 Se #C, Ardmore, OK 73401For Sale
 MLS ID #2631825, Jennifer Keith Brewer, Ross Group Real Estate Service. MLS Technology, Inc.
 - $179,5003 bd2 ba1.3k sqft1306 McLish Ave SW, Ardmore, OK 73401For Sale
 MLS ID #2631644, Timothy C. Longest, Tim Longest Realty. MLS Technology, Inc.
 - $175,9003 bd2 ba1.1k sqft210 9th Ave SE, Ardmore, OK 73401For Sale
 MLS ID #2631822, Jennifer Keith Brewer, Ross Group Real Estate Service. MLS Technology, Inc.
