This Flintrock model home is finally up for grabs!! Ready to impress with over $13,000 in upgrades added. Welcome to this beautifully designed 3-bedroom, 2-bath home in Temple, Texas, offering elevated style at an approachable price point. Previously used as a model home and never lived in, the interior showcases warm modern design, statement lighting, custom wall detailing, and distinctive stained concrete floors. The spacious kitchen is anchored by an oversized island and dramatic dark cabinetry, creating a stylish gathering place for everyday living and entertaining. Thoughtful finishes and curated details continue throughout the home, while the inviting living area adds warmth and character. Conveniently located near Baylor Scott and White, VA, shopping, and more, this home combines standout design, comfort, and accessibility. All the style of a model home—now ready to be yours. Easy access to I-35.
Active
$252,000
1214 Coriander Rd, Temple, TX 76501
3beds
1,469sqft
:
Get pre-qualified$1,831/mo
Single Family Residence
Built in 2023
5,998 Square Feet Lot
$-- Zestimate®
$172/sqft
$-- HOA
What's special
Statement lightingWarm modern designDramatic dark cabinetrySpacious kitchenOversized islandCustom wall detailing
- 12 days |
- 164 |
- 14 |
Likely to sell faster than
Zillow last checked:
Listing updated:
Listed by:
Christine Fletcher 719-510-8181,
Vista Real Estate Group-Compass RE Texas, LLC
Source: Central Texas MLS,MLS#: 619454 Originating MLS: Temple Belton Board of REALTORS
Originating MLS: Temple Belton Board of REALTORSFacts & features
Interior
Bedrooms & bathrooms
- Bedrooms: 3
- Bathrooms: 2
- Full bathrooms: 2
Heating
- Has Heating (Unspecified Type)
Cooling
- 1 Unit
Appliances
- Included: Dishwasher, Disposal, Microwave
- Laundry: Laundry Room
Features
- Ceiling Fan(s), Pull Down Attic Stairs, Walk-In Closet(s), Breakfast Bar, Eat-in Kitchen, Granite Counters, Kitchen Island, Kitchen/Family Room Combo, Kitchen/Dining Combo, Pantry, Walk-In Pantry
- Flooring: Concrete, Painted/Stained
- Attic: Pull Down Stairs
- Has fireplace: Yes
- Fireplace features: Electric, Living Room
Interior area
- Total interior livable area: 1,469 sqft
Video & virtual tour
Property
Parking
- Total spaces: 2
- Parking features: Attached, Garage
- Attached garage spaces: 2
Features
- Levels: One
- Stories: 1
- Patio & porch: Covered, Patio
- Exterior features: Covered Patio
- Pool features: None
- Fencing: Back Yard,Wood
- Has view: Yes
- View description: None
- Body of water: None
Lot
- Size: 5,998 Square Feet
Details
- Parcel number: 524910
Construction
Type & style
- Home type: SingleFamily
- Architectural style: Traditional
- Property subtype: Single Family Residence
Materials
- Board & Batten Siding, Stone Veneer
- Foundation: Slab
- Roof: Composition,Mixed,Other,Shingle,See Remarks
Condition
- Resale
- Year built: 2023
Utilities & green energy
- Sewer: Public Sewer
- Water: Public
- Utilities for property: Water Available
Green energy
- Water conservation: Water-Smart Landscaping
Community & HOA
Community
- Features: None, Sidewalks
- Subdivision: Oak Rdg Ph II
HOA
- Has HOA: Yes
Location
- Region: Temple
Financial & listing details
- Price per square foot: $172/sqft
- Tax assessed value: $288,529
- Annual tax amount: $6,955
- Date on market: 7/13/2026
- Listing agreement: Exclusive Right To Sell
- Listing terms: Cash,Conventional,FHA,VA Loan
Estimated market value
Not available
Estimated sales range
Not available
Not available
Price history
| Date | Event | Price |
|---|---|---|
| 7/13/2026 | Listed for sale | $252,000$172/sqft |
Source:  Central Texas MLS #619454 Report a problem Central Texas MLS #619454 Report a problem | ||
Public tax history
| Year | Property taxes | Tax assessment |
|---|---|---|
| 2025 | $6,955 +951.4% | $288,529 +930.5% |
| 2024 | $662 | $28,000 |
Find assessor info on the county website
Monthly payment
Est. payment
Payment breakdown
Explore the cost of this home by adjusting the details. Changes won't be saved.Climate risks
Neighborhood: 76501
Nearby schools
GreatSchools rating
- 5/10Hector P Garcia Elementary SchoolGrades: PK-5Distance: 0.3 mi
- 5/10Lamar Middle SchoolGrades: 6-8Distance: 1.8 mi
- 3/10Temple High SchoolGrades: 9-12Distance: 2.5 mi
Schools provided by the listing agent
- District: Temple ISD
Source: Central Texas MLS. This data may not be complete. We recommend contacting the local school district to confirm school assignments for this home.
- $40,000-- bd-- ba-- sqft1218 Coriander Rd, Temple, TX 76501Off Market
- $40,000-- bd-- ba-- sqft1210 Coriander Rd, Temple, TX 76501Off Market
- $242,900-- bd-- ba1.6k sqft1204 Coriander Rd, Temple, TX 76501Off Market
- $258,5254 bd2 ba1.6k sqft1217 Coriander Rd, Temple, TX 76501New Construction
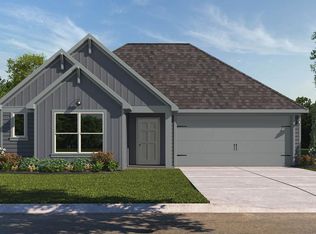
- $231,6003 bd2 ba1.2k sqft2237 Oregano Ct, Temple, TX 76501Off Market
- $--3 bd2 ba1.2k sqft2237 Oregano Ct, Temple, TX 76502Sold
- $--4 bd2 ba1.5k sqft2306 Wasabi Rd, Temple, TX 76501Sold
- from $263,9904 bd2 ba1.6k sqftElgin Plan, Oak Ridge, Temple, TX 76501New Construction
A local agent can set up tours, give advice and negotiate with sellers.
Similar homes
- $255,0003 bd2 ba1.5k sqft810 Cilantro Rd, Temple, TX 76501Active

 MLS ID #616951, Sandra Porter, All City Real Estate Ltd. Co. Central Texas MLS
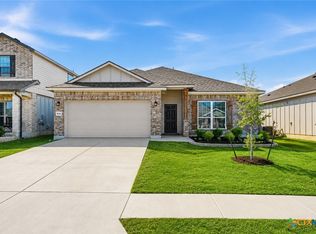
 - $240,0003 bd2 ba1.4k sqft1028 Coriander Rd, Temple, TX 76501Active
 MLS ID #607688, Lorie McCallum, ODP Property Management. Central Texas MLS
 - $286,9003 bd2 ba1.9k sqft1021 Coriander Rd, Temple, TX 76501Active
 MLS ID #616942, Rita B. Smith, Redfin Corporation. Central Texas MLS
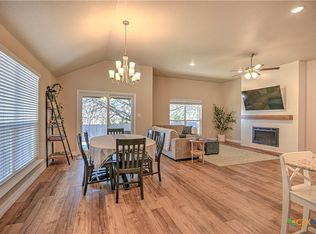
 - $309,9003 bd2 ba2k sqft1107 Coriander Rd, Temple, TX 76501Active
 MLS ID #600921, Dolly Kaiser, RE/MAX Temple-Belton. Central Texas MLS
 - $285,0004 bd2 ba1.7k sqft4806 Bellfalls Ct, Temple, TX 76502ActiveMLS ID #620199, Renee Saunders, Vista Real Estate Group-Compass RE Texas, LLC. Central Texas MLS
- $259,0003 bd2 ba1.6k sqft1927 Delano Dr, Temple, TX 76504ActiveMLS ID #611784, Kayla Ketterman, Magnolia Realty Temple Belton. Central Texas MLS
- $229,0003 bd2 ba1.2k sqft1328 Zetsche Ct, Temple, TX 76504ActiveMLS ID #618710, Amy Merritt, Vista Real Estate Group-Compass RE Texas, LLC. Central Texas MLS
- $260,0003 bd2 ba1.5k sqft5804 Blackstone Dr, Temple, TX 76502ActiveMLS ID #619142, Rita B. Smith, Redfin Corporation. Central Texas MLS
- $232,0003 bd2 ba1.3k sqft1028 Wethersfield Ln, Temple, TX 76502ActiveMLS ID #616683, Rose A. Shook, Berkshire Hathaway TX Realty. Central Texas MLS
- $260,0003 bd2 ba1.5k sqft7523 Buffalo Grass Dr, Temple, TX 76502ActiveMLS ID #617815, Jean Shine, Coldwell Banker Apex, Realtors. Central Texas MLS
- $274,9004 bd2 ba1.7k sqft3016 Titus Ct, Temple, TX 76501ActiveMLS ID #614479, Manuel Cordero, Ctx Premier Realty. Central Texas MLS
- $250,0003 bd2 ba1.6k sqft1414 Sideoats Ln, Temple, TX 76502ActiveMLS ID #601893, Christina N. Leo, Keller Williams Realty - SW. Central Texas MLS
- $242,3604 bd2 ba1.5k sqft1330 Newey Cir, Temple, TX 76502ActiveCentral Texas MLS
- $269,0004 bd2 ba2k sqft1901 Fawn Creek St, Temple, TX 76504ActiveMLS ID #617614, Sharon T. Toler, Coldwell Banker Apex, Realtors. Central Texas MLS
- $230,0003 bd2 ba1.3k sqft1119 Wild Wood, Temple, TX 76504ActiveMLS ID #606646, Philip Mynarcik, Anchor Realty. Central Texas MLS
- $275,0004 bd2 ba1.6k sqft7511 Buffalo Grass Dr, Temple, TX 76502ActiveMLS ID #618243, Natalie Chappelle, Magnolia Realty. Central Texas MLS
- $249,9003 bd2 ba1.2k sqft8506 Connecticut Ave, Temple, TX 76502ActiveMLS ID #616543, Calvin Ruhnke, All City Real Estate Ltd. Co. Central Texas MLS
- $255,0003 bd2 ba1.6k sqft1107 Sagebrush Dr, Temple, TX 76502ActiveMLS ID #614633, Carlee Lopez, eXp Realty LLC. Central Texas MLS
- $249,0003 bd2 ba1.7k sqft1719 Ridgeway Dr, Temple, TX 76502ActiveMLS ID #606490, Marion Grayson, Bryan Properties. Central Texas MLS
- $279,9003 bd2 ba1.6k sqft1104 Pinwheel Dr, Temple, TX 76502ActiveMLS ID #617689, Tia Pettigrew, Exp Realty Llc. Central Texas MLS
