Skip main navigation
For sale
  • $275,000

    1214 S Beltline Rd, Dallas, TX 75253

    3beds
    1,637sqft
    : Get pre-qualified
    Single Family Residence
    Built in 2003
    7,492.32 Square Feet Lot
    $272,100 Zestimate®
    $168/sqft
    $-- HOA

    What's special

    Generous lot sizeEstablished neighborhood charmMature surroundingsVersatile layout
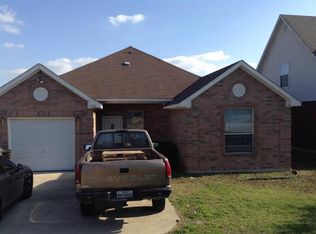
    Positioned in a high-visibility corridor, 1214 South Belt Line Road in Dallas offers an exceptional opportunity for homeowners, investors, or business-minded buyers seeking convenience and accessibility. This well-located property sits along one of the area’s major thoroughfares, providing quick connections to nearby highways, retail centers, dining, and everyday amenities. The property features a versatile layout with ample potential to customize or update to suit your vision. Generous lot size allows for outdoor enhancements, expansion, or additional functional use, while mature surroundings provide a sense of established neighborhood charm. Whether you're looking for a primary residence, rental investment, or a strategically located property with strong exposure, this address delivers both practicality and long-term upside. With its unbeatable location and flexible possibilities, this is a rare chance to secure a property in a rapidly developing area of Dallas. Property is sold As-Is.
    22 days
    |
    555
    |
    32
    |

    Likely to sell faster than

    Zillow last checked:

    Listing updated:

    Listed by:

    Humberto Garcia Sandoval 0840016 956-378-2706,

    Keller Williams Realty DPR 972-732-6000

    Source: NTREIS,MLS#: 21250551

    Tour with a local agent

      Facts & features

      Interior

      Bedrooms & bathrooms
      • Bedrooms: 3
      • Bathrooms: 2
      • Full bathrooms: 2
      Primary bedroom
      • Level: First
      • Dimensions: 14 x 16
      Bedroom
      • Level: First
      • Dimensions: 12 x 12
      Bedroom
      • Level: First
      • Dimensions: 12 x 10
      Dining room
      • Level: First
      • Dimensions: 12 x 9
      Kitchen
      • Level: First
      • Dimensions: 10 x 8
      Living room
      • Level: First
      • Dimensions: 17 x 12
      Heating
      • Central, Electric
      Cooling
      • Central Air, Ceiling Fan(s), Electric
      Appliances
      • Included: Dishwasher, Electric Range, Vented Exhaust Fan
      Features
      • Cable TV
      • Flooring: Carpet, Ceramic Tile, Laminate
      • Has basement: No
      • Has fireplace: No
      Interior area
      • Total interior livable area: 1,637 sqft
      Video & virtual tour

      Property

      Parking
      • Total spaces: 2
      • Parking features: Door-Multi
      • Attached garage spaces: 2
      Features
      • Levels: Two
      • Stories: 2
      • Pool features: None
      • Fencing: Wood
      Lot
      • Size: 7,492.32 Square Feet
      • Features: Subdivision, Few Trees
      Details
      • Parcel number: 008819000E0020000

      Construction

      Type & style
      • Home type: SingleFamily
      • Architectural style: Detached
      • Property subtype: Single Family Residence
      Materials
      • Brick
      • Foundation: Slab
      • Roof: Composition
      Condition
      • Year built: 2003

      Utilities & green energy

      • Sewer: Public Sewer
      • Water: Public
      • Utilities for property: Sewer Available, Water Available, Cable Available

      Community & HOA

      Community
      • Subdivision: Eriksson Ph 02
      HOA
      • Has HOA: No
      Location
      • Region: Dallas

      Financial & listing details

      • Price per square foot: $168/sqft
      • Tax assessed value: $275,380
      • Annual tax amount: $6,132
      • Date on market: 5/5/2026
      • Cumulative days on market: 23 days
      • Listing terms: Cash,Conventional,FHA,VA Loan
      Get pre-qualifiedBe ready to make an offer.
      Connect with an agentGet info on this home, tour, and more.
      Calculate monthly paymentSee if you can afford this home.

        Estimated market value

        $272,100

        $258,000 - $286,000

        $2,012/mo

        Price history

        DateEventPrice
        5/5/2026Listed for sale$275,000$168/sqft
        Source: NTREIS #21250551 Report a problem
        9/13/2022Sold--
        Source: NTREIS #20080665 Report a problem
        8/15/2022Pending sale$275,000$168/sqft
        Source: NTREIS #20080665 Report a problem
        8/15/2022Contingent$275,000$168/sqft
        Source: NTREIS #20080665 Report a problem
        7/15/2022Price change$275,000-1.8%$168/sqft
        Source: NTREIS #20080665 Report a problem
        6/9/2022Listed for sale$280,000$171/sqft
        Source: NTREIS #20080665 Report a problem
        6/13/2007Sold--
        Source: Public Record Report a problem
        12/13/2006Sold--
        Source: Public Record Report a problem

        Public tax history

        YearProperty taxesTax assessment
        2025$3,788 -9.8%$275,380
        2024$4,201 -34.7%$275,380 -1.8%
        2023$6,438 +178%$280,540 +113.9%
        2022$2,316 -11.6%$131,180
        2021$2,620 -2.7%$131,180
        2020$2,693 +4.3%$131,180
        2019$2,583 +7.3%$131,180
        2018$2,406 +16.3%$131,180 +26.4%
        2017$2,070 +6.8%$103,770
        2016$1,939 +8.9%$103,770 +16.4%
        2015$1,780 $89,160 +5%
        2014$1,780 $84,930
        2013-- --
        2012-- --
        2011-- --
        2010-- --
        2009-- --
        2008-- --
        2007-- --
        2005-- --
        2004-- --
        2003-- --

        Find assessor info on the county website

        Monthly payment

        Est. payment

          Payment breakdown

          Explore the cost of this home by adjusting the details. Changes won't be saved.
          All calculations are estimates and provided by Zillow, Inc. for informational purposes only. Actual amounts may vary.
          HOA fees may include property taxes on listings classified as Co-Ops. Contact the listing agent and/or owner for fee details.
          Mortgage interest rates are dependent on a number of factors, including credit score, down payment, and repayment length. Interest rate data provided by Zillow Group Marketplace, Inc. as of 1/1/1970 from various mortgage lenders with which we have lead or other similar arrangements; the Estimated Payment is an average of those rates.
          See how much you could borrow to make a competitive offer.

          Climate risks

          Neighborhood: Kleberg

          Getting around

          47 / 100
          Car-Dependent
          0 / 100
          No Nearby Transit
          33 / 100
          Somewhat Bikeable

          Nearby schools

          GreatSchools rating
          Schools provided by the listing agent
          • Elementary: Seagoville
          • Middle: Seagoville
          • High: Seagoville
          • District: Dallas ISD

          Source: NTREIS. This data may not be complete. We recommend contacting the local school district to confirm school assignments for this home.

          A local agent can set up tours, give advice and negotiate with sellers.

          A local lender can help you make sure your offer is ready when you are.

          Browse local experts

          Similar homes

          Skip to the end of the carouselSkip to the beginning of the carousel