***NEW PRICE & NEW PHOTOS - PROPERTY HAS BEEN CLEANED!***Don’t miss this rare opportunity to own a distinctive California artisan-style home in the heart of West Bethlehem. This beautifully updated 2-bedroom condominium features an open-concept design highlighted by soaring cathedral ceilings and an abundance of natural light throughout. Step outside to the expansive deck, where you can relax and take in the scenic views overlooking West Bethlehem—an ideal setting for morning coffee, entertaining, or unwinding at the end of the day. Enjoy the convenience of low-maintenance living, with the HOA covering exterior maintenance, garbage fees, insurance fees, lawn care, and snow removal. Recent updates include new carpeting, tile flooring, and renovations to both the kitchen and full bathroom, creating a move-in-ready living space. *Please note: This is an estate sale and is being sold in as-is condition. Personal property currently in the home will be removed prior to settlement.
Pending
Price cut: $16.5K (7/14)
$260,000
1214 Stanford Rd, Bethlehem, PA 18018
2beds
1,537sqft
Townhouse, Condominium
Built in 1982
-- sqft lot
$258,100 Zestimate®
$169/sqft
$300/mo HOA
What's special
Open-concept designSoaring cathedral ceilingsNew carpetingTile flooringExpansive deck
- 89 days
- 126
- 3
Likely to sell faster than
Zillow last checked:
Listing updated:
Listed by:
Cassandra Bray 610-751-0823,
One Valley Realty LLC 610-432-7175,
Amanda Belletieri 610-248-8863,
One Valley Realty LLC
Source: GLVR,MLS#: 779236 Originating MLS: Lehigh Valley MLS
Originating MLS: Lehigh Valley MLSFacts & features
Interior
Bedrooms & bathrooms
- Bedrooms: 2
- Bathrooms: 2
- Full bathrooms: 1
- 1/2 bathrooms: 1
Bedroom
- Level: Second
- Dimensions: 20.00 x 13.00
Bedroom
- Level: Second
- Dimensions: 16.00 x 12.00
Breakfast room nook
- Level: First
- Dimensions: 16.00 x 12.00
Den
- Description: loft area
- Level: Second
- Dimensions: 13.00 x 8.00
Other
- Level: Second
- Dimensions: 13.00 x 8.00
Half bath
- Level: First
- Dimensions: 7.00 x 4.00
Kitchen
- Level: First
- Dimensions: 12.00 x 9.00
Laundry
- Description: mud room off kitchen
- Level: First
- Dimensions: 8.00 x 5.00
Living room
- Level: First
- Dimensions: 21.00 x 11.00
Heating
- Electric, Forced Air, Fireplace(s), Heat Pump
Cooling
- Central Air, Ceiling Fan(s)
Appliances
- Included: Dryer, Dishwasher, Electric Oven, Electric Range, Electric Water Heater, Microwave, Refrigerator, Washer
- Laundry: Washer Hookup, Dryer Hookup
Features
- Cathedral Ceiling(s), Dining Area, High Ceilings, Kitchen Island, Loft, Vaulted Ceiling(s)
- Flooring: Carpet, Tile, Vinyl
- Basement: None
- Has fireplace: Yes
- Fireplace features: Living Room, Insert
Interior area
- Total interior livable area: 1,537 sqft
- Finished area above ground: 1,537
- Finished area below ground: 0
Property
Parking
- Total spaces: 2
- Parking features: Attached, Garage, Off Street, On Street, Garage Door Opener
- Attached garage spaces: 2
- Has uncovered spaces: Yes
Features
- Stories: 2
- Patio & porch: Deck
- Exterior features: Awning(s), Deck
- Has view: Yes
- View description: City Lights, Hills, Mountain(s), Valley
Lot
- Features: Backs to Common Grounds
Details
- Parcel number: 6428111652901
- Zoning: RG
- Special conditions: Estate
Construction
Type & style
- Home type: Townhouse
- Architectural style: Contemporary
- Property subtype: Townhouse, Condominium
Materials
- Aluminum Siding, Vinyl Siding
- Roof: Asphalt,Fiberglass
Condition
- Year built: 1982
Utilities & green energy
- Electric: 200+ Amp Service
- Sewer: Public Sewer
- Water: Public
Community & HOA
Community
- Subdivision: Rosemont
HOA
- Has HOA: Yes
- HOA fee: $300 monthly
Location
- Region: Bethlehem
Financial & listing details
- Price per square foot: $169/sqft
- Tax assessed value: $139,000
- Annual tax amount: $4,087
- Date on market: 6/18/2026
- Ownership type: Common
- Road surface type: Paved
Estimated market value
$258,100
$245,000 - $271,000
$2,322/mo
Price history
| Date | Event | Price |
|---|---|---|
| 7/27/2026 | Pending sale | $260,000$169/sqft |
Source:  GLVR #779236 Report a problem GLVR #779236 Report a problem | ||
| 7/14/2026 | Price change | $260,000-6%$169/sqft |
Source: GLVR #779236 Report a problem | ||
| 6/29/2026 | Price change | $276,500-0.2%$180/sqft |
Source: GLVR #779236 Report a problem | ||
| 6/18/2026 | Listed for sale | $277,000+121.8%$180/sqft |
Source: GLVR #779236 Report a problem | ||
| 1/2/2001 | Sold | $124,900+13.5%$81/sqft |
Source: Public Record Report a problem | ||
| 6/23/1997 | Sold | $110,000$72/sqft |
Source: Public Record Report a problem | ||
Public tax history
| Year | Property taxes | Tax assessment |
|---|---|---|
| 2026 | $4,088 | $139,000 |
| 2025 | $4,088 +3.6% | $139,000 |
| 2024 | $3,948 +0.9% | $139,000 |
| 2023 | $3,913 | $139,000 |
| 2022 | $3,913 -1.2% | $139,000 |
| 2021 | $3,959 +3.3% | $139,000 |
| 2020 | $3,832 +10024.8% | $139,000 |
| 2019 | $38 | $139,000 |
| 2018 | $38 | $139,000 |
| 2017 | -- | $139,000 |
| 2016 | -- | $139,000 |
| 2015 | -- | $139,000 |
| 2014 | -- | $139,000 +150% |
| 2012 | -- | $55,600 |
| 2011 | -- | $55,600 |
| 2010 | -- | $55,600 |
| 2009 | -- | $55,600 |
| 2008 | -- | $55,600 |
| 2007 | -- | $55,600 |
| 2006 | -- | $55,600 |
| 2005 | -- | $55,600 |
| 2004 | -- | $55,600 |
| 2003 | -- | $55,600 |
| 2002 | -- | $55,600 |
| 2000 | -- | $55,600 |
Find assessor info on the county website
Monthly payment
Est. payment
Payment breakdown
Explore the cost of this home by adjusting the details. Changes won't be saved.Climate risks
Neighborhood: 18018
Nearby schools
Schools provided by the listing agent
- District: Bethlehem
Source: GLVR. This data may not be complete. We recommend contacting the local school district to confirm school assignments for this home.
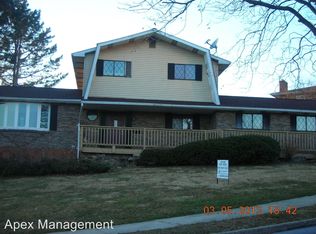
Similar homes
- $264,9953 bd2 ba1.5k sqft811 W Emaus Ave, Allentown, PA 18103For Sale
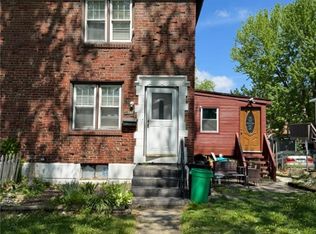 MLS ID #784454, Kelvin Diaz, Allentown City Realty. GLVR
 - $345,0003 bd2 ba2.1k sqft1320 Dalehurst Dr, Bethlehem, PA 18018For Sale
 MLS ID #781193, Doug Frederick, Howard Hanna TheFrederickGroup. GLVR
 - $260,0003 bd2 ba1.7k sqft640 Hanover Ave, Allentown, PA 18109For Sale
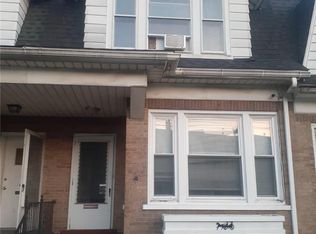 MLS ID #774033, Kelvin Diaz, Allentown City Realty. GLVR
 - $249,9002 bd2 ba2.1k sqft312 W Susquehanna St, Allentown, PA 18103For Sale
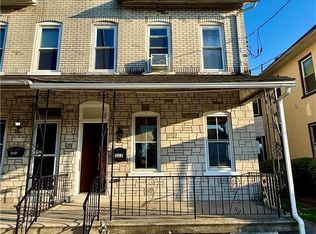 MLS ID #782264, Andrea Zalamea, Keller Williams Allentown. GLVR
 - $245,0002 bd2 ba1k sqft808 N Oswego St, Allentown, PA 18109For Sale
 MLS ID #PALH2016118, Pedro Quinones, Realty ONE Group Focus. Bright MLS
