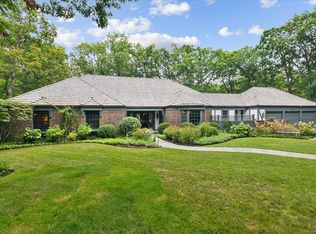
Perfectly proportioned with exceptional design and quality, this home was custom designed by noted architect, Jerome Cerny. Set on 1.5 acre site this secluded retreat has stunning ravine views, with no neighboring homes in sight, and sits a few blocks away from Lake Michigan. The natural beauty of the ravine creates a serene backdrop, making this a truly exceptional setting. From the moment you enter this two-story foyer welcomes you into a grand home with a lovely living room with marble fireplace and curved wall of windows. The formal dining room is perfectly suited for hosting memorable dinners. A spacious gourmet kitchen with large island, granite countertops, eat in area overlooking backyard. Wet bar leads to fabulous family room with vaulted and beamed ceiling with French doors. The Sunroom is all windows with views to backyard. The handsome office is paneled in light oak. The second floor offers a beautiful primary suite with fireplace, two large walk-in closets, and spacious primary bath. Three more bedrooms plus a bonus room or could be 5th bedroom. Finished basement with large bar area and 2nd family room with full bath. Outside the stunning grounds feature blue stone patio & gorgeous pool. Underground sprinkler system. With its classic architectural details, a 3-car attached garage, and breathtaking outdoor living spaces, this is a rare opportunity to own a truly expectational home in an enchanting setting.
Closed
$2,075,000
1214 Turicum Rd, Lake Forest, IL 60045
4beds
6,000sqft
Single Family Residence
Built in 1987
1.3 Acres Lot
$2,393,100 Zestimate®
$346/sqft
$10,927 Estimated rent
Home value
$2,393,100
$2.13M - $2.70M
$10,927/mo
Zestimate® history
Owner options
List your home for rent
$10,927/mo
Rent Zestimate®
Find your next renter with Zillow Rental Manager. Plus, with online applications, you can quickly screen prospective tenants – for free.
$10,927/mo
Rent Zestimate®
Refinance and save
$16,829/mo
Est. payment
Refinancing to a lower rate could help reduce your monthly payments and save thousands over the life of the loan.
$16,829/mo
Est. payment
Explore your selling options
Work with a Zillow partner agent
Leverage their expertise and Zillow's premium Showcase listings to get your home seen by more buyers.
Get startedList with your own agent
Get your home in front of millions of buyers by listing it on Zillow.
Learn how to do itSell it yourself
Take full control of how buyers see your home on Zillow by listing For Sale by Owner (FSBO).
List your homeWhat's special
Marble fireplaceGorgeous poolFinished basementLarge islandBeautiful primary suiteHandsome officeSecluded retreat
Zillow last checked:
Listing updated:
Listed by:
Stacey Marquis 847-295-0700,
@properties Christie's International Real Estate
Bought with:
Lori Glattly
Berkshire Hathaway HomeServices Chicago
Source: MRED as distributed by MLS GRID,MLS#: 12327605
Facts & features
Interior
Bedrooms & bathrooms
- Bedrooms: 4
- Bathrooms: 5
- Full bathrooms: 3
- 1/2 bathrooms: 2
Rooms
- Room types: Sun Room, Eating Area, Foyer, Library, Recreation Room, Bonus Room
Primary bedroom
- Features: Flooring (Carpet), Window Treatments (Curtains/Drapes), Bathroom (Full)
- Level: Second
- Area: 306 Square Feet
- Dimensions: 18X17
Bedroom 2
- Features: Flooring (Carpet), Window Treatments (Curtains/Drapes)
- Level: Second
- Area: 300 Square Feet
- Dimensions: 15X20
Bedroom 3
- Features: Flooring (Carpet), Window Treatments (Curtains/Drapes)
- Level: Second
- Area: 294 Square Feet
- Dimensions: 14X21
Bedroom 4
- Features: Flooring (Carpet), Window Treatments (Curtains/Drapes)
- Level: Second
- Area: 306 Square Feet
- Dimensions: 18X17
Bar entertainment
- Features: Flooring (Hardwood)
- Level: Main
- Area: 35 Square Feet
- Dimensions: 7X5
Bonus room
- Features: Flooring (Hardwood), Window Treatments (Curtains/Drapes)
- Level: Second
- Area: 456 Square Feet
- Dimensions: 19X24
Dining room
- Features: Flooring (Hardwood), Window Treatments (Curtains/Drapes)
- Level: Main
- Area: 315 Square Feet
- Dimensions: 15X21
Eating area
- Features: Flooring (Hardwood)
- Level: Main
- Area: 216 Square Feet
- Dimensions: 12X18
Family room
- Features: Flooring (Hardwood), Window Treatments (Curtains/Drapes)
- Level: Main
- Area: 450 Square Feet
- Dimensions: 25X18
Foyer
- Features: Flooring (Marble)
- Level: Main
- Area: 208 Square Feet
- Dimensions: 13X16
Kitchen
- Features: Kitchen (Eating Area-Table Space, Island, Pantry-Butler, Granite Counters), Flooring (Hardwood), Window Treatments (Curtains/Drapes)
- Level: Main
- Area: 272 Square Feet
- Dimensions: 16X17
Laundry
- Features: Flooring (Ceramic Tile)
- Level: Main
- Area: 110 Square Feet
- Dimensions: 11X10
Library
- Features: Flooring (Hardwood), Window Treatments (Curtains/Drapes)
- Level: Main
- Area: 221 Square Feet
- Dimensions: 13X17
Living room
- Features: Flooring (Hardwood), Window Treatments (Curtains/Drapes)
- Level: Main
- Area: 396 Square Feet
- Dimensions: 18X22
Recreation room
- Features: Flooring (Carpet)
- Level: Basement
- Area: 1274 Square Feet
- Dimensions: 49X26
Sun room
- Features: Flooring (Ceramic Tile)
- Level: Main
- Area: 234 Square Feet
- Dimensions: 13X18
Heating
- Natural Gas, Forced Air, Zoned
Cooling
- Central Air, Zoned
Appliances
- Laundry: Main Level, Sink
Features
- Cathedral Ceiling(s), Wet Bar, Beamed Ceilings, Granite Counters, Separate Dining Room
- Flooring: Hardwood
- Windows: Screens, Skylight(s)
- Basement: Finished,Rec/Family Area,Storage Space,Full
- Number of fireplaces: 2
- Fireplace features: Gas Log, Family Room, Living Room, Master Bedroom
Interior area
- Total structure area: 0
- Total interior livable area: 6,000 sqft
Property
Parking
- Total spaces: 3
- Parking features: Asphalt, Heated Garage, On Site, Attached, Garage
- Attached garage spaces: 3
Accessibility
- Accessibility features: No Disability Access
Features
- Stories: 2
- Patio & porch: Patio
- Exterior features: Lighting
- Pool features: In Ground
- Fencing: Fenced
Lot
- Size: 1.3 Acres
- Dimensions: 62X440X364X323
- Features: Cul-De-Sac, Landscaped, Wooded, Mature Trees
Details
- Parcel number: 16034020260000
- Special conditions: List Broker Must Accompany
Construction
Type & style
- Home type: SingleFamily
- Architectural style: Cape Cod
- Property subtype: Single Family Residence
Materials
- Brick, Stucco
- Foundation: Concrete Perimeter
- Roof: Shake
Condition
- New construction: No
- Year built: 1987
Utilities & green energy
- Electric: 200+ Amp Service
- Sewer: Public Sewer
- Water: Public
Community & HOA
HOA
- Services included: None
Location
- Region: Lake Forest
Financial & listing details
- Price per square foot: $346/sqft
- Tax assessed value: $1,708,131
- Annual tax amount: $33,599
- Date on market: 5/29/2025
- Listing terms: Cash
- Ownership: Fee Simple
Price history
| Date | Event | Price |
|---|---|---|
| 8/7/2025 | Sold | $2,075,000-5.5%$346/sqft |
Source:  MRED as distributed by MLS GRID #12327605 Report a problem MRED as distributed by MLS GRID #12327605 Report a problem | ||
| 6/23/2025 | Pending sale | $2,195,000$366/sqft |
Source: MRED as distributed by MLS GRID #12327605 Report a problem | ||
| 6/5/2025 | Contingent | $2,195,000$366/sqft |
Source: MRED as distributed by MLS GRID #12327605 Report a problem | ||
| 5/29/2025 | Listed for sale | $2,195,000$366/sqft |
Source: MRED as distributed by MLS GRID #12327605 Report a problem | ||
Public tax history
| Year | Property taxes | Tax assessment |
|---|---|---|
| 2024 | $33,600 +6.1% | $628,819 +10.5% |
| 2023 | $31,668 +8.8% | $569,320 +10.9% |
| 2022 | $29,094 +5.4% | $513,178 +4.8% |
| 2021 | $27,593 +2.9% | $489,488 +3.4% |
| 2020 | $26,826 +3.8% | $473,164 +0.5% |
| 2019 | $25,854 +0.6% | $470,951 -6.4% |
| 2018 | $25,705 | $503,054 +0.6% |
| 2017 | $25,705 +6.8% | $500,154 +5% |
| 2016 | $24,073 -7% | $476,156 +7.6% |
| 2015 | $25,892 +1.3% | $442,401 -5.4% |
| 2014 | $25,554 -7.5% | $467,634 -0.6% |
| 2012 | $27,637 +7.8% | $470,362 -13.9% |
| 2011 | $25,644 +0.9% | $546,197 -6.8% |
| 2010 | $25,427 +3.2% | $586,339 -5.6% |
| 2009 | $24,640 +2.9% | $621,385 -1% |
| 2008 | $23,953 +6.5% | $627,662 +4.8% |
| 2006 | $22,482 +6% | $599,200 |
| 2005 | $21,200 +9% | -- |
| 2004 | $19,444 | -- |
| 2003 | -- | -- |
| 2002 | $18,725 | -- |
| 2001 | -- | $415,642 -2.7% |
| 2000 | $20,383 | $427,166 |
Find assessor info on the county website
Neighborhood: 60045
Nearby homes
- $1,473,6004 bd4 ba4.1k sqft1212 Turicum Rd, Lake Forest, IL 60045Off Market
- $2,525,0003 bd6 ba4.4k sqft1213 Turicum Rd, Lake Forest, IL 60045Sold
- $1,762,5004 bd6 ba3.3k sqft1265 Loch Ln, Lake Forest, IL 60045Off Market

- $1,306,1003 bd4 ba3.3k sqft1210 Turicum Rd, Lake Forest, IL 60045Off Market
- $1,879,5004 bd4 ba5k sqft1269 Loch Ln, Lake Forest, IL 60045Off Market
- $558-- bd-- ba-- sqftTuricum Rd, Lake forest, IL 60045Off Market
- $1,519,9004 bd4 ba4k sqft1201 Turicum Rd, Lake Forest, IL 60045Off Market
- $850,0003 bd1 ba714 sqft1245 Loch Ln, Lake Forest, IL 60045Sold
Nearby schools
GreatSchools rating
- 10/10Cherokee Elementary SchoolGrades: K-4Distance: 3.2 mi
- 10/10Deer Path Middle School WestGrades: 7-8Distance: 3.2 mi
- 9/10Lake Forest High SchoolGrades: 9-12Distance: 2.8 mi
Schools provided by the listing agent
- Elementary: Cherokee Elementary School
- Middle: Deer Path Middle School
- High: Lake Forest High School
- District: 67
Source: MRED as distributed by MLS GRID. This data may not be complete. We recommend contacting the local school district to confirm school assignments for this home.
Get a cash offer in 3 minutes
Find out how much your home could sell for in as little as 3 minutes with a no-obligation cash offer.
Estimated market value
$2,393,100
Get a cash offer in 3 minutes
Find out how much your home could sell for in as little as 3 minutes with a no-obligation cash offer.
Estimated market value
$2,393,100
- Illinois
- Lake County
- Lake Forest
- 60045
- 1214 Turicum Rd
