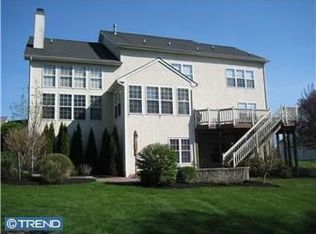
Exquisite Family Home on Wooded - Serene 1.2 Acres EXCELLENT LOCATION! Welcome to 1214 Woodside Road, a captivating residence nestled in the highly sought-after community of Yardley, PA. This stunning property offers a harmonious blend of modern elegance and timeless charm, creating a haven of comfort and tranquility. Boasting an ideal location, exceptional features, and tasteful upgrades, this home presents a rare opportunity for buyers. Key Features: Spacious and Versatile Layout with LOTS of Windows: This immaculate home offers an expansive floor plan designed to accommodate a variety of lifestyles. With ample living space spread over two levels, there's room for everyone to gather, relax, and indulge in quality time together. Gourmet Chef's Kitchen: The heart of this home is undoubtedly amazing. Equipped with high-end appliances and custom cabinetry, surrounded by massive windows which look to woods, pool and expansive deck with awning. It's a dream come true for hosting memorable gatherings. Elegant Master Retreat: The second level features a luxurious master suite, providing a serene escape from the outside world. Featuring expansive ensuite bathroom with washer and dryer as well. This private oasis is designed to cater to your comfort and convenience. Abundant Natural Light: Large windows throughout the home flood the interiors with natural light, creating an uplifting ambiance and showcasing the beauty of the surrounding landscape. Bedroom, office and full bath in basement along with another washer and dryer. 2 Fireplaces and expansive pool and pool house. Scenic Outdoor Living: Step outside to discover a meticulously landscaped backyard, offering a haven for relaxation and entertainment. Enjoy outdoor dining on the patio, unwind under the shade of mature trees or under the awing of the expansive deck or in the private pool or grilling out next to the separate pool house to create cherished memories with loved ones. Convenient Location: Situated in North Yardley, PA, this oasis offers easy access to a plethora of amenities, including top-rated schools, shopping centers, recreational parks, and commuter routes. Embrace the best of suburban living while only 30 min from Downtown Philadelphia, 15 minutes from Princeton, 55 Minutes from NYC or a short drive to the train stations. Thoughtful Upgrades: The property has been lovingly maintained and includes thoughtful upgrades inside and out, ensuring modern comfort and convenience. Don't miss the opportunity to make this exceptional residence your new home with both Location, Privacy and Beauty. Schedule a private tour today and experience the allure of 1214 Woodside Road in person!
Sold for $925,000
Street View
Zillow last checked:
Listing updated:
Bought with:
FERN HELLINGER, RS349578
BHHS Fox & Roach-Southampton
Source: Bright MLS,MLS#: PABU2053994
Price history
| Date | Event | Price |
|---|---|---|
| 11/17/2023 | Sold | $925,000-15.5%$248/sqft |
Source:  Bright MLS #PABU2053994 Report a problem Bright MLS #PABU2053994 Report a problem | ||
| 10/12/2023 | Pending sale | $1,095,000$294/sqft |
Source: Bright MLS #PABU2053994 Report a problem | ||
| 9/14/2023 | Contingent | $1,095,000$294/sqft |
Source: Bright MLS #PABU2053994 Report a problem | ||
| 8/23/2023 | Price change | $1,095,000-4.7%$294/sqft |
Source: Bright MLS #PABU2053994 Report a problem | ||
| 8/2/2023 | Listed for sale | $1,149,000+67.9%$309/sqft |
Source: Bright MLS #PABU2053994 Report a problem | ||
| 3/29/2013 | Listing removed | $684,256$184/sqft |
Source: Weidel Realtors #6163837 Report a problem | ||
| 2/3/2013 | Listed for sale | $684,256$184/sqft |
Source: Weidel Realtors #6163837 Report a problem | ||
Get a cash offer in 3 minutes
Find out how much your home could sell for in as little as 3 minutes with a no-obligation cash offer.
Estimated market value
$1,173,100
