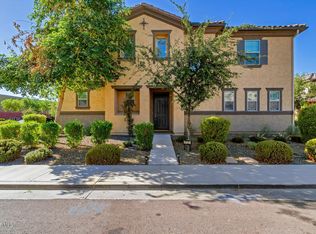
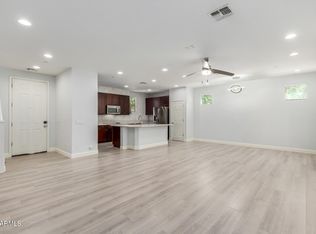
Exciting new opportunity to own in Alcantara Villas. This former model home is appointed with builder-exclusive upgrades, such as a chef's kitchen with stainless steel appliances, crown molding, and an oversized patio sliding glass door. The main level has a large great room, plus an office, and an open kitchen concept that seamlessly transitions to the extended covered patio, perfect for indoor/outdoor entertaining. The second floor includes the primary ensuite bedroom, two guest rooms with a shared full bath, a den, a laundry room with a new washer and dryer, and an additional bonus room perfect for a 2nd office or small exercise room. The home is in close proximity to the community pool and has an attached two-car garage with built-in storage. Welcome home!
For sale
Price cut: $30K (9/20)
$640,000
4725 E TIERRA BUENA Lane, Phoenix, AZ 85032
3beds
2,322sqft
Single Family Residence
Built in 2014
3,403 Square Feet Lot
$-- Zestimate®
$276/sqft
$130/mo HOA
What's special
Extended covered patioPrimary ensuite bedroomAdditional bonus roomCrown moldingOpen kitchen conceptLarge great room
- 52 days
- 426
- 35
Zillow last checked:
Listing updated:
Listed by:
Garrett Shinoskie 614-271-1520,
RETSY
Source: ARMLS,MLS#: 7072374
Facts & features
Interior
Bedrooms & bathrooms
- Bedrooms: 3
- Bathrooms: 3
- Full bathrooms: 2
- 1/2 bathrooms: 1
Heating
- Forced Air
Cooling
- Central Air, Ceiling Fan(s)
Appliances
- Included: Dryer, Washer, Water Softener Owned, Refrigerator, Built-in Microwave, Dishwasher, Disposal, Electric Range, Built-In Electric Oven
- Laundry: Upper Level
Features
- High Speed Internet, Granite Counters, Double Vanity, Upstairs, Eat-in Kitchen, Kitchen Island, Pantry, Full Bth Master Bdrm, Separate Shwr & Tub
- Flooring: Carpet, Tile, Wood
- Windows: Double Pane Windows
- Has basement: No
- Has fireplace: No
Interior area
- Total structure area: 2,322
- Total interior livable area: 2,322 sqft
Property
Parking
- Total spaces: 2
- Parking features: Attached, Garage Door Opener, Direct Access, Attch'd Gar Cabinets
- Attached garage spaces: 2
Features
- Stories: 2
- Patio & porch: Covered
- Spa features: None
- Fencing: Block
Lot
- Size: 3,403 Square Feet
- Features: Desert Back, Desert Front, Irrigation Front, Irrigation Back
Details
- Parcel number: 21531098
Construction
Type & style
- Home type: SingleFamily
- Architectural style: Santa Barbara/Tuscan
- Property subtype: Single Family Residence
Materials
- Stucco, Wood Frame, Painted
- Roof: Tile
Condition
- Complete Spec Home
- New construction: No
- Year built: 2014
Details
- Builder name: KB Homes
Utilities & green energy
- Sewer: Public Sewer
Green energy
- Energy efficient items: Solar Panels
Community & HOA
Community
- Features: Pool
- Security: Security System Owned
- Subdivision: ALCANTARA VILLAS REPLAT
HOA
- Has HOA: Yes
- Services included: Maintenance Grounds
- HOA fee: $130 monthly
- HOA name: Alcantara Villas
- HOA phone: 480-415-5254
Location
- Region: Phoenix
Financial & listing details
- Price per square foot: $276/sqft
- Tax assessed value: $520,100
- Annual tax amount: $3,033
- Date on market: 8/17/2026
- Cumulative days on market: 43 days
- Listing terms: VA Loan,Cash,Conventional,FHA
- Ownership: Fee Simple
- Road surface type: Asphalt
Estimated market value
Not available
Estimated sales range
Not available
Not available
Price history
| Date | Event | Price |
|---|---|---|
| 9/20/2026 | Price change | $640,000-4.5%$276/sqft |
Source:  ARMLS #7072374 Report a problem ARMLS #7072374 Report a problem | ||
| 8/28/2026 | Listed for sale | $670,000+50.6%$289/sqft |
Source: ARMLS #7072374 Report a problem | ||
| 3/8/2016 | Sold | $444,965$192/sqft |
Source: ARMLS #5329610 Report a problem | ||
Public tax history
| Year | Property taxes | Tax assessment |
|---|---|---|
| 2025 | $2,969 +2.6% | $52,010 -9% |
| 2024 | $2,894 -4.2% | $57,160 +68.5% |
| 2023 | $3,022 -1.1% | $33,916 -12.7% |
| 2022 | $3,054 +1.9% | $38,860 +5.4% |
| 2021 | $2,998 -0.4% | $36,870 +0.3% |
| 2020 | $3,012 +3.8% | $36,770 +3% |
| 2019 | $2,902 | $35,700 +7.8% |
| 2018 | $2,902 +4.7% | $33,110 +5.5% |
| 2017 | $2,772 -6.5% | $31,370 +4.2% |
| 2016 | $2,964 +899.9% | $30,100 +2.3% |
| 2015 | $296 | $29,430 +1028.9% |
| 2014 | -- | $2,607 |
Find assessor info on the county website
Monthly payment
Est. payment
Payment breakdown
Explore the cost of this home by adjusting the details. Changes won't be saved.Climate risks
Neighborhood: Paradise Valley
Nearby schools
Schools provided by the listing agent
- Elementary: Whispering Wind Academy
- Middle: Sunrise Middle School
- High: Paradise Valley High School
- District: Paradise Valley Unified District
Source: ARMLS. This data may not be complete. We recommend contacting the local school district to confirm school assignments for this home.
Similar homes
- $525,0003 bd2 ba1.8k sqft17801 N 43RD Way, Phoenix, AZ 85032For Sale
 MLS ID #7036492, Nathan D Knight, Instasold. ARMLS
 - $700,0003 bd2 ba1.5k sqft15014 N 48TH Place, Scottsdale, AZ 85254For Sale
 MLS ID #7055947, Jason P Bonal, Citiea. ARMLS
 - $650,0003 bd3 ba2.6k sqft1821 E PATRICK Lane, Phoenix, AZ 85024For Sale
 MLS ID #7081123, Kristine N Zimny, eXp Realty. ARMLS
 - $659,0004 bd3 ba2k sqft3222 E WICKIEUP Lane, Phoenix, AZ 85050For Sale
 MLS ID #7068654, Amit Kumar Yadav, DeLex Realty. ARMLS
