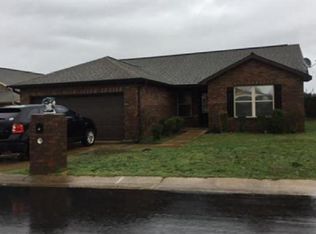
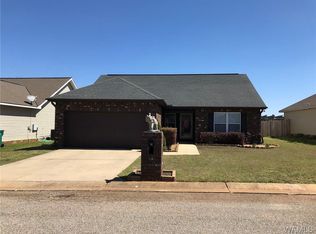
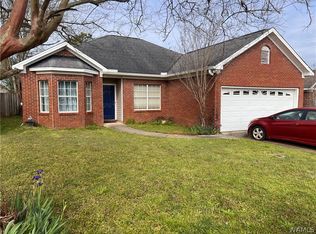
Move-In-Ready has been freshly painted throughout, including the garage walls & floor. Recent, upgrades have been made to expand living space and enjoy LVP flooring that looks like wood and flows throughout the home. The kitchen has been renovated with lots of storage and shelving, a bar and seller is leaving a large, like new stainless refrigerator. Kitchen and Laundry room have tile flooring. Master bedroom is placed on opposite side from the other 2 bedrooms. It has a newly remodeled master bath that has a tub and shower combined. Guest Bath "as well is newly renovated and has a tile encased large shower. This property has a wood privacy fence surrounding back living area where you have an adorable MULTI-purpose SHED. It has electricity that provides lighting and small AC Unit.
For sale
$219,500
73 Azalea Ln, Moundville, AL 35474
3beds
1,386sqft
Single Family Residence
Built in 2009
-- sqft lot
$215,100 Zestimate®
$158/sqft
$-- HOA
What's special
Freshly painted throughout
- 23 hours
- 39
- 5
Zillow last checked:
Listing updated:
Listed by:
Pam Patrick 205-792-0192,
Keller Williams Tuscaloosa
Source: WAMLS,MLS#: 178115
Facts & features
Interior
Bedrooms & bathrooms
- Bedrooms: 3
- Bathrooms: 2
- Full bathrooms: 2
Heating
- Electric
Cooling
- Electric, 1 Unit
Appliances
- Included: Dishwasher, Electric Oven, Electric Range, Electric Water Heater, Microwave, Oven, Refrigerator, Water Heater
- Laundry: Laundry Room
Features
- Breakfast Bar, Ceiling Fan(s), Kitchen Island, Open Concept, Pantry, Cable TV, Walk-In Closet(s)
- Has basement: No
- Has fireplace: No
- Fireplace features: None
Interior area
- Total structure area: 1,386
- Total interior livable area: 1,386 sqft
Property
Parking
- Total spaces: 2
- Parking features: Attached, Concrete, Driveway, Garage, Two Car Garage, Garage Door Opener
- Attached garage spaces: 2
Features
- Levels: One
- Stories: 1
- Patio & porch: Covered, Open, Patio, Porch
- Exterior features: Rain Gutters, Shed, Lighting
- Pool features: Community, In Ground, Pool, Association
- Fencing: Wood
Lot
- Features: Cleared, Level
Details
- Additional structures: Outbuilding, Shed(s)
- Parcel number: 02 03 07 000 002.0480
Construction
Type & style
- Home type: SingleFamily
- Architectural style: Other
- Property subtype: Single Family Residence
Materials
- Brick Veneer, Other
- Roof: Composition,Shingle
Condition
- Resale
- Year built: 2009
Utilities & green energy
- Sewer: Connected
- Water: Not Connected (at lot)
- Utilities for property: Cable Available, Sewer Connected
Community & HOA
Community
- Features: Gutter(s), Pool
- Subdivision: Natalie Gardens
HOA
- Amenities included: Gated, Pool, Pets Allowed, Cable TV
Location
- Region: Moundville
Financial & listing details
- Price per square foot: $158/sqft
- Tax assessed value: $204,190
- Annual tax amount: $717
- Date on market: 10/22/2026
- Listing terms: Cash,Conventional,FHA,USDA Loan,VA Loan
- Road surface type: Paved
Estimated market value
$215,100
$204,000 - $226,000
$1,434/mo
Price history
| Date | Event | Price |
|---|---|---|
| 10/22/2026 | Listed for sale | $219,500+80.1%$158/sqft |
Source:  WAMLS #178115 Report a problem | ||
| 6/13/2016 | Sold | $121,900$88/sqft |
Source: WAMLS #106758 Report a problem | ||
Public tax history
| Year | Property taxes | Tax assessment |
|---|---|---|
| 2025 | $716 +7.5% | $20,400 +6.9% |
| 2024 | $666 | $19,080 |
| 2023 | $666 +22.2% | $19,080 +20% |
| 2022 | $545 +20.3% | $15,900 +18% |
| 2021 | $453 | $13,480 |
| 2020 | $453 | $13,480 |
| 2019 | $453 | $13,480 |
| 2018 | $453 +8.6% | $13,480 |
| 2017 | $418 -56.2% | -- |
| 2016 | $954 +128.4% | -- |
| 2015 | $418 | -- |
| 2013 | $418 -90.9% | -- |
| 2010 | $4,600 | -- |
Find assessor info on the county website
Monthly payment
Est. payment
Payment breakdown
Explore the cost of this home by adjusting the details. Changes won't be saved.Climate risks
Neighborhood: 35474
Nearby schools
Schools provided by the listing agent
- Elementary: Moundville
- Middle: Hale County
- High: Hale County
Source: WAMLS. This data may not be complete. We recommend contacting the local school district to confirm school assignments for this home.

Similar homes
- $210,0003 bd2 ba1.3k sqft243 Azalea Ln, Moundville, AL 35474For Sale
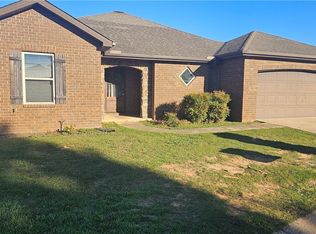 MLS ID #177507, GLADYS WEBB, Kreative Realty LLC. WAMLS
- $249,0003 bd2 ba1.4k sqft16406 Natchez Dr, Moundville, AL 35474For Sale
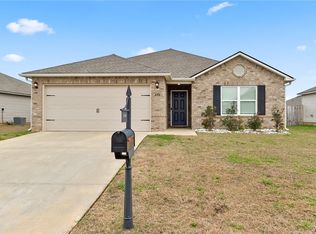 MLS ID #178061, Blaine Junkin, Pritchett Moore Real Estate. WAMLS
- $200,0003 bd2 ba1.4k sqft220 Azalea Ln, Moundville, AL 35474For Sale
 MLS ID #174015, Michael Shelton, Southern Homes of Tuscaloosa, Inc. WAMLS
- $199,0003 bd2 ba1.1k sqft81 Peyton Ln, Moundville, AL 35474For Sale
 MLS ID #177851, Faith May, Keller Williams Tuscaloosa. WAMLS
- $249,9004 bd2 ba1.6k sqft12340 Choctaw Cir, Moundville, AL 35474For Sale
 MLS ID #21467605, Jason Patton, ARC Realty Vestavia. GALMLS
- $269,9004 bd3 ba1.7k sqft170 Centreville St, Moundville, AL 35474For SaleMLS ID #21464124, Missy Mills, Hitchcock Real Estate Al LLC. GALMLS
- $179,9003 bd2 ba1.1k sqft449 Holly Berry Ln, Moundville, AL 35474For SaleMLS ID #21457342, Isabella Crandall, Trelora Realty, INC. GALMLS
- $237,0003 bd3 ba1.4k sqftSpectrum, Moundville, AL 35474For SaleMLS ID #21455115, Kinya Winn, Jimmy Hamner RE Eastern Branch. GALMLS
