Discover the perfect blend of comfort, functionality, and flexibility in this beautifully maintained ranch home! Featuring a desirable split-bedroom floor plan, a full basement, and an impressive 3-car garage with the third bay that measures an impressive 30'1-foot-long x 10'7" area. The garage is a standout feature, with extra room for your boat, trailer, workshop, hobbies, or additional storage. The inviting great room makes a wonderful gathering space, highlighted by an impressive 9'6" foot tray ceiling. The spacious primary suite provides a private retreat, thoughtfully located off the great room and separated from the additional two bedrooms. Enjoy the convenience of a walk-in shower and a generously sized walk-in closet. The kitchen features a breakfast bar and plenty of room for a dinette table. A convenient first-floor laundry room adds to the home's practical, easy-living design.Looking for even more possibilities? The full, unfinished basement is already plumbed for a bathroom and features two egress windows, offering excellent potential for additional living space, a recreation room, home gym, or future bedrooms. Home has a new roof installed in July 2026, new water heater 2023 and a whole-house generator installed 2018. And wait until you step outside! The spacious backyard offers wonderful separation between neighbors and plenty of room to relax, entertain, garden, or simply enjoy the outdoors. A nice-sized patio is already in place, making it easy to picture your next gathering. This home offers the space and versatility to fit a variety of lifestyles-so much to love! Call today to schedule your private showing and see your possibilities.
Active
$359,900
1706 Terramere Dr, Bourbonnais, IL 60914
3beds
1,650sqft
Single Family Residence
Built in 2012
0.29 Acres Lot
$353,000 Zestimate®
$218/sqft
$-- HOA
What's special
Desirable split-bedroom floor planInviting great roomFull basementConvenient first-floor laundry roomGenerously sized walk-in closetWalk-in shower
- 7 days
- 765
- 44
Zillow last checked:
Listing updated:
Listed by:
Lisa Sanford, CRS,GRI 815-922-6924,
Berkshire Hathaway HomeServices Speckman Realty
Source: MRED as distributed by MLS GRID,MLS#: 12784869
Facts & features
Interior
Bedrooms & bathrooms
- Bedrooms: 3
- Bathrooms: 2
- Full bathrooms: 2
Rooms
- Room types: No additional rooms
Primary bedroom
- Features: Flooring (Carpet), Bathroom (Full)
- Level: Main
- Area: 240 Square Feet
- Dimensions: 12X20
Bedroom 2
- Features: Flooring (Carpet)
- Level: Main
- Area: 120 Square Feet
- Dimensions: 10X12
Bedroom 3
- Features: Flooring (Carpet)
- Level: Main
- Area: 110 Square Feet
- Dimensions: 10X11
Kitchen
- Features: Kitchen (Eating Area-Breakfast Bar, Eating Area-Table Space), Flooring (Luxury Vinyl)
- Level: Main
- Area: 273 Square Feet
- Dimensions: 13X21
Laundry
- Features: Flooring (Luxury Vinyl)
- Level: Main
- Area: 72 Square Feet
- Dimensions: 8X9
Living room
- Features: Flooring (Carpet)
- Level: Main
- Area: 464 Square Feet
- Dimensions: 29X16
Heating
- Has Heating (Unspecified Type)
Cooling
- Central Air
Appliances
- Included: Range, Microwave, Dishwasher, Refrigerator, Washer, Dryer, Stainless Steel Appliance(s), Gas Water Heater
- Laundry: Main Level, Gas Dryer Hookup
Features
- 1st Floor Bedroom, 1st Floor Full Bath, Walk-In Closet(s)
- Flooring: Carpet
- Windows: Screens
- Basement: Unfinished,Full
Interior area
- Total structure area: 3,300
- Total interior livable area: 1,650 sqft
Property
Parking
- Total spaces: 3.5
- Parking features: Concrete, Garage Door Opener, Tandem, Yes, Garage Owned, Attached, Garage
- Attached garage spaces: 3.5
- Has uncovered spaces: Yes
Accessibility
- Accessibility features: No Disability Access
Features
- Stories: 1
- Patio & porch: Patio, Porch
Lot
- Size: 0.29 Acres
- Dimensions: 74.5x120.54x8.03x80.52x47.87x120.06
- Features: Irregular Lot
Details
- Parcel number: 170915102190
- Zoning: SINGL
- Special conditions: None
- Other equipment: Ceiling Fan(s), Sump Pump, Generator
Construction
Type & style
- Home type: SingleFamily
- Architectural style: Ranch
- Property subtype: Single Family Residence
Materials
- Vinyl Siding
- Foundation: Concrete Perimeter
- Roof: Asphalt
Condition
- New construction: No
- Year built: 2012
Utilities & green energy
- Electric: Circuit Breakers
- Sewer: Public Sewer
- Water: Public
Community & HOA
Community
- Features: Park, Curbs, Sidewalks, Street Lights, Street Paved
- Security: Carbon Monoxide Detector(s)
HOA
- Services included: None
Location
- Region: Bourbonnais
Financial & listing details
- Price per square foot: $218/sqft
- Tax assessed value: $276,855
- Annual tax amount: $7,943
- Date on market: 10/17/2026
- Ownership: Fee Simple
Estimated market value
$353,000
$335,000 - $371,000
$2,282/mo
Price history
| Date | Event | Price |
|---|---|---|
| 10/17/2026 | Listed for sale | $359,900-4%$218/sqft |
Source: MRED as distributed by MLS GRID #12784869 Report a problem | ||
| 10/7/2026 | Listing removed | $374,900$227/sqft |
Source:  MRED as distributed by MLS GRID #12697649 Report a problem | ||
| 9/21/2026 | Price change | $374,900-6%$227/sqft |
Source: MRED as distributed by MLS GRID #12697649 Report a problem | ||
| 7/9/2026 | Listed for sale | $399,000+90.1%$242/sqft |
Source: MRED as distributed by MLS GRID #12697649 Report a problem | ||
| 11/16/2018 | Listing removed | $209,900$127/sqft |
Source: McColly Bennett Real Estate #09971279 Report a problem | ||
| 11/16/2018 | Listed for sale | $209,900+2.4%$127/sqft |
Source: McColly Bennett Real Estate #09971279 Report a problem | ||
| 10/24/2018 | Sold | $205,000-2.3%$124/sqft |
Source: MRED as distributed by MLS GRID #09971279 Report a problem | ||
| 9/10/2018 | Pending sale | $209,900$127/sqft |
Source: McColly Bennett Real Estate #09971279 Report a problem | ||
| 9/3/2018 | Price change | $209,900-2.4%$127/sqft |
Source: McColly Bennett Real Estate #09971279 Report a problem | ||
| 8/13/2018 | Price change | $215,000-2.2%$130/sqft |
Source: McColly Bennett Real Estate #09971279 Report a problem | ||
| 7/3/2018 | Price change | $219,900-2.3%$133/sqft |
Source: McColly Bennett Real Estate #09971279 Report a problem | ||
| 6/2/2018 | Listed for sale | $225,000+33.9%$136/sqft |
Source: McColly Bennett Real Estate #09971279 Report a problem | ||
| 12/12/2012 | Sold | $168,000$102/sqft |
Source: Public Record Report a problem | ||
Public tax history
| Year | Property taxes | Tax assessment |
|---|---|---|
| 2024 | $6,998 +2.8% | $92,285 +8% |
| 2023 | $6,805 +5.6% | $85,449 +11.3% |
| 2022 | $6,442 -8.1% | $76,745 -5.9% |
| 2021 | $7,009 +7.5% | $81,526 +5.5% |
| 2020 | $6,521 +1.7% | $77,255 +7.9% |
| 2019 | $6,410 +22.7% | $71,578 +5.1% |
| 2018 | $5,226 | $68,088 +5.1% |
| 2017 | $5,226 +5.4% | $64,790 +4.2% |
| 2016 | $4,960 +3.7% | $62,172 +3.8% |
| 2015 | $4,781 | $59,874 +13.1% |
| 2014 | $4,781 | $52,947 -4.1% |
| 2013 | -- | $55,216 +1004.5% |
| 2012 | -- | $4,999 |
| 2011 | -- | $4,999 -26.5% |
| 2009 | $454 +4181.5% | $6,799 +4230.6% |
| 2008 | $11 | $157 |
Find assessor info on the county website
Monthly payment
Est. payment
Payment breakdown
Explore the cost of this home by adjusting the details. Changes won't be saved.Climate risks
Neighborhood: 60914
Nearby schools
Schools provided by the listing agent
- Elementary: St George Elementary School
- High: Bradley Boubonnais High School
- District: 258
Source: MRED as distributed by MLS GRID. This data may not be complete. We recommend contacting the local school district to confirm school assignments for this home.
Similar homes
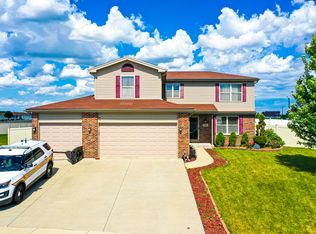
- $389,9005 bd4 ba2.3k sqft2210 Crescent St, Bourbonnais, IL 60914Active
 MLS ID #12708540, Denise Manning, CSC, Keller Williams Infinity. MRED as distributed by MLS GRID
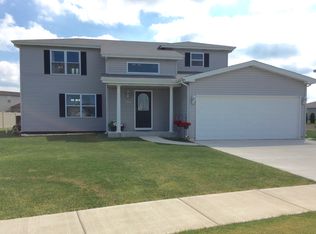
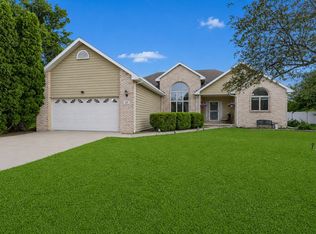
- $389,0003 bd3 ba1.9k sqft219 Greenbriar Ln, Bourbonnais, IL 60914Active
 MLS ID #12763681, Hebert Garcia, RE/MAX Horizon. MRED as distributed by MLS GRID
- $345,0003 bd3 ba2.1k sqft2348 Mulberry St, Bourbonnais, IL 60914Active
 MLS ID #12715499, Brian Vaughn, Coldwell Banker Realty. MRED as distributed by MLS GRID
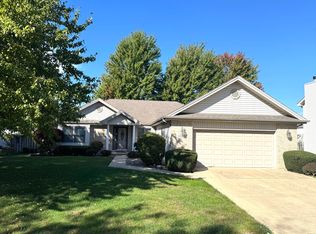
- $326,9003 bd2 ba1.7k sqft1559 Jennifer Dr, Bourbonnais, IL 60914Active
 MLS ID #12727361, Amanda Fedrow, ABR,GRI, Berkshire Hathaway HomeServices Speckman Realty. MRED as distributed by MLS GRID
