This 4-bedroom, 2.5 bath home tucked away on a cul-de-sac has plenty of extra's both inside and out! The kitchen was updated in 2024 with quartz countertops, new cabinetry with soft-close features, and a new sink. Additional improvements in 2024 include new LVP flooring, baseboards on both levels, and fresh paint. The gas fireplace, convenient drop zone, and a little Harry Potter closet under the stairs bring both function and personality to the home. Outside is where things get interesting! A concrete RV pad offers full hookups with power, water, and sewer, while the workshop offers 100-amp electrical service. The property also backs up to a 8 foot deep creek where you can cast a line and enjoy some fishing. The backyard features a concrete patio which offers a creek view, along with a deck and above-ground pool that create inviting spaces for relaxation and entertaining. Additional features include a 50-amp camper hookup with generator back feed capability, an updated garage entry door and frame, permanent trim lighting accents the front and left side of the home, and a Vivint security system with camera's and motion detection, plus a blink camera that conveys. With so much to enjoy inside and out, the only thing missing is you!
Coming soon
$419,999
213 Sand Run Road, Havelock, NC 28532
4beds
2,241sqft
Single Family Residence
Built in 2013
1.17 Acres Lot
$385,700 Zestimate®
$187/sqft
$-- HOA
What's special
- 17 hours
- 26
- 5
Zillow last checked:
Listing updated:
Listed by:
Stefanie Bailey 252-497-6128,
Realty ONE Group East
Source: Hive MLS,MLS#: 100611872 Originating MLS: Neuse River Region Association of Realtors
Facts & features
Interior
Bedrooms & bathrooms
- Bedrooms: 4
- Bathrooms: 3
- Full bathrooms: 2
- 1/2 bathrooms: 1
Rooms
- Room types: Living Room, Dining Room, Bedroom 2, Bedroom 3, Bedroom 4, Master Bedroom
Primary bedroom
- Level: Second
- Dimensions: 19.3 x 14
Bedroom 2
- Level: Second
- Dimensions: 13 x 12
Bedroom 3
- Level: Second
- Dimensions: 11.3 x 12.4
Bedroom 4
- Level: Second
- Dimensions: 12.5 x 12.4
Dining room
- Level: First
- Dimensions: 11 x 12
Kitchen
- Level: First
- Dimensions: 10.6 x 9.6
Living room
- Level: First
- Dimensions: 19.5 x 15.3
Heating
- Heat Pump, Fireplace(s), Electric
Cooling
- Ceiling Fan(s), Heat Pump
Appliances
- Included: Built-In Microwave, Dishwasher
- Laundry: Laundry Closet
Features
- Ceiling Fan(s), Pantry
- Flooring: Carpet, Laminate, Vinyl
- Has fireplace: Yes
Interior area
- Total structure area: 2,241
- Total interior livable area: 2,241 sqft
Property
Parking
- Total spaces: 2
- Parking features: Paved
- Attached garage spaces: 2
Features
- Levels: Two
- Patio & porch: Covered, Deck, Porch, Front Porch
- Pool features: Above Ground
- Fencing: None
- Has view: Yes
- View description: Creek/Stream
- Has water view: Yes
- Water view: Creek/Stream
- Frontage type: See Remarks
Lot
- Size: 1.17 Acres
- Dimensions: 40 x 334 x 63 x 74 x 60 x 65 x 48 x 194
- Features: Cul-De-Sac
Details
- Additional structures: Workshop
- Parcel number: 62152 036
- Zoning: Residential
- Special conditions: Standard
Construction
Type & style
- Home type: SingleFamily
- Property subtype: Single Family Residence
Materials
- Vinyl Siding, Wood Frame
- Foundation: Slab
- Roof: Shingle
Condition
- New construction: No
- Year built: 2013
Utilities & green energy
- Sewer: Public Sewer
- Water: Public
- Utilities for property: Sewer Connected, Water Connected
Community & HOA
Community
- Subdivision: Tucker Creek Estates
HOA
- Has HOA: No
- Amenities included: None
Location
- Region: Havelock
Financial & listing details
- Price per square foot: $187/sqft
- Tax assessed value: $303,340
- Annual tax amount: $3,624
- Date on market: 10/22/2026
- Listing agreement: Exclusive Right To Sell
- Listing terms: Cash,Conventional,FHA,VA Loan
- Road surface type: Paved
Estimated market value
$385,700
$366,000 - $405,000
$2,305/mo
Price history
| Date | Event | Price |
|---|---|---|
| 12/12/2013 | Sold | $205,929$92/sqft |
Source:  Hive MLS #11303846 Report a problem | ||
Public tax history
| Year | Property taxes | Tax assessment |
|---|---|---|
| 2026 | $3,039 | $303,340 |
| 2025 | $3,039 -15% | $303,340 |
| 2024 | $3,575 +3% | $303,340 |
| 2023 | $3,472 | $303,340 +47.4% |
| 2022 | -- | $205,790 |
| 2021 | $2,438 | $205,790 |
| 2020 | -- | $205,790 |
| 2019 | $2,416 +0.5% | $205,790 |
| 2018 | $2,405 +1.9% | $205,790 |
| 2017 | $2,360 | $205,790 -6.9% |
| 2016 | $2,360 +7.5% | $220,950 |
| 2015 | $2,196 +2.6% | $220,950 |
| 2014 | $2,141 | $220,950 +413.8% |
| 2013 | -- | $43,000 |
| 2012 | -- | $43,000 |
| 2011 | -- | $43,000 |
| 2010 | -- | $43,000 +136.3% |
| 2009 | -- | $18,200 |
| 2008 | -- | $18,200 |
| 2007 | -- | $18,200 |
| 2006 | -- | $18,200 |
Find assessor info on the county website
Monthly payment
Est. payment
Payment breakdown
Explore the cost of this home by adjusting the details. Changes won't be saved.Climate risks
Neighborhood: 28532
Nearby schools
Schools provided by the listing agent
- Elementary: Arthur W. Edwards
- Middle: Tucker Creek
- High: Havelock
Source: Hive MLS. This data may not be complete. We recommend contacting the local school district to confirm school assignments for this home.

Similar homes
- $369,9003 bd3 ba1.9k sqft105 Catbird Ct, Havelock, NC 28532For Sale By Owner

- $270,0004 bd2 ba1.4k sqft231 Devonshire Drive, Havelock, NC 28532For Sale
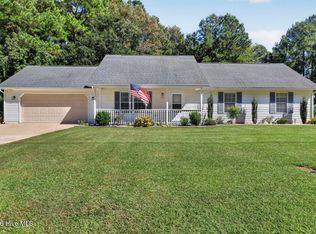
 MLS ID #100611832, Brenda K Wilson, Keller Williams Crystal Coast. Hive MLS
- $395,0004 bd3 ba1.6k sqft118 Oakwood Drive, Havelock, NC 28532For Sale
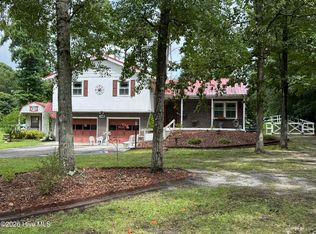 MLS ID #100598849, JERRY DUTTON, EAGLE REALTY and INVESTMENTS,INC. Hive MLS
- $395,0004 bd3 ba2.1k sqft124 Mom Lane, New Bern, NC 28562For Sale
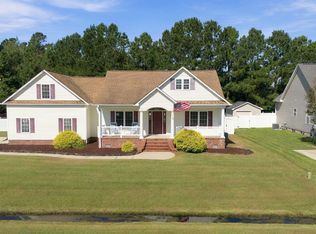 MLS ID #100611131, TAMMY FEREBEE, COLDWELL BANKER SEA COAST ADVANTAGE. Hive MLS
- $440,0004 bd3 ba2.7k sqft301 Palisades Way, New Bern, NC 28560For SaleMLS ID #100601292, MARGARET BARTLETT, COLDWELL BANKER SEA COAST ADVANTAGE. Hive MLS
- $359,9003 bd3 ba2.4k sqft116 Mccabe Court, Havelock, NC 28532For SaleMLS ID #100592801, Sara Hopson, Realty ONE Group East. Hive MLS
- $320,0004 bd2 ba1.7k sqft908 Greenfield Heights Boulevard, Havelock, NC 28532For SaleMLS ID #100606542, Henry Salgado, eXp Realty. Hive MLS
- $299,0003 bd2 ba1.4k sqft212 Kenneth Boulevard, Havelock, NC 28532For SaleMLS ID #100611078, Jarvis D Cox, RE/MAX Ocean Properties. Hive MLS
- $305,0003 bd2 ba1.4k sqft105 Cherry Branch Drive, Havelock, NC 28532For SaleMLS ID #100610258, Shannon Brenneman, COLDWELL BANKER SEA COAST ADVANTAGE. Hive MLS
- $415,0003 bd2 ba2.1k sqft109 Boros Road, New Bern, NC 28560For SaleMLS ID #100591474, Susan Kae Elmore, Keller Williams Realty. Hive MLS
- $315,0004 bd3 ba2.1k sqft237 Hollywood Boulevard, Havelock, NC 28532For SaleMLS ID #100592888, AARON SUTTON, The Land Company. Hive MLS
- $294,9003 bd2 ba1.9k sqft333 Little John Lane, Havelock, NC 28532For SaleMLS ID #100584449, Mary Skipper, eXp Realty. Hive MLS
- $305,0003 bd3 ba1.5k sqft110 Bristol Lane, Havelock, NC 28532For SaleMLS ID #100600829, Deana Yonally, Coldwell Banker Sea Coast Adv EI. Hive MLS
- $324,9003 bd2 ba1.6k sqft108 Borgo Court, Havelock, NC 28532For SaleMLS ID #100599592, Sandra Pearson, eXp Realty. Hive MLS
- $399,0004 bd3 ba2.2k sqft168 Laura Drive, New Bern, NC 28562For SaleMLS ID #100603976, ROWLAND & THE HOME SALES TEAM, Keller Williams Realty. Hive MLS
- $438,5005 bd4 ba2.9k sqft2011 Sharpnose Street, New Bern, NC 28562New ConstructionMLS ID #100611493, JEREMY SMITH, Keller Williams Realty. Hive MLS
- $345,5003 bd3 ba1.9k sqft2 Raintree Way, Havelock, NC 28532For SaleMLS ID #100585776, JERRY DUTTON, EAGLE REALTY and INVESTMENTS,INC. Hive MLS
- $279,9004 bd2 ba2.2k sqft110 Speight Street, Havelock, NC 28532For SaleMLS ID #100551567, Melissa Gaskill, Century 21 Coastal Advantage. Hive MLS
- $382,5003 bd3 ba1.9k sqft306 Taliaferro Lane, New Bern, NC 28560For SaleMLS ID #100587713, Demonica Gamble-Jackson, COLDWELL BANKER SEA COAST ADVANTAGE. Hive MLS
